Refine Search
Sort by
6050 E Pine Crest Court, Cornville
$400,000
3 Beds ⋅ 2 Baths ⋅ 6979837 MLS ⋅ 1,890 SqFt.
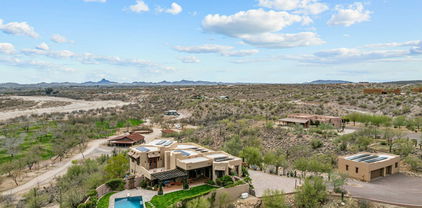
Fall in love with the lifestyle in this serene cul-de-sac setting in the gated community of Verde Santa Fe. Designed for relaxed, resort-style living, this sought-after neighborhood blends peaceful surroundings with an active, social lifestyle. At the center of the community is an impressive 4,900-square-foot clubhouse, thoughtfully appointed with a fitness center, full kitchen, billiard room, card and meeting rooms, and a spacious great room perfect for gatherings and events. Step outside to enjoy the beautifully maintained outdoor amenities, including a heated pool, soothing spa, and inviting BBQ patio, ideal for soaking up Arizona's sunshine and spending time with friends and neighbors. Come see what your next chapter can look like.

6050 E Pine Crest Court, Cornville

3914 Goldmine Canyon Way, Wickenburg
$409,000
2 Beds ⋅ 2 Baths ⋅ 6976921 MLS ⋅ 1,578 SqFt.
TURNKEY and fully furnished, this Stetson floor plan by Shea Homes delivers effortless lock-and-leave living. The open 1,550 sq ft design feels spacious and welcoming, with warm finishes, tile flooring throughout the main living areas, upgraded granite countertops, and designer tile accents in the kitchen and primary bath. Seamless indoor-outdoor flow leads to a private outdoor living space made for relaxing. HOA-maintained landscaping provides peace of mind while you travel, and Charlie's Park and walking trails are just moments away. With 2 bedrooms and 2 baths, this thoughtfully designed home is ready for full-time resort living or a carefree seasonal getaway--simply arrive, unpack, and enjoy.

3914 Goldmine Canyon Way, Wickenburg

4645 Tenderfoot Way, Wickenburg
$845,000
2 Beds ⋅ 3 Baths ⋅ 6974805 MLS ⋅ 2,341 SqFt.
At the end of a cul-de-sac in Wickenburg Ranch, this one doesn't leave much to second guess. Open desert and mountain views, no traffic cutting through, and a setting that feels like it got a slightly better deal than most. Inside, the layout keeps things pointed in the right direction. The kitchen and great room look outward instead of inward, which changes how the entire space feels without needing to explain why. Light, sightlines, and flow all land where they should, and the space just works because of it. The kitchen isn't trying to reinvent anything, which is exactly why it holds up. Gas cooktop, walk-in pantry, and an island that doesn't sit there waiting to be admired. It gets used, repeatedly, for exactly what you think it will be used for. The rest of the home follows through without drifting off course. Two bedrooms, two and a half baths, a dedicated office, and a separate bonus or exercise room that leaves the final decision up to you. It's flexible without being vague about it. Out back, it finishes cleanly. The path connects the space without wandering, seating areas land where you'd expect them to, and the covered patio makes the afternoon usable again. Once the sun drops, the fire feature takes over, the temperature cooperates, and suddenly there's no real reason to go back inside.

4645 Tenderfoot Way, Wickenburg

4320 Buffalo Ridge, Wickenburg
$399,500
2 Beds ⋅ 2 Baths ⋅ 6974216 MLS ⋅ 1,580 SqFt.
Located in the highly sought-after Lonestar community of Wickenburg Ranch, this beautifully upgraded 1580 sq ft home sits on a fully fenced, spacious 7,553 sq. ft. lot, offering ample room to add a pool and outdoor entertaining. Residents enjoy easy access to Lake Park, perfect for catch-and-release fishing or peaceful walks with pets, as well as the nearby dog park. Convenience is unmatched with a short stroll to the mailbox, the Lil Wick 9-hole golf course, and the popular Watering Hole. Inside, the home showcases an impressive array of upgrades and thoughtful design features. Highlights include a 3-car tandem garage, upgraded appliances, sleek cabinetry with under-cabinet lighting, crown molding, decorative cornice box window coverings, shutters, and two electric sun shades. The well-appointed kitchen offers a walk-in pantry for abundant storage, while a built-in BBQ enhances outdoor living and entertaining. Additional features include a water filtration and softener system, a utility sink in the laundry room, and French doors leading to a cozy den or flex space. Luxurious finishes continue throughout the home, creating a refined yet comfortable living environment. This exceptional property offers the perfect blend of style, functionality, and the sought-after Wickenburg Ranch lifestyle.

4320 Buffalo Ridge, Wickenburg

465 E Wee Hollow Drive Unit 104, Camp Verde
$339,000
2 Beds ⋅ 2 Baths ⋅ 6972325 MLS ⋅ 1,000 SqFt.
Completed and ready to move in! Luxury Living. Small Homes. Big Arizona Lifestyle. Discover architect-designed boutique residences thoughtfully crafted for a right-sized, low-maintenance, lock-and-leave lifestyle. These stylish site-built homes feature gracious two-level floor plans with one- and two-bedroom options, private patios and elevated decks. Enjoy community amenities including walking paths, bocce, a putting green, fire pits, and inviting gathering spaces. Ideally located just 30 minutes from Sedona, between Phoenix and the Grand Canyon, Wee Hollow offers the charm of Camp Verde with a mild four-season climate. Jacque Weems, Listing Agent is the wife of builder. Luxury Living. Small Homes. Big Arizona Lifestyle. Architect-designed boutique homes showcase distinctive architectural details and beautifully crafted interior and outdoor living spaces. Every element has been thoughtfully selected to create a right-sized, low-maintenance, lock-and-leave lifestyle--where less upkeep means more time for adventure, travel, and the people who matter most. Purposefully designed for today's lifestyle, these beautifully crafted site-built homes feature gracious two-level floor plans with one- and two-bedroom options. Private patios and elevated decks expand your living space, while the community invites neighbors together with walking paths, a bocce court, putting green, fire pits, and inviting gathering spaces designed to bring neighbors together." Ideally located between Phoenix and the Grand Canyon--and just 30 minutes from Sedona--Wee Hollow places Northern Arizona's most celebrated destinations within easy reach. Camp Verde offers the charm of a historic small town with a mild four-season climate, excellent local restaurants, unique shopping, the Verde River, abundant opportunities for hiking, fishing, sightseeing, and the relaxed pace that makes every visit feel like an escape. Homes from the upper $200,000s to the upper $300,000s offer exceptional value for buyers seeking a second home, investment property, seasonal retreat, or full-time residence. Luxury isn't measured in square feet. It's measured in the freedom to live more and maintain less. A smart investment. A simpler lifestyle. A remarkable value. Discover a place that invites you to slow down, reconnect, and savor everything Northern Arizona has to offer. Welcome home. Welcome to Wee Hollow.

465 E Wee Hollow Drive Unit 104, Camp Verde

11425 E Harmony Lane, Cornville
$2,200,000
10 Beds ⋅ 9 Baths ⋅ 6970701 MLS ⋅ 8,891 SqFt.
A truly one-of-a-kind estate, anchored by an exceptionally custom resident spanning over 7,000 square feet, originally constructed as a church and masterfully reimagined into a private luxury home. Properties of this scale, history, and architectural distinction are exceedingly rare in the Verde Valley. The residence offers two fully separate living environments, with both upstairs and downstairs designed to function independently: ideal for multigenerational living, extended guests, creative live/work use, or estate level flexibility. Soaring ceilings, dramatic open spaces, and unique architectural details reflect the building's original purpose while delivering a refined and highly customized residential experience. This is not a conventional floor plan. The scale and layout allow for grand gathering areas, private retreats, and the ability to host on a meaningful level, whether intimate family living or large-scale entertaining, the property is designed to maximize both. The structure's character and craftsmanship crease a presence that is both commanding and deeply distinctive. Set on expansive acreage along the highly desirable Page Springs Road corridor, the home is surrounded by usable land that enhances privacy and offers room for future estate improvements, agricultural use, or additional structures. The combination of acreage and an irreplaceable custom residence positions this property in a category of its own. Two parcels, selling together in this transaction include APN 407-03-031E home to the main residence and 1.87 acres and APN 407-03-031A home to a 1,440 sqft manufactured home, currently being utilized as a long-term rental, on an additional 2.99 acres that back up to Arizona State owned land. A custom home could be built on this parcel or there is plenty of room for a barn, arena, greenhouse... you name it, your imagination is the limit. An extraordinary offering for buyers seeking a legacy estate, where architecture, scale, and land converge to create something that simply can't be replicated.

11425 E Harmony Lane, Cornville

3685 Eastern Sky Circle, Wickenburg
$875,000
2 Beds ⋅ 3 Baths ⋅ 6966701 MLS ⋅ 2,191 SqFt.
Located on the golf course in the highly desirable Wickenburg Ranch community, this exceptional Brasada model offers stunning views, thoughtful upgrades, and effortless desert living. The open-concept layout is enhanced by abundant natural light and wood-look tile flooring throughout, creating a bright and cohesive living space. The upgraded kitchen serves as the heart of the home and features a large center island, premium finishes, and ample storage—ideal for entertaining and everyday use. With two spacious primary suites, each with its own en suite bathroom, the home provides privacy and flexibility for hosting guests or multi-generational living. Step outside to enjoy true Arizona outdoor living with low-maintenance desert landscaping, a covered patio equipped with roll-down sun shades, and a solar-heated pool perfectly positioned to take in the expansive golf course views. Separate solar systems for the home and pool add efficiency and long-term value, while the peaceful golf course setting offers a serene backdrop for relaxing or entertaining year-round. This home seamlessly combines style, efficiency, and resort-style living in one of Wickenburg Ranch's most desirable golf course settings.

3685 Eastern Sky Circle, Wickenburg

3756 Goldmine Canyon Way, Wickenburg
$379,000
2 Beds ⋅ 2 Baths ⋅ 6962652 MLS ⋅ 1,219 SqFt.
Introducing the Palomino model—A versatile abode ideal for both year-round Arizona living and as a serene second home retreat. Nestled within the esteemed Sola collection, this residence offers the convenience of front and backyard landscape maintenance included in your HOA quarterly dues. Step inside to discover the timeless elegance of wood plank ceramic tile gracing the great room, kitchen, halls, and bathrooms. The kitchen boasts granite slab counters, stainless appliances, and pendant lights illuminating the island, perfect for culinary endeavors and gatherings alike. Experience seamless indoor-outdoor living with a sliding wall of glass leading to an extended back patio, enveloped by meticulously landscaped surroundings and remote-controlled sunscreens, creating a cozy outdoor sanctuary. The back patio has mechanical screens for privacy. Located near Charlie's Dog Park. The home has a dog run along the side of the house. Close to the Clubhouse, restaurant, tennis, spa, pool, and more. SOLAR!

3756 Goldmine Canyon Way, Wickenburg

4340 Ponderosa Trail, Wickenburg
$424,900
2 Beds ⋅ 2 Baths ⋅ 6961296 MLS ⋅ 1,536 SqFt.
Opportunity is knocking! Built by Shea in 2022 this gently lived in home exudes modern charm while showcasing thoughtful design. The exterior features a sleek façade with a combination of natural stone with a contemporary design inviting you into a warm, welcoming space. A great room floor plan is ideal for entertaining or comfortable family living. The kitchen features sleek modern cabinetry with crisp white quartz countertops, along with stainless appliances to include a GAS range! The island is substantial in size and not only serves as an extra prep space but also offers a place for extra seating. You will also find a dedicated pantry! The primary bedroom is generous in size and offers dual sinks, tons of cabinetry, and oversize walk-in shower, and... walk-in closet! The secondary bedroom is also spacious along with the full bathroom just off the hallway! You will also find a perfect office at the front of the home with tons of natural lighting! The paint and flooring are neutral throughout. You will enjoy sitting on your back patio enjoying your morning coffee. No neighbors behind simply natural desert views! This home comes equipped with window treatments, landscaping, and is an Adobe Hi-Tech Smart home! All you need to do is pack your bags. Enjoy the amenities of Trilogy Wickenburg Ranch Resort, including pools, a spa, weight room, bars, a clubhouse, restaurant, golf courses, and pickleball courts. Don't miss this exceptional home in a vibrant community!

4340 Ponderosa Trail, Wickenburg

35740 S Calico Circle, Wickenburg
$967,000
3 Beds ⋅ 2 Baths ⋅ 6961051 MLS ⋅ 2,272 SqFt.
Set on just over two acres, this Southwest-style home offers space, privacy, and a layout that feels intentional and easy to live in. The great room is wide and welcoming, with tall ceilings, clerestory windows, and a wall of glass that keeps the patio and desert views in constant view. Natural light carries through the living, dining, and kitchen areas without feeling stark, creating a comfortable flow that works just as well day to day as it does when hosting. The kitchen is warm with granite counters, generous knotty alder cabinetry, and a large island that anchors the space and supports everyday routines. A spacious primary suite with an inviting layout. The en suite bath includes dual vanities, a walk-in shower and oversized walk in closet. Two additional bedrooms provide flexibility for guests, office space, or hobbies, supported by a second full bath. Tile flooring and baseboard run throughout the home. Outdoor living is a natural extension of the home, with a covered patio in the back, full power sunshades front and rear and a 60 foot heated/cooled saltwater lap pool positioned to take in the surrounding views. The property includes a four-stall horse setup with shade and turnouts, almost a full acre of pipe rail fencing with multiple gates for easy cross fencing access, RV hookup, and an extended-length garage with room for vehicles, equipment, and storage. Miles of desert riding right from the property. Owned solar adds long-term efficiency, rounding out a property that supports a true desert lifestyle.

35740 S Calico Circle, Wickenburg

4450 Buffalo Ridge, Wickenburg
$459,000
3 Beds ⋅ 2 Baths ⋅ 6960684 MLS ⋅ 1,869 SqFt.
CLOSE TO LAKE PARK & LI'L WICK 3 PAR GOLF COURSE*EASY ACCESS TO MILES of WALKING PATHS. 3 CAR GARAGE! SPACIOUS 1869 SF* 3BED/2BATH* COMPLETE new EXTERIOR PAINT! MOVE IN READY! This SWEET CAROLINE Model is DESIGNED TO MEET YOUR NEW LIFESTYLE NEEDS! *SHADE & more SHADE! COVERED PATIO W/ VIEWS to the NORTH! YOUR Back yard flows into a beautiful Desert scape *PARTIAL FENCE* A wall of Glass Doors frame Beautiful MOUNTAIN VIEWS. Additional 12x15 patio * PAVED 27' x 8' PATIO*Mature Trees*LEMON Tree*Italian MARBLE KITCHEN & BATHROOM COUNTERTOPS *17'' TILE FLOORING: WARM EARTH TONES THROUGHOUT. MASTER BATH FEATURES A NO-THRESHOLD WALK-IN SHOWER. SOFT-CLOSE CABINETS & DRAWERS IN THE LAUNDRY & KITCHEN. UV & RO UNDER COUNTER WATER FILTRATION SYSTEMS. RECIPE-ETCHED PANTRY DOOR IS A WHOLESOME ADDITION PROPANE STOVE, DRYER & BBQ BIB. AN OWNED 250 GAL. PROPANE TANK IS UNDERGROUND. LARGE LAUNDRY/UTILITY ROOM HAS GENEROUS CABINET & COUNTER SPACE W/ UTILITY SINKS IN THE LAUNDRY & GARAGE. THE INSULATED 3-CAR GARAGE HAS A LARGE WORKBENCH, A WHOLE-HOUSE WATER FILTER, A CARBON-RESIN FILTRATION SYSTEM & A HOT WATER RECIRCULATION SYSTEM. FOAM INSULATION IN HOUSE & GARAGE. LOW-MAINTENANCE LANDSCAPING*MEYERS LEMON TREE*DRIP IRRIGATION SYSTEM IN FRONT & BACK YARDS. 6 MILES FROM WICKENBURG WHICH BOASTS THE DEL WEBB PERFORMING ARTS CENTER, SIGLER WESTERN MUSEUM, DINING, SHOPPING & MORE! 40 MINUTES TO BIG BOX STORES IN SURPRISE.

4450 Buffalo Ridge, Wickenburg

10647 E Swinging Bridge Lane, Cornville
$5,100,000
4 Beds ⋅ 3 Baths ⋅ 6943375 MLS ⋅ 4,290 SqFt.
A once in a lifetime opportunity to own the beautiful historic 70 acre Tres Hermanas Ranch located in the heart of the Verde Valley wine country - a breathtaking gated creek front estate known as the ''Emerald'' of Cornville, Arizona. Are you looking for a serene place of beauty away from city life where the only deadlines are set by the rising and setting of the sun? Located on the banks of Oak Creek, the property features a beautiful ranch home with redwood siding and pastoral views of the creek front pastures and greenbelt, a large hay barn, caretaker's apartment, a greenhouse, an 8 stall horse barn, a pond, all in the midst of majestic 100+ year old trees offering shade and the inspiration of nature. It comes with abundant historic water rights of 444 acre feet annually. The property enjoys the abundance of 443 acre feet of historic water rights from the Mason Lane Ditch, a diversion of Oak Creek, dating back 1898. The property includes a warm and well maintained 3650 sf 4 bedrooms / 2 baths ranch home featuring pastoral views of Oak Creek below. The property also includes a 4000 sf hay barn / workshop with a 640 sf caretaker's apartment, a center aisle 8 stall MD barn of 1760 sf with runs, 8 covered pipe stalls, a round pen, a 2000 sf greenhouse, a root cellar, solar power, a private well w 12000 gallon storage tank capacity, irrigation pivots, perimeter fenced with multiple fenced off pastures for feeding rotation. Are you thinking Dude Ranch, Fishing, Hiking, Equestrian Retreat, Family Retreat or any retreat calling for the inspiration of the earth and nature? This is your place. The property includes 6 parcels: 407-32-025L, 407-32-025X, 407-32-025Y, 407-32-057, 407-32-025Z, 407-32-025V. Located 18 min to Sedona, 15 min to Cottonwood, 5 min to the designated scenic and historic highway of Page Springs Road and its wineries and restaurants, 1 hour 45 min to Phoenix Sky Harbor Airport, 50 min to Flagstaff Pulliam Airport. All livestock and farm equipment is negotiable. Shown by appointment only.

10647 E Swinging Bridge Lane, Cornville

1575 S Rio Verde Lane, Camp Verde
$1,575,000
3 Beds ⋅ 5 Baths ⋅ 6942910 MLS ⋅ 3,770 SqFt.
This Stunning home sits in on 5.94 irrigated acres that backs the VERDE RIVER! This is a rare find with so much property overlooking the lush green lawn all the way to the river. Home is in the Rio Verde Ranchos subdivision which is one of the finest in the Verde Valley. This home boasts 3800 sq ft of indoor living at its best, Three full suites with private baths, doors exit to patios. Floor to ceiling windows from most rooms. Bright and Open floorplan with gourmet kitchen. Huge library /office, the dinning room opens to pool, patio, BBQ, fireplace and jacuzzi, outdoor shower and a pool. Large back patio for enjoying the river and wildlife. Tons of storage, big laundry and a wine room! It has been recently upgraded, some new flooring new interior and exterior paint. A must see

1575 S Rio Verde Lane, Camp Verde

465 E Wee Hollow Drive Unit 107, Camp Verde
$379,000
2 Beds ⋅ 2 Baths ⋅ 6939039 MLS ⋅ 1,000 SqFt.
Builder incentive! Luxury Living. Small Homes. Big Arizona Lifestyle. Discover architect-designed boutique residences thoughtfully crafted for a right-sized, low-maintenance, lock-and-leave lifestyle. These stylish site-built homes feature gracious two-level floor plans with one- and two-bedroom options, private patios and elevated decks. Enjoy community amenities including walking paths, bocce, a putting green, fire pits, and inviting gathering spaces. Ideally located just 30 minutes from Sedona between Phoenix and the Grand Canyon, Wee Hollow offers the charm of Camp Verde with a mild four-season climate, the Verde River, abundant outdoor recreation, and easy access to Northern Arizona's most celebrated destinations. Luxury Living. Small Footprint. Big Arizona Lifestyle. Architect-designed boutique homes showcase distinctive architectural details and beautifully crafted interior and outdoor living spaces. Every element has been thoughtfully selected to create a right-sized, low-maintenance, lock-and-leave lifestyle--where less upkeep means more time for adventure, travel, and the people who matter most. Purposefully designed for today's lifestyle, these beautifully crafted site-built homes feature gracious two-level floor plans with one- and two-bedroom options. Private patios and elevated decks expand your living space, while the community invites neighbors together with walking paths, a bocce court, putting green, fire pits, and inviting gathering spaces designed to bring neighbors together." Ideally located between Phoenix and the Grand Canyon--and just 30 minutes from Sedona--Wee Hollow places Northern Arizona's most celebrated destinations within easy reach. Camp Verde offers the charm of a historic small town with a mild four-season climate, excellent local restaurants, unique shopping, the Verde River, abundant opportunities for hiking, fishing, sightseeing, and the relaxed pace that makes every visit feel like an escape. Homes from the upper $200,000s to the upper $300,000s offer exceptional value for buyers seeking a second home, investment property, seasonal retreat, or full-time residence. Luxury isn't measured in square feet. It's measured in the freedom to live more and maintain less. A smart investment. A simpler lifestyle. A remarkable value. Discover a place that invites you to slow down, reconnect, and savor everything Northern Arizona has to offer. Welcome home. Welcome to Wee Hollow.

465 E Wee Hollow Drive Unit 107, Camp Verde

1703 S Parrish Lane, Camp Verde
$560,000
3 Beds ⋅ 2 Baths ⋅ 6928621 MLS ⋅ 1,848 SqFt.
Lovely, well-maintained home on a lush, green acre+ with mountain views in Camp Verde. There is a large garden plot with a green house. Out buildings include a gazebo, gardening shed, and chicken house. There is an orchard with eight, mature fruit trees. The well is in a covered shed, and provides the water for the landscaping . The home has three bedrooms with 2 full baths. There is a large room off the kitchen that could serve as an additional bedroom with a 1/2 bath, or a family room. The great room opens into the kitchen/dining area with an electric fireplace. The kitchen has a large island with butcher block counters and white cabinets. There is ample storage throughout the home with a large food pantry and linen closet. The large laundry room includes a utility sink. The color palate is neutral and pastel. Lots of large windows create a light, interior environment. You will want see this "oasis" in the desert. Sellers are MOVIVATED

1703 S Parrish Lane, Camp Verde

80 E Wing Drive, Sedona
$3,500,000
4 Beds ⋅ 3 Baths ⋅ 6903170 MLS ⋅ 4,090 SqFt.
Phil Morris built this custom estate home which overlooks and runs along Oak Creek! From its' backyard decks and patios and upper view deck you will look down on your ''own private expanse of Oak Creek'' complete with negative edge pool, built-in spa, four-person tram down to the babbling creek below, next to a cascading red rock cliff waterfall! Located just .05 mi. from Red Rock State Park, arrive and enter through 80 East Wings' private gates to notice a remarkable feat of architecture, a circular copper roof and three matching copper garage doors. When you enter The Santa Cruz Home you will notice that no expense was spared in building materials. Tucked amidst lush trees and shrubs, it's built on one level semi-circle. Interior reveals towering octagon cathedral wood ceilings and custom lighting features that illuminate a unique circular ceiling for an amazing site to behold every evening! An open living area is well suited for entertaining friends and family with a three- sided gas fireplace for ambiance, multi-seating options and room for gaming and family kickback time. Attention to detail custom finishings throughout include lighted art niches, French doors, wood and copper trim, Pietra Italian marble floors and counters and fiddle-back maple cabinetry. This home provides four ample sized bedrooms (2 master suites, 3 total En-Suite), a full office & three baths. The split floor plan has dual primary en-suite bedrooms with spacious walk-in closets and access to the outdoor patios. The largest primary suite has a luxurious whirlpool bath, double sinks, private commode, lighted make-up area, and walk-in closet. Exit the primary suite to a shaded artificial turf area with fenced dog run and gated access to your private 4-person tram whisking guests down to the river below. The second primary suite has real princess charm with sitting area, stately wall to ceiling gas fireplace, full en-suite bath and private access to the serene pool/patio area. The third bedroom shares a common bath via a short hallway to the fourth bedroom, currently a beautiful yoga/Pilates/cardio barre exercise room with floor to ceiling windows looking out over the negative edge pool and spa deck. The private office looks out to the front drive and entrance with custom bookshelves, TV area and a hidden vault. The expansive patio above the river has an outdoor built-in BBQ with gas fire pit, ample room for your hosted gatherings, along with total privacy and lots of sunshine. A spiral staircase takes you to the upper deck platform with 280-degree views including Cathedral Rock to the East and ethereal star gazing all year round. The negative edge pool and built-in spa provide utter luxury while sunning, splashing with children or choose to meditate with sounds of running water below. Outfitted with Franke faucets and sinks, Kohler whirlpool bath, modern Franklin brass hardware, all custom doors throughout, Lenox dual zone HVAC Systems, and whole house Bose sound system. The gourmet kitchen is perfect for catering your happy hours with Subzero refrigerator/freezer, Viking 8 Burner stove with dual ovens, 2 Marvel wine coolers, Bosch dishwasher, large butcher block with stainless double sink, Italian marble counters and custom marble kitchen table with cushioned seating. Additionally, the oversized 3-car garage has 3 skylights, 3 parking bays and a Tesla charging station. Ready to experience the summer of a lifetime? With approximately 4100 sq. ft. under one spectacular roof, perched on top of a red rock cliff face...this might be your ticket to paradise. The photo gallery showcases it all! The home is in the Cup of Gold Water Assoc. which requires an annual assessment fee of $1,300 per year and a one time $5000 transfer of ownership fee.

80 E Wing Drive, Sedona

4053 Desert Moon Drive, Wickenburg
$392,171
2 Beds ⋅ 2 Baths ⋅ 6864943 MLS ⋅ 1,413 SqFt.
Shea-built Evia in the Resort Collection at Wickenburg Ranch. 1,552 sq ft, 2 bed, 2 bath, 2-car garage. Duet-style home w/HOA-maintained landscape. Quartz counters (Oxide & Slate Grey), Regal White soft-close cabinets, built-in stainless appliances, under-cab lighting & pendant lights. Great room opens to covered patio w/12' sliding glass wall. Spa-style primary bath w/heavy glass enclosure, ceramic tile & chrome fixtures. Includes upgraded flooring, custom paint, Smart Space laundry, AV wall sleeves, floor outlet & added electrical. Resort-style amenities just minutes away. Modern sophistication meets low-maintenance luxury in this Shea-built Evia floor plan, located in the Resort Collection at Wickenburg Ranch. This duet-style home offers 1,552 sq ft of open-concept living with 2 bedrooms, 2 baths, and a 2-car garageall on a beautifully maintained homesite with landscape service included in the HOA. Upgrades throughout include quartz counters in both kitchen (Oxide) and baths (Slate Grey), full overlay Regal White cabinetry with soft-close drawers and doors, under-cabinet lighting, and stainless built-in appliances. The great room opens to a large covered patio through a 12' multi-slide glass door, creating the perfect indoor-outdoor connection. The spa-like primary bath features a heavy glass enclosure, ceramic tile, and chrome fixtures. Other highlights include custom paint, upgraded flooring, pendant lighting, floor outlet, Smart Space laundry, and added electrical and AV enhancements.

4053 Desert Moon Drive, Wickenburg

4509 Charro Court, Wickenburg
$412,550
2 Beds ⋅ 2 Baths ⋅ 6864942 MLS ⋅ 1,526 SqFt.
Shea-built Thrive plan in the Freedom Collection at Wickenburg Ranch. 1,507 sq ft, 2 bed, 2 bath, 2-car garage w/4' extension. 9' ceilings, upgraded flooring, Coconut Matte cabinets w/soft-close drawers, full kitchen convenience pkg, Silver Falls granite, backsplash, pendant & LED under-cab lighting. Shea shower w/heavy glass, brushed nickel finishes, framed mirrors & full ceramic tile. Extended covered patio, custom landscaping, garage service door, prewired AV & ceiling fans. HOA includes access to golf, clubhouse, resort pool, fitness & dining. Experience refined desert living in this Shea-built Thrive floor plan located in the Freedom Collection at Wickenburg Ranch. With 1,507 sq ft of single-level comfort, this 2 bed, 2 bath home features 9-foot ceilings, upgraded flooring throughout, and a 4' garage extension perfect for added storage or a golf cart. Designer selections include Coconut Matte-painted Nantucket maple cabinetry with soft-close drawers and Shea's full kitchen convenience packagepull-outs, trash/recycle center, and cutlery dividers. Granite counters (Silver Falls), a full backsplash, pendant lighting, and under-cabinet LED lighting elevate the kitchen, while the primary bath showcases a heavy glass-enclosed Shea shower with brushed nickel finishes, framed mirrors, and full ceramic tile. Other highlights include an extended covered patio, upgraded front entry, custom landscaping, and pre-wiring for AV, pendants, and ceiling fans. HOA includes access to resort-style amenities, dining, and golf.

4509 Charro Court, Wickenburg

4515 Charro Court, Wickenburg
$442,515
3 Beds ⋅ 2 Baths ⋅ 6864940 MLS ⋅ 1,835 SqFt.
Shea-built Flourish plan in the Freedom Collection at Wickenburg Ranch. 1,811 sq ft, 3 bed, 2 bath, 2-car garage w/4' extension. 9' ceilings, upgraded flooring, Eclipse-stained cabinets w/soft-close drawers, Fantasy White granite, built-in Café appliances, LED under-cab lighting & pendant lights. Primary bath w/Shea shower, heavy glass enclosure, tile surround & brushed nickel fixtures. Extended patio, Smart TV wall sleeves, custom landscape, garage service door, & utility sink rough-in. Enjoy access to clubhouse, golf, dining, resort pool & more. This Shea-built Flourish floor plan in the Freedom Collection offers 1,811 sq ft of thoughtfully upgraded living in Wickenburg Ranch. With 3 bedrooms, 2 baths, and a 2-car garage with a 4' extension, this home features 9' ceilings and a flexible layout designed for entertaining and everyday ease. Enjoy Nantucket maple cabinetry in Eclipse stain with soft-close drawers, full overlay design, and under-cabinet LED lighting. The kitchen shines with Fantasy White satin granite counters, a built-in GE Café stainless appliance package, custom backsplash, and pendant lighting. The primary bath features a heavy glass Shea shower, brushed nickel fixtures, and ceramic tile throughout. Additional upgrades include luxury flooring, an extended covered patio, Smart TV wall sleeves, custom landscaping, utility sink rough-in, and premium exterior finishes.

4515 Charro Court, Wickenburg

850 W Tellier Trail W, Wickenburg
$3,700,000
3 Beds ⋅ 4 Baths ⋅ 6835712 MLS ⋅ 4,000 SqFt.
An Extraordinary Equestrian Retreat in the Heart of Wickenburg Welcome to one of Wickenburg's most exceptional equestrian estates--a rare offering where luxury, privacy, and the authentic spirit of the American West come together in perfect harmony. Perched on 34 pristine acres overlooking the tranquil Hassayampa River, this remarkable Territorial/Santa Fe masterpiece, designed by the acclaimed Chaves & Associates, commands breathtaking panoramic views of Arizona's spectacular Sonoran Desert. Here, endless sunsets, towering saguaros, and star-filled skies create a setting that is both inspiring and unforgettable. The beautifully crafted residence offers nearly 4,000 square feet of sophisticated Southwestern living. Rich architectural details, warm Western character, and expansive window invite the surrounding landscape indoors, creating an atmosphere that is both elegant and welcoming. The thoughtfully designed floor plan features three spacious bedrooms, a private den or fourth bedroom, and four full baths. A luxurious split primary suite provides a peaceful retreat, while the expansive great room seamlessly flows into a gourmet chef's kitchen appointed with custom cabinetry, granite countertops, premium appliances, and a generous breakfast bar designed for gathering with family and friends. Step outside to your own private desert oasis. Relax beside the heated pool, soak beneath the stars in the spa, or simply enjoy the serenity and beauty that surrounds you from every direction. Family and guests will enjoy exceptional accommodations in the detached 1,100-square-foot casita, complete with two bedrooms, one bath, and a private garage. Additional amenities include an RV garage, a two-car carport, and a spacious three-car garage with an attached workshop. For the discerning horseman, the equestrian facilities are truly exceptional. Approximately nine acres of lush irrigated pastures, divided and fully fenced, are shaded by magnificent mature mesquite trees. The ranch features a versatile four-stall mare motel that can easily be expanded to eight stalls, a round pen, and an impressive center-aisle barn with four stalls, generous turnouts, a wide breezeway, a large tack room, wash bay, abundant storage, and a comfortable apartment for staff or guests. Additional improvements include an equipment barn, hay barn, and two sealed shipping containers for secure grain storage. A nearly new 1,500-square-foot caretaker's residence completes this outstanding working ranch. Located within the prestigious Grantham Ranch equestrian community, privacy begins at the gated entrance and continues along a picturesque two-mile drive to the end of Tellier Trail. Although the ranch feels wonderfully secluded, Wickenburg's renowned dining, shopping, galleries, and medical facilities are only ten minutes away. For horse lovers, the lifestyle is second to none. Ride directly from your property onto approximately 35 miles of scenic trails that wind through some of Arizona's most beautiful high-desert terrain. Whether your passion is trail riding, training, breeding, or simply enjoying life with your horses, this extraordinary estate offers a setting that few properties can match. This is far more than a luxury home--it is a legacy property. A place where every sunrise promises a new adventure, every sunset reminds you why you came, and every day is lived at a pace that only Wickenburg can offer. Rare. Private. Timeless. An extraordinary opportunity to own one of Arizona's premier luxury equestrian estates.

850 W Tellier Trail W, Wickenburg

Copyright 2026 Arizona Regional Multiple Listing Service, All rights reserved. The data relating to real estate for sale on this website comes in part from the Arizona Regional Multiple Listing Service. All information deemed reliable but not guaranteed and should be independently verified. All properties are subject to prior sale, change or withdrawal. Neither listing broker(s) nor Arizona Regional Multiple Listing Service shall be responsible for any typographical errors, misinformation, misprints and shall be held totally harmless.

How much is your home worth?

Get instant property value now!