Refine Search
Sort by
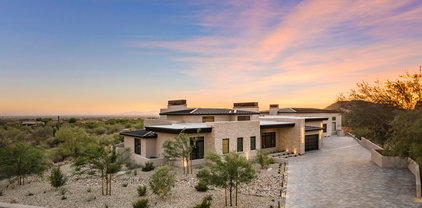
6340 E Calle Del Norte --, Scottsdale
$3,800,000
4 Beds ⋅ 3 Baths ⋅ 7033755 MLS ⋅ 4,036 SqFt.
A modern desert oasis in the heart of one of the Valley's most coveted neighborhoods. Minutes from Scottsdale Fashion Square, Old Town Scottsdale, and the Camelback Road dining and shopping corridor. Unlike anything else on the market, this architectural standout is as visually stunning as it is thoughtfully functional. Floor-to-ceiling sliders, a dramatic glass pivot entry door, and storefront windows throughout flood the interior with natural light, while vaulted ceilings create striking rooflines and an effortlessly open feel. The floor plan includes two primary suites, a dedicated office, flex space, and a laundry room with stacked double washer/dryers, an additional refrigerator, and abundant storage. Subzero commercial refrigerator and rift oak and walnut custom cabinets. Kitchen anchored by a Subzero commercial refrigerator. A custom rift oak and steel bar with dual beverage and wine fridges makes entertaining effortless. Outside, your private desert oasis features a precast concrete fire pit, burnished block walls, exposed aggregate decking, and a beautifully executed landscape package. Custom Kebony cladding, terrazzo tile, and a three-car garage with epoxy-coated floors complete the home. All within a mile of Scottsdale Fashion Square, Old Town, the Arcadia dining scene, and top-rated schools.

6340 E Calle Del Norte --, Scottsdale

21742 N 81st Street, Scottsdale
$3,330,000
4 Beds ⋅ 5 Baths ⋅ 7019907 MLS ⋅ 6,108 SqFt.
Situated within the guard-gated Raptor Retreat in Serenity at Grayhawk, this custom estate offers a private setting backing to natural area open space, creating a quiet and secluded feel while still capturing the community's elevated beauty. A long paved drive leads to the portico entry and four-car garage, setting the stage for a home with recent upgrades including new interior and exterior paint and new light fixtures throughout. The entry opens to formal living and dining spaces, highlighted by a box beam ceiling in the living room and a coved ceiling in the dining area. Wood casement doors and windows add warmth and character throughout. Designed for both everyday living and entertaining, the kitchen opens to the family room with a stone fireplace. The kitchen features stainless steel appliances, a gas cooktop, double wall ovens, two dishwashers, two microwaves, a warming drawer, a large center island with a prep sink and seating, peninsula bar seating, and a breakfast room. A butler's pantry includes a sink, additional storage, beverage/wine refrigerator, two refrigerator drawers and convenient exterior access. The main level includes a private office with its own entry, along with a spacious primary suite designed as a true retreat. Complete with a stacked stone fireplace and sitting area, the primary suite also features a spa-like bath with a his-and-hers setup, including a centerpiece soaking tub, walk-in shower, dual vanities, an exercise room, and a large walk-in closet. A private enclosed patio with outdoor shower enhances the indoor-outdoor connection. Upstairs, two guest suites each offer private baths, along with a flexible bonus space currently styled as a playroom with foam pit and rock wall, easily converted to a media room or additional lounge. A detached casita provides ideal guest accommodations with a kitchenette, microwave, beverage refrigerator, sink, bedroom, and bath. The backyard is an entertainer's dream, thoughtfully designed with a large covered patio and fireplace, built-in grilling area, and expansive hardscape. The rectangular pool is flanked by columns and water features, leading to a pergola-covered lounge space. A separate spa, artificial turf areas, citrus trees, a fire pit and a three-hole putting green complete the setting. Serenity at Grayhawk is an exclusive enclave of just 33 custom homesites known for its elevated lots, privacy, and access to Grayhawk's extensive amenities, including parks, trails, and community features, all just minutes from shopping, dining, and the Loop 101.

21742 N 81st Street, Scottsdale

9290 E Thompson Peak Parkway Unit 463, Scottsdale
$5,150,000
5 Beds ⋅ 7 Baths ⋅ 7004486 MLS ⋅ 7,178 SqFt.
Situated on a cul-de-sac lot overlooking the 4th hole of The Country Club at DC Ranch golf course, this custom home is a stunning blend of design, comfort, and desert harmony. Designed by Bing Hu of H&S International, the distinctive architecture allows the beauty of the Sonoran Desert landscape to be enjoyed from both outside and inside the home. The light-filled 7,178 sq ft floor plan creates a sense of openness and flow, and the home has been tastefully modernized for today's buyer. Anchored by a 2-way stone fireplace, the large great room offers two separate sitting areas, making it ideal for entertaining, yet cozy enough for a quiet night at home. The gourmet kitchen boasts luxury stainless steel appliances including a gas range with double ovens and two additional wall ovens, Sub-Zero refrigerator, a walk-in pantry, and a generous breakfast nook offering dramatic views of the McDowell's. The residence has 5 ensuite bedrooms - 4 bedrooms in the main home and a detached casita, a perfect retreat for guests. An exercise room with a separate exterior entrance, an office, and a generous bonus/flex room with wet bar complete the interior. The outdoor living spaces were crafted for the ultimate Arizona lifestyle. The heated pool and spa, expansive covered patios, two-way fireplace, multiple seating areas, a built-in barbeque, artificial turf-lawn, and low-maintenance landscaping are complemented by picturesque mountain, desert, and golf course views. In addition, the spacious balcony provides panoramic breathtaking vistas, including city lights and Camelback Mountain views. With its prime location within the guard gated Country Club neighborhood of DC Ranch, this classic residence offers a lifestyle of upscale amenities and convenience. The community offers 50 miles of manicured paths and trails, 47 community pocket parks, and the 15,000 sq ft Desert Camp Community Center with a state-of-the-art fitness center, lap pool, kids' splash pool, tennis and pickleball courts, basketball court, playground, grassy play area, and resident gathering spaces. DC Ranch is located adjacent to the McDowell Sonoran Preserve and just 5 minutes north of the 101 Freeway in North Scottsdale. The property is also conveniently located within a mile's walking distance to Market Street's retail shops and restaurants.

9290 E Thompson Peak Parkway Unit 463, Scottsdale

8406 E Calle Buena Vista, Scottsdale
$3,150,000
4 Beds ⋅ 5 Baths ⋅ 6952512 MLS ⋅ 4,919 SqFt.
Welcome to an architectural masterpiece that defines Scottsdale's signature blend of sophistication, desert beauty, and resort-style living. Perfectly positioned on three breathtaking fairways within the prestigious Pinnacle Peak Country Club Estates, this one-of-a-kind residence offers a lifestyle reserved for those who seek the extraordinary. From the moment you step inside, you're enveloped in timeless elegance—where handcrafted details and modern innovation meet. The grand living room features a hand-set groin mosaic stone ceiling and an automated wall of glass that opens to sweeping golf course vistas, seamlessly connecting indoor and outdoor living spaces. The main home offers 3 bedrooms, 3.5 baths, a private gym, office, 3 fireplaces, and a 3-car garage, while the detached guest casita provides a complete retreat with its own living room, bedroom, and bathideal for guests, in-laws, or extended stays. The primary suite is an indulgent escape with a slate-accented fireplace, an expansive three-aisle walk-in closet, and a spa-inspired bath featuring a slipper tub, dual vanities, and fireplacecreating an intimate oasis of relaxation. Designed for the culinary enthusiast, the gourmet kitchen boasts Iron Red granite countertops, soapstone backsplash, 6-burner Wolf range, Sub-Zero refrigerator, Miele dishwasher, built-in microwave, and walk-in pantry. The open layout flows into the dining and living areas centered around a striking dual-sided gas fireplaceperfect for elegant entertaining or cozy evenings at home. Outside, experience Scottsdale's famed indoor-outdoor lifestyle in your resort-style backyard, complete with multiple patios, a gas firepit, built-in BBQ, spool with water feature, and abundant seating areas for gatherings large or smallall overlooking lush fairways and spectacular sunsets. Living in Pinnacle Peak Country Club Estates means more than owning a homeit's belonging to one of Scottsdale's most prestigious golf communities, where privacy, security, and camaraderie are part of everyday life. Enjoy easy access to world-class golf, upscale shopping and dining, hiking trails, and the convenience of Loop 101all just minutes away. For those who seek the very best of Scottsdalewhere luxury meets lifestylethis home is your pinnacle.

8406 E Calle Buena Vista, Scottsdale

18720 N 101st Street Unit 4015, Scottsdale
$3,200,000
3 Beds ⋅ 4 Baths ⋅ 6338043 MLS ⋅ 3,157 SqFt.
**PRE-CONSTRUCTION** ICON at Silverleaf offers an unlimited lifestyle with the lock-and-leave luxury of exceptional single-story flats amid the incomparable beauty of Arizona's McDowell Mountains. This rare and unique offering of spacious, open-concept residences affords the very best of all possible worlds, close to the cosmopolitan conveniences of affluent North Scottsdale, yet secreted within the pristine privacy of the Sonoran Desert behind the gates of the truly iconic upscale private resort community of Silverleaf. With twenty-four-hour guard-gated security, semi-private elevators, and luxury designer finishes this dwelling offers security, comfort, and convenience. Each home is marked by superb craftsmanship and meticulous attention to detail. The modern layouts take advantage of the desert space to create light and breezy environments grounded in sound aesthetic design. From its captivating views of city lights and desert canyons to its high-styled residences and thoughtful personal services, you will find ICON at Silverleaf a joy to experience. Silverleaf, located in North Scottsdale, Arizona, is a prestigious guard gated community known for its luxurious estates, exclusive golf courses, private Club and stunning desert landscapes. The Tom Weiskopf-designed Silverleaf Golf Course is a highlight for golf enthusiasts. With a blend of Spanish and Mediterranean-inspired architecture, the community offers a high standard of living, including upscale amenities like spas, fine dining, and exclusive shopping. Residents enjoy a harmonious balance between modern luxury and the natural beauty of the desert environment, making Silverleaf a sought-after destination for those seeking an exceptional lifestyle in North Scottsdale.

18720 N 101st Street Unit 4015, Scottsdale

6642 E Old Camp Road, Gold Canyon
$3,399,000
4 Beds ⋅ 4 Baths ⋅ 6952891 MLS ⋅ 4,359 SqFt.
Perched on a nearly ¾ acre elevated lot with stacked retaining walls rising to 14 feet above natural grade, this extraordinary new build captures some of the best Superstition Mountain views available. Floor-to-ceiling glass defines the great room, flooding the space with natural light and seamlessly connecting indoor and outdoor living. The main kitchen is designed for both entertaining and everyday luxury, featuring a bar with a sliding glass pocket door that opens to a 40'' serving counter. A large butler's pantry with a separate food storage pantry provides exceptional functionality. Outfitted with top-tier Wolf appliances, including a split-column fridge and freezer, built-in coffee maker, beverage cooler, ice maker, double ovens, and drawer microwave, no detail was overlooked. A 190-bottle, multi-color LED-lit wine room makes a bold statement, while custom solid panel cabinetry with integrated LED lighting extends throughout the home, including every closet. Tongue and groove ceilings with LED accents flow inside and out, complemented by striking cantilevered entry and patio ceilings. The entire back of the home features covered patios with no columns to obstruct the views. The resort-style backyard is unmatched, offering a negative edge pool with trough, raised split spa, fire bowl columns, a 10-foot raised firepit, putting and chipping green, and a fully equipped outdoor kitchen with 42" Coyote BBQ, 30" apron sink, and 24" outdoor refrigerator. Smart and switched controls manage motorized Roll-A-Shade coverings that disappear into the ceilings, patio misting system, and full pool operations. Additional highlights include 2-3cm countertops, an 84" ground-level masonry fireplace, a private Zen garden off the primary bath with outdoor shower and a three-column basalt fountain, Allaire state-of-the-art HVAC system, and a spacious 4-car garage. This is elevated desert luxury at its finest, thoughtfully designed, masterfully built, and perfectly positioned to capture iconic Arizona views. Estimated completion date June 2026.

6642 E Old Camp Road, Gold Canyon

9547 N 55th Street, Paradise Valley
$4,000,000
4 Beds ⋅ 7 Baths ⋅ 6928506 MLS ⋅ 9,022 SqFt.
Set on an expansive acre-plus lot within Hidden Paradise - a coveted enclave of only 17 residences tucked along the 9th fairway of the Camelback Country Club Ambiente golf course - this Mediterranean estate blends timeless design with exquisite finishes and commanding mountain and fairway views. From the moment you arrive, the craftsmanship is undeniable. Soaring ceilings with groin vaulted detailing, hand-forged iron accents, and rich millwork create a setting of elegance and refinement. The interior is both grand and welcoming. Designed with all living on the main level, a living room showcases an iron-and-glass wine display, perfect for collectors, while a formal dining room and pub-inspired great room with full custom bar invite sophisticated entertaining. At the heart of the home, the chef's kitchen is a true showpiece with custom cabinetry, designer quartz countertops, professional-grade appliances, and an effortless flow to casual dining and gathering spaces. The main level primary wing is designed as a private retreat, featuring dual sleeping quarters, a lavish his-and-her spa bathroom with refined finishes, a boutique-style walk-in closet, a sunny home office, and a private gym. Two oversized ensuite bedrooms and a spacious lounge open to a dramatic view terrace overlooking the resort-style backyard, golf course fairways, and surrounding mountains. There are 2 large office spaces which either could become the 5th bedroom. The detached guest house offers a private haven with a full kitchen, generous bedroom suite, luxe bathroom, and den with a custom queen murphy bed perfect for extended stays. Outdoors, the residence embraces Arizona living with an expansive pool, spa, multiple covered patios, and manicured landscaping that frames the sweeping golf and mountain vistas. Whether hosting elegant al fresco dinners or relaxing in total seclusion, this property captures the essence of luxury desert living in one of Paradise Valley's most private neighborhoods. All material information must be verified during the inspection period

9547 N 55th Street, Paradise Valley

6310 E Bar Z Lane, Paradise Valley
$6,100,000
5 Beds ⋅ 6 Baths ⋅ 7031035 MLS ⋅ 6,459 SqFt.
Set in the heart of Paradise Valley on nearly an acre with ideal north/south exposure, this exceptional custom estate showcases sweeping mountain views and refined luxury living throughout. Spanning 6,593 sq ft, the thoughtfully designed residence offers 5 bedrooms, 5.5 bathrooms, a private office, game room, and detached guest house. Sophisticated interiors feature soaring ceilings with detailed molding, designer lighting, rich wood flooring, and seamless indoor/outdoor living throughout. The open-concept great room showcases a gas fireplace and expansive sliding glass walls opening to the resort-style backyard. A formal dining room complements the chef's kitchen, complete with Wolf and Sub-Zero appliances, oversized island, breakfast room, butler's pantry with wine storage, and custom cabinetry. The luxurious primary retreat offers a private sitting area with gas fireplace, mini refrigerator, and direct backyard access. The spa-inspired bath includes dual vanities, separate soaking tub, oversized steam shower, dual private toilets, and an expansive custom walk-in closet with center island. Additional highlights include a dedicated office, game room with indoor/outdoor wet bar, and a detached guest house featuring a living room with mini fridge plus a full bedroom and bath. Designed for year-round Arizona living, the resort-style backyard features a heated pool and spa with water features, outdoor kitchen with built-in BBQ, sink, and refrigerator, covered patio with outdoor fireplace, sport court with basketball hoop, and putting green. Mature palms, desert landscaping, and low-maintenance turf complete this private Paradise Valley retreat.

6310 E Bar Z Lane, Paradise Valley

4510 E Maderos Del Cuenta Drive, Paradise Valley
$10,500,000
4 Beds ⋅ 5 Baths ⋅ 7030794 MLS ⋅ 5,780 SqFt.
Set behind gates on a pristine acre lot in Paradise Valley, this extraordinary custom estate showcases timeless architecture, exceptional craftsmanship, and breathtaking mountain views. Constructed with all-steel framing and thoughtfully curated at every turn, the 5,780 sqft home offers 4 beds, 4.5 baths, a private office, gym, and detached guest house. A study in refined European minimalism, the open concept floor plan features soaring 12' ceilings, Venetian plaster walls, designer lighting, and dramatic walls of glass framing Camelback Mountain, Mummy Mountain, and the Phoenix Mountain Preserve. Exquisite finishes include Calacatta Viola marble, limestone, custom molding, floating vanities, and premium fixtures throughout. The chef's kitchen flows seamlessly into the dining and living spaces, anchored by a gas fireplace and sophisticated wet bar designed for effortless entertaining. The primary retreat delivers a true spa-like experience with dual vanities, enclosed water closets, an expansive walk-in shower, soaking tub, and a showroom-style custom dressing room complete with makeup station, laundry, and garment steamer. A connected private gym further enhances the suite's resort-inspired feel. The detached guest house features a full bedroom and bath, living area, and wet bar--ideal for extended stays, multigenerational living, or elevated guest accommodations. Outdoor living rivals Arizona's finest resorts with a pool and water feature, oversized spa, outdoor kitchen, ramada, covered patio with gas fireplace, expansive lawn, and professionally curated grounds designed by Berghoff Design Group. Additional highlights include a 4-car garage and commercial-grade home automation system with integrated surround sound and security. Located within the coveted Hopi School District and moments from premier golf, luxury resorts, fine dining, and upscale shopping, this residence embodies the very best of Paradise Valley living.

4510 E Maderos Del Cuenta Drive, Paradise Valley

3450 N Ladera Circle, Mesa
$3,500,000
4 Beds ⋅ 6 Baths ⋅ 7019400 MLS ⋅ 6,928 SqFt.
Brand new 2025 custom on 1+ acre, 6,928 sqft, fully automated, with a 64×35 climate-controlled indoor pickleball pavilion, infinity-edge pool, cold plunge and sauna, and unobstructed preserve views. Sited on a rare acre-plus homesite backing to protected desert preserve, this single-level custom redefines what a Las Sendas estate can be. Behind the gates, you'll find a residence built for both quiet living and serious entertaining, a study in contrast where warm white oak floors meet inky plaster walls, hand-laid limestone meets blackened steel, and every room opens to the Sonoran skyline. A dramatic checkerboard-tile gallery anchors the entry, soaring two stories beneath a trio of sculptural woven pendants and framed by floor-to-ceiling glass that overlooks a private interior court The great room centers on a floor-to-ceiling natural stone fireplace flanked by floating white oak shelves with concealed cove lighting, all tied together by a sculptural blackened steel chandelier and full-property surround sound that carries seamlessly from room to room. The chef's kitchen pairs a bookmatched stone slab backsplash with a professional-grade ILVE range in black and brass, dual islands (one prep, one seating for eight), oversized blackened dome pendants, pot-filler and fixtures, and a fully-equipped working pantry with secondary ovens and integrated refrigeration. A custom plaster powder room with a hand-carved stone basin and brushed brass fittings sets the tone for the home's bath finishes. The primary suite is a true retreat, moody plaster walls, motorized blinds that open to reveal the pool's rain-curtain ramada and preserve at the touch of a button, soaking tub, oversized walk-in shower, and a custom dressing room with marble-topped island, integrated washer/dryer tower, and dramatic neon ribbon lighting. A dedicated executive office in saddle-brown lacquered millwork with a gold pin chandelier, fluted accent wall, and dual stone-clad window exposures completes the front of the home. A private interior courtyard between the living wing and primary suite features a linear gas fireplace and stacked stone walls, a quiet outdoor room within the home itself. The amenity wing is what sets this property apart. A full glass-walled fitness studio outfitted with REP Fitness rack, cable system, Pilates reformer, and ceiling-mount cardio overlooks the pool. A dedicated wellness courtyard houses a Plunge cedar sauna and rinse shower, set against the home's exterior stucco. Adjacent to the residence, a 64×35 climate-controlled indoor pickleball pavilion, fully insulated, air-conditioned, and acoustically treated, anchors the property's amenity wing. The pavilion is striped for both pickleball and basketball, includes a lounge area, a dedicated private office, and a full bathroom with custom plaid mosaic tile. An oversized roll-up door opens the pavilion directly to the outdoor regulation court and turf area, allowing year-round play in any weather. Outside, a black-tile infinity-edge pool with three sculptural fire columns, raised spa, sunken fire lounge with bench seating, and a freestanding ramada featuring a dramatic rain-curtain water feature, mounted TV, and outdoor surround sound captures uninterrupted southwest views to the McDowell Mountains and city lights beyond. The covered patio runs the full width of the home with stained tongue-and-groove wood ceiling, oversized fan, and a separate covered front lounge with mounted TV facing the desert preserve. Every system in the home, lighting, climate, audio, motorized window treatments, security, pool, and the entertainment infrastructure across both indoor and outdoor surround zones is fully integrated and controllable from a single smart-home interface, allowing the entire property to be set, scened, and managed from anywhere. There is no comparable property in Las Sendas, new construction, acre-plus lot, 6,928 SF under roof, full indoor and outdoor sport facility, dedicated wellness amenities, preserve frontage, full home automation, and finishes you simply cannot replicate.

3450 N Ladera Circle, Mesa

9468 E Sundance Trail, Scottsdale
$3,250,000
4 Beds ⋅ 5 Baths ⋅ 7006865 MLS ⋅ 4,550 SqFt.
NO Steps within this single story Modern Santa Barbara home.Designed for both comfort and sophistication. Located within the prestigious Desert Mountain community of Scottsdale. The home captures the essence of elevated desert living with sweeping mountain and sunset views that bring the beauty of the Sonoran Desert indoors. Thoughtfully designed, the residence features four private suites, a welcoming sitting room, and an expansive open floor plan ideal for both everyday living and refined entertaining. Soaring ceilings, expansive glass, and curated high-quality finishes blend clean modern lines with warmth and timeless elegance. The chef's kitchen anchors the home, seamlessly connecting to generous living and dining spaces that flow effortlessly to the outdoors. The primary suite serves as a tranquil retreat with spa-like amenities and direct access to the outdoor living areas. Outdoor spaces are designed to embrace Arizona's year-round lifestyle, offering serene settings for relaxation or hosting under the desert sky. A spacious four-car garage provides ample room for vehicles, storage, or a collector's needs. Set within one of North Scottsdale's most sought-after communities, this exceptional property delivers privacy, refined design, and a premier Desert Mountain lifestyle. Desert Mountain Membership is not available with this property. Buyers may join the waitlist for membership.

9468 E Sundance Trail, Scottsdale

5928 E Larkspur Drive, Scottsdale
$3,200,000
4 Beds ⋅ 6 Baths ⋅ 6990208 MLS ⋅ 3,619 SqFt.
Currently under construction by Thomas James Homes, this single-level Scottsdale estate is set for completion Fall 2026. The Sage floorplan offers refined architectural lines, soaring ceilings, and a sophisticated open layout crafted for elevated living. The chef's kitchen boasts Sub-Zero appliances and designer finishes, flowing seamlessly into expansive entertaining spaces. A private game room with pool bath enhances the resort-style feel. The professionally landscaped backyard features a sparkling pool and generous outdoor living. A 3-car garage and striking Scandinavian elevation complete this exceptional residence. Ideally located close to Kierland's shopping and dining and Scottsdale Airport for easy travel access.

5928 E Larkspur Drive, Scottsdale

6402 E Lomas Verdes Drive Unit 1, Scottsdale
$3,300,000
5 Beds ⋅ 6 Baths ⋅ 6977945 MLS ⋅ 5,110 SqFt.
Stunning four-sided contemporary, crafted by the award winning Ranch Mine Architecture nestled on a 3/4 acre curated lot featuring guest house with full kitchen, full size pickleball court and heated salt water pool with cantilevered sun tanning deck & spa. Estate employs natural stone, marble, teak wood, oak plank flooring, copper & metal details throughout. 24' high glass window wall in great room with 23' pocket disappearing door. The custom kitchen is highlighted with floor to ceiling cabinetry, 48'' Wolf range with grill and griddle and Subzero wine fridge. Seven exterior patios, ext. 42'' grill & Blackstone griddle hard lined to gas. Extra depth 3 CG with two electric charging ports. Six lot cul-de-sac subdivision has gate to enter but the individual lots are not enclosed or walled.

6402 E Lomas Verdes Drive Unit 1, Scottsdale

12295 E Gold Dust Avenue, Scottsdale
$3,885,000
5 Beds ⋅ 6 Baths ⋅ 6949687 MLS ⋅ 5,402 SqFt.
Ignore days on market! New construction home just completed in April 2026. Welcome to Emerald Hills by Cachet Homes. This exclusive enclave features just seven ¾-acre homesites, each showcasing a thoughtfully crafted, custom-designed residence in the coveted Shea corridor. Enter through a dramatic foyer into a stunning great room highlighted by 20-foot stacking glass doors that seamlessly open to views of the sparkling pool, spa, ramada, and private pool house. The chef's kitchen is a true showpiece, featuring WOLF, SUB-ZERO, and COVE appliances, complemented by a butler's pantry, wet bar, dual islands, and custom cabinetry. The luxurious owner's suite offers a spa-inspired bathroom and an oversized walk-in closet. With three additional ensuite bedrooms, a private casita, and a detached pool house this home provides an abundance of space for living and hosting. Outside, enjoy low-maintenance turf, generous patios, and endless Arizona sunsets an ideal blend of elegance, comfort, and convenience.

12295 E Gold Dust Avenue, Scottsdale

5101 N Casa Blanca Drive Unit 317, Paradise Valley
$3,000,000
2 Beds ⋅ 2 Baths ⋅ 6943342 MLS ⋅ 1,855 SqFt.
Welcome! Discover an exceptional Phase Three patio home within the legendary, guard-gated Casa Blanca community-Paradise Valley's iconic residential enclave. Completely reimagined, the home presents a sophisticated modern aesthetic that balances architectural clarity with a warm and timeless sensibility. The dramatic great room is framed by 13' floor-to-ceiling curtains, expansive glass and abundant natural light for an airy, serene ambiance-an elegant interpretation of Arizona living. With a coveted lot and siting, the residence offers a rare advantage: an oversized 2-car garage with generous storage plus the added luxury of a full-size private driveway. This is a residence composed of proportion, light, and intention, where refined design meets the enduring prestige of Casa Blanca. Step outside to your secluded backyard retreat where iconic Camelback Mountain views create a stunning backdrop for relaxation and intimate gatherings, complemented by thoughtfully designed outdoor living spaces and a built-in barbecue for alfresco dining. This is a rare opportunity to own a meticulously updated residence in one of Paradise Valley's most prestigious and historic addresses, where timeless architecture meets contemporary sophistication.

5101 N Casa Blanca Drive Unit 317, Paradise Valley

2564 E Teakwood Place, Chandler
$3,700,000
4 Beds ⋅ 6 Baths ⋅ 7011776 MLS ⋅ 5,654 SqFt.
Experience luxurious living in this stunning 6,000 sq. ft. estate located in the custom Circle G community. Situated on nearly an acre within a private cul-de-sac, this fully remodeled home offers the perfect blend of luxury, comfort, and exceptional entertaining spaces. The main residence features four spacious bedrooms with the option for an additional bedroom in the detached structure. All 5 1/2 baths offer designer lighting, fixtures and amenities. Thoughtfully redesigned from top to bottom, the home showcases a wide-open floor plan with seamless indoor-outdoor living. Two expansive retractable glass doors open to a resort-style backyard complete with a sparkling pool, spa, outdoor fireplace, and multiple seating areas--ideal for entertaining or relaxing. The oversized covered patio is equipped with heaters and misters, creating a year-round outdoor living experience, perfect for hosting and watching sporting events. At the heart of the home is a chef's kitchen featuring custom cabinetry, sleek Dekton countertops, built-in refrigerator, coffee bar w/ beverage fridge, Scotsman nugget ice machine, and a striking 48-inch Ilve range. A secondary prep kitchen elevates functionality and style with checkered flooring, double ovens, additional cooktop, refrigerator, and a walk-in pantry--perfect for entertaining on any scale. The wine wall and bar area provide another spot to entertain and wow your guests with sub zero double freezer drawers, courtyard access and multiple TV's to chose from.The luxurious primary suite offers a spa-like bathroom with a soaking tub, oversized walk-in shower, and professionally designed closet, providing exceptional storage. The finished basement adds incredible versatility with a large living area, full bedroom, bathroom, and kitchen--ideal for guests or multi-generational living. Additional upgrades include all-new windows, custom cabinetry throughout, updated insulation, permanent holiday lights, and control 4 system. Add an outdoor BBQ area, sport court with LED lighting, new turf and lots of room to play - this home has it all! The attached garage offers space for 3 cars and the additional height allows for a lift - the detached garage is currently designed as an upscale game room with a full bath but can easily be converted back to a two-car garage or private guest quarters.With unparalleled attention to detail and countless upgrades, this exceptional property is designed to impress!

2564 E Teakwood Place, Chandler

4321 N 68th Place, Scottsdale
$3,950,000
4 Beds ⋅ 5 Baths ⋅ 7008806 MLS ⋅ 3,896 SqFt.
Welcome to refined desert living in the heart of Arcadia all within walking distance to Scottsdale Fashion Sq., Old Town and the Crosscut Canal. Inside, the home balances sophistication with comfort, including a stunning glass, temperature-controlled, 300-bottle wine wall, upgraded, dimmable lighting throughout and an EV charger in the 3-car garage. The backyard is a an entertainers dream featuring a beautiful pool/spa with water feature, Baja shelf and commercial-grade misting system. An expansive custom, covered outdoor kitchen featuring a Fontana Forni pizza oven, grill, island seating, beverage cooler, built-in TV, lighted pergola and custom firepit is perfect for evening gatherings. This home delivers the best of Scottsdale living. It's a private resort in the center of it all!

4321 N 68th Place, Scottsdale

10310 E Sierra Pinta Drive, Scottsdale
$3,692,802
5 Beds ⋅ 5 Baths ⋅ 6994047 MLS ⋅ 5,844 SqFt.
Located in the premier enclave of The Parks of Silverleaf this 5,844 square foot Verandah is nicely situated on a corner lot which provides natural open space and mountain views. The charming Spanish Colonial home features 5 bedrooms with walk-in closets, 4.5 bathrooms, office located off the master that could also be used as a gym or relaxing retreat, upstairs laundry adjacent to the master suite, sunroom, perfect for morning coffee, and 3-car garage with charging station (5th bedroom is also ideal as large bonus room / game room). The gourmet kitchen boasts double islands, custom cabinetry, breakfast nook, butler's pantry with refrigerator drawers and large wine frig and is open to the family room which showcases a gorgeous dual-sided fireplace. Living room, family room and sun room feature beautiful French doors that open to resort-style backyard featuring an inviting pool, spa, built-in BBQ grill with bar seating, fireplace and multiple patio areas...ideal for outdoor dining and entertaining! Additional features include: travertine and wood flooring throughout, desirable bonus area in one of the secondary bedrooms...perfect teen setup or play room. Enjoy Silverleaf's amenity-rich lifestyle...multiple lush green parks, a gorgeous community lake within a short walk, extensive trail system, world-class golf and more! Floor plan is attached in the documents.

10310 E Sierra Pinta Drive, Scottsdale

4442 N 59th Place, Phoenix
$3,975,000
6 Beds ⋅ 6 Baths ⋅ 6944686 MLS ⋅ 5,793 SqFt.
Come see this stunning custom home on approximately a .87 Acre Lot with spectacular Camelback Mountain Views. This 6 bed, 5.5 bath, 5 car garage custom property is not just a luxury property, it is a home. You can have get-togethers with 20+ cars parked on the property with a paver circular driveway and parking in front of main 3 car garage, plus additional side parking behind RV gate that spans the length of the property back to the additional 2 car garage. Plenty of Room for parking an RV, Boat, Toys, and more. Enjoy the lighted ''Sport Court'' and picnic area plus garden areas and room for more in the back if desired. The design of this home surrounds the private pool area and custom brick cabana with 3 sliders all opening into this spectacular outdoor space. The cabana features a built-in gas fireplace, custom brick work and matching wood beams that match the exterior of the home. Enjoy the paver patio areas for entertaining space, birthday parties, and more, plus a nice built in BBQ right off the kitchen area. Or just relax under the ramada with Camelback views as you read your favorite book. As you step inside, you will be greeted by soaring vaulted ceilings, and warm tones throughout the home. The kitchen features Thermador Appliances including 2 dishwashers, 3 ovens including the Gas Range and Wall Oven, built in Microwave, R/O, a huge island, breakfast bar area, a separate wine refer and a beverage refer, with space for your favorite coffee and tea bar. Enjoy custom stone/marble throughout the home including kitchen, baths and baths flooring. There is a separate living room and formal dining area, plus a large family room off the kitchen, plus a separate game and media room for entertaining as well. The master suite features its own custom gas brick fireplace, marbled decking for oversized tub area, walk in shower, his and her vanities, and his and hers walk-in closets. 4 additional bedrooms have their own on-suite baths as well for kids and guests. The 6th bedroom or office is conveniently located in the home. There is also a built in fenced dog area with turf. This home includes two tankless water heaters, carbon filtration system and R/O. There is so much to enjoy being located within walking distance of the Phoenician golf resort, about 1.3 miles from Scottsdale Fashion Square and all the restaurants close by, walking distance to Camelback Cholla Trail, and also located in the highly desired Hopi Elementary and Arcadia High school boundaries, while offering lots of private school options close by as well. You are also only 4 miles from the Biltmore and about 5 miles from Sky Harbor Airport for any additional business or travel needs. This property has so much to offer that cannot be summarized in this listing; so come see this stunning well-designed custom property in the heart of Arcadia.

4442 N 59th Place, Phoenix

6320 E Calle Del Norte --, Scottsdale
$6,500,000
6 Beds ⋅ 7 Baths ⋅ 7022582 MLS ⋅ 5,985 SqFt.
Nestled in the heart of Arcadia, this extraordinary estate is a masterclass in timeless design, exceptional craftsmanship, and refined luxury. Every detail has been thoughtfully curated, blending classic elegance with a fresh, sophisticated aesthetic that creates an unforgettable living experience. From the moment you arrive, the Old English Chicago brick patios, gracious walkways, and inviting outdoor spaces set the tone for a home rich in character and impeccable taste. Designed for both grand-scale entertaining and intimate everyday living, the residence offers expansive gathering spaces, warm and welcoming vignettes, and seamless indoor-outdoor flow enhanced by stunning views and a resort-style pool. Multiple fireplaces -including in the primary suite, family room, and patio--create an atmosphere of comfort and sophistication throughout. The chef's kitchen is as functional as it is beautiful, featuring custom cabinetry, premium finishes, two dishwashers, and exceptional storage. Custom millwork, designer lighting, and bespoke window treatments by The Workroom elevate every room with rich detail and craftsmanship rarely found today. All six bedrooms feature private en suite baths, offering comfort and privacy for family and guests alike. The luxurious primary retreat includes a fireplace, an extraordinary oversized closet, and a serene ambiance designed for true relaxation. Most secondary bedrooms also include spacious walk-in closets, while abundant indoor storage, central vacuum, and dual washer and dryer sets add convenience to daily living. Thoughtfully designed upstairs quarters provide flexibility for a nanny suite, guest retreat, or private workspace. A three-car garage and ample room to add a guest house and additional garage further enhance the estate's versatility and long-term potential. This is more than a home--it is a statement of quality, beauty, and enduring style in one of Arcadia's most desirable settings.

6320 E Calle Del Norte --, Scottsdale

9775 E Hidden Valley Road, Scottsdale
$3,000,000
5 Beds ⋅ 6 Baths ⋅ 6347935 MLS ⋅ 4,600 SqFt.
Welcome to the epitome of modern luxury living in the heart of our exclusive lifestyle community, Desert Mountain. This brand-new custom home just completed in July, defines elegance and sophistication, offering a harmonious blend of contemporary design, opulent features, and an unparalleled level of craftsmanship. Spanning an expansive 4600 square feet, this residence boasts 5 bedrooms, 5.5 baths, and a host of amenities that cater to every facet of refined living. Step inside and be captivated by the seamless integration of indoor and outdoor spaces. The open-concept layout flawlessly transitions from the interior's sleek lines and top-tier finishes to the captivating outdoor oasis. The heart of this home lies in its gourmet kitchen, complete with state-of-the-art appliances and an exquisite butler's pantry, perfect for culinary enthusiasts and gracious hosts alike. Abundant natural light illuminates the interior through large windows that showcase the breathtaking surroundings. Unwind in the luxurious primary suite, a serene retreat featuring a spa-like en-suite bath and a walk-in closet. Four additional well-appointed bedrooms each with their own en-suite baths provide comfort and privacy for family members and guests. Completing this exceptional property is a guest house that offers versatile space, ideal for an art studio, home office, gym, or additional living quarters. Located within our sought-after lifestyle community, residents enjoy exclusive access to amenities that include 7 golf courses, fitness, tennis, pickleball, swimming, and 7 restaurants. Membership is not included with this property, however additional information regarding membership applications is available through the document tab."

9775 E Hidden Valley Road, Scottsdale

10070 E Balancing Rock Road, Scottsdale
$2,750,000
4 Beds ⋅ 5 Baths ⋅ 7032147 MLS ⋅ 7,875 SqFt.
Views, views, views! Perched atop 4.9 private acres in the renowned Troon North Talus community, this 7,875 sq. ft. custom estate captures sweeping panoramic Sonoran Desert views and exceptional privacy. Built for the original owner, the home offers 4 bedrooms, 4.5 baths, including an attached casita. Interior features include soaring ceilings, Venetian plaster, hand-carved wood beams, a grand great room with 15' custom doors opening to the back patio, formal dining with wet bar, wood-paneled media room, private office, and expansive kitchen/living with 3 islands. Outdoors enjoy a resort-style pool and spa surrounded by the beauty of the high desert. The 4-car garage plus 2 lifts accommodates up to 6 vehicles. A rare opportunity in one of North Scottsdale's most prestigious communities.

10070 E Balancing Rock Road, Scottsdale

6615 E Cheney Drive, Paradise Valley
$12,000,000
5 Beds ⋅ 7 Baths ⋅ 7028525 MLS ⋅ 8,726 SqFt.
Located on a pristine 1.125-acre lot in the heart of Paradise Valley, this newly completed estate by Bespoke Homes in collaboration with Folklore Interior Design delivers an extraordinary blend of refined architecture, high-end design, and effortless indoor-outdoor living. Framed by breathtaking mountain views and nestled in a peaceful and sought-after neighborhood, this 8,972 sqft home offers 5 beds, 5 full baths, 2 half baths, and a fully equipped guest house. A stunning front courtyard welcomes you with a tranquil fountain, lush grass, and mature palm trees. Upon entry, Roman clay walls and custom built-in shelving leads into the dramatic great room featuring designer lighting, a statement fireplace, wet bar, and a wall of automated sliding glass doors that seamlessly connect to the resort-style backyard. Designed for elevated entertaining and everyday luxury, the home features a formal dining room with a temperature-controlled wine cellar and an exceptional chef's kitchen outfitted with Wolf and Sub-Zero appliances, double islands, breakfast nook, walk-in pantry, separate back prep kitchen, and dedicated coffee bar. The luxurious primary suite offers a true private retreat with its own fireplace, coffee bar, fridge, and direct access to the backyard. Spa-inspired amenities include dual vanities, dual private TOTO toilet rooms, a dedicated makeup area, oversized walk-in shower, separate soaking tub, and two custom walk-in closets complete with integrated laundry and a smart steamer system. Thoughtfully designed with a split floor plan, the home also includes additional en-suite bedrooms, a flexible teen lounge or secondary living space, and a bonus room ideal for a gym, playroom, or additional office with private backyard access and cold plunge. A private office with separate entry and custom built-ins provides the perfect work-from-home environment. Step outside to experience true Arizona resort living with a custom heated pool and oversized spa featuring a tranquil water feature, a sunken fire pit, expansive lawn, private pickleball court, and a fully appointed outdoor kitchen with built-in BBQ, sink, beverage drawers, and fireplace - all perfectly positioned to enjoy breathtaking mountain views and unforgettable Arizona sunsets. A separate guest house adds versatility and comfort with its own kitchen, living room, laundry, and full bedroom and bath. Functional spaces were equally considered with a mudroom featuring a drop-off station and double laundry units. Completing the estate is an expansive 5-car garage, offering ample space for car collectors.

6615 E Cheney Drive, Paradise Valley

12122 E Whispering Wind Drive, Scottsdale
$7,100,000
5 Beds ⋅ 6 Baths ⋅ 7028102 MLS ⋅ 6,517 SqFt.
Located within the exclusive gated enclave of Sonoran Crest Estates at Rolling Hills, this newly completed Transitional Estate is perched on an elevated homesite on the east side of Troon, capturing sweeping panoramic views of the McDowell Mountains, Troon Mountain, city lights, and the Valley beyond. Built by Lineage Homes and completed in April 2024, the residence offers 10,408 square feet under roof and was thoughtfully designed for elevated entertaining and seamless indoor-outdoor living. Expansive retractable glass walls, a chef's kitchen, cantina bar, formal dining room with glass wine display, spa-inspired primary suite, oversized 5-car garages, a 136-inch Micro LED video wall, and negative-edge pool and spa all create the finest luxury living experiences Scottsdale has to offer... This property is complimented by expansive retractable walls of glass which create a true indoor/outdoor experience, connecting the great room and chef's kitchen directly to the outdoor lounge, cantina bar, pool, and entertainment areas. The gourmet kitchen showcases an oversized island, premium stone surfaces, custom cabinetry, Wolf and Sub-Zero appliances, dual dishwashers, built-in coffee system, Kohler farmhouse and prep sinks, under-cabinet lighting, and a spacious breakfast nook. Adjacent to the kitchen, the signature cantina bar features bi-fold serving windows opening directly to the patio, complete with a beverage refrigerator and Scotsman ice maker for effortless entertaining. A temperature-controlled glass wine display, oversized walk-in pantry with custom built-ins and full-size refrigerator, and formal dining room complete the main entertaining spaces. The luxurious primary suite offers a private retreat with fireplace, direct backyard access with Mountain Views, spa-inspired bath, oversized soaking tub, dual-head walk-in shower with rain and body sprays, designer finishes, expansive custom closet, and private laundry within the suite. Additional accommodations include three ensuite guest bedrooms and a private two-room guest casita with separate courtyard entry, kitchenette, designer bath, built-in refrigerator, and microwave. Designed with both comfort and performance in mind, the home features high-end wood flooring, Santa Fe textured walls, solid Alder interior doors with Ashley Norton hardware, Lutron lighting controls, multi-zone Lennox HVAC systems, reverse osmosis and water softener systems, tankless hot water systems, in-ceiling fire sprinklers, and a fully integrated smart home infrastructure with multi-room audio, 7.1 surround sound, security pre-wire, surveillance pre-wire, and smart home/iPad control station control -4 integration. One of the property's standout features is the extraordinary custom AV package, highlighted by a stunning 136-inch Micro LED display system that creates a true private cinema and sports lounge experience rarely found in residential properties at this level. Outdoor amenities rival those of a private resort, highlighted by a superior outdoor audio system unlike anything else on the market. The resort-style backyard features a heated negative-edge pool and raised spa with Pebble Sheen finish, oversized Baja shelf, automated Pentair controls, upgraded high-performance pool systems, outdoor kitchen, fire pit, outdoor fireplace, outdoor shower, expansive travertine patios, premier landscape lighting, and a private putting green with bunker. Car collectors and enthusiasts will appreciate the oversized insulated 5-car garage with epoxy flooring, extensive custom cabinetry, lift capability for up to 10 vehicles, 400-amp electrical service, and integrated high speed Autel Level 2 smart EV charging station. Additional highlights include custom private gated entry, iron view fencing, premier window tint package, custom security roller shades, aluminum-clad Low-E windows, decorative paver driveways and walkways, and lush professionally designed landscaping throughout the estate grounds. This is a rare opportunity to own a newly completed North Scottsdale luxury estate that perfectly blends elevated design, advanced technology, resort-style amenities, and premier access to Scottsdale's finest golf, dining, and lifestyle experiences.

12122 E Whispering Wind Drive, Scottsdale

12922 E Turquoise Avenue, Scottsdale
$3,375,000
4 Beds ⋅ 5 Baths ⋅ 6979953 MLS ⋅ 7,145 SqFt.
Designed by famed architect, Mark Candelaria, this tuscan inspired ranch offer mountain views, lush courtyard & architectural details. Soaring ceiling with exposed timber trusses, custom ironwork & saltillo tile w/Paw Prints accentuates the personality. Bright kitchen with wolf range, 2 built in dishwasher,sub zero built in cabinets,alder cabinetry, oversized kitchen furniture island &butler's pantry with beverage refrigerator. Brick facade fireplace, custom niche & sliding vanishing door to patio. Formal living/dining & den with custom ceilings. All bedrooms w/bPrimary bedroom &sliding door to patio, 2 walk in showers, 2 sinks, beverage cooler! Oversized closets connecting exercise room.Media room/tech center, large laundry room ¢ral vac. Heated Pool & Spa!3 car Garage & cabinet.

12922 E Turquoise Avenue, Scottsdale

7540 N Lakeside Lane, Paradise Valley
$8,100,000
5 Beds ⋅ 7 Baths ⋅ 6988631 MLS ⋅ 6,932 SqFt.
Extraordinary modern home with an extraordinary vantage point of Paradise Valley. Perched high within the prestigious guard gated enclave of Clearwater Hills, this dramatic modern hillside estate captures sweeping, unobstructed views of shimmering city lights and iconic Camelback Mountain. Bold architecture, featuring a dramatic fireplace, a floating staircase, and walls of glass, frames the breathtaking scenery. Thoughtfully designed, the split floor plan delivers both grandeur and livability. The front walkway, featuring a tranquil water feature and meticulous landscaping, is the ''welcome home'' you've been waiting for. The residence offers five bedrooms, two private offices, a spacious game room, and an impressive full-service bar designed for elevated entertaining. At the center of the home, a stunning chef's kitchen showcases dual islands, top-tier appliances, a large back kitchen with generous pantry space, and a striking glass walk-in wine room. A mudroom, elevator, and seamless indoor-outdoor flow add to the home's exceptional functionality. The private backyard is the perfect getaway featuring a spectacular pool with an elevated spa, expansive grassy lawn, and a fully equipped outdoor kitchen and barbecue area, all positioned to take in the panoramic views. Car enthusiasts and fitness aficionados alike will appreciate the three-car attached garage with adjacent mudroom, plus a detached two-car garage currently designed as a home gym, which can easily convert into a stylish guest house or private retreat. Commanding, refined, and unforgettable, this Clearwater Hills estate defines modern luxury living in Paradise Valley.

7540 N Lakeside Lane, Paradise Valley

9355 E Via Del Sol Drive, Scottsdale
$3,200,000
5 Beds ⋅ 5 Baths ⋅ 6932743 MLS ⋅ 6,782 SqFt.
Dreaming of old Arizona when haciendas dotted the lush desert and beckoned to private southwest sanctuaries protected by old wooden gates and rambling stucco walls? Casa del Sol is that sanctuary at the end of a quiet cul de sac on two lush desert acres framed by the rugged peaks of the McDowell Mountains and Pinnacle Peak. Defining classic and timeless southwest architecture, this territorial home and casita with private entrance harkens back to old Arizona, fleeting in our modern urban sprawl. FEATURED IN PHOENIX HOME AND GARDEN MAGAZINE years ago as a treasure to be adored, Casa del Sol is for the buyer who craves a timeless, character-rich Arizona territorial defined by its individuality and privacy on 2 lush, beautiful acres. WELL-MAINTAINED, buy with confidence! With a circle driveway and incredible curb appeal, this home exudes luxury and envelops guests in privacy by welcoming them through ancient wooden doors to a hidden walled courtyard. A huge cedar door with a friendly, curvy snake iron handle hints at the treasures within and pivots open to inspiring saguaro-studded views across the desert, unfolding like live art in floor to ceiling windows, bringing nature inside. DURABLE NATURAL SUSTAINABLE ELEMENTS in flagstone floors, hand-scraped cedar cabinetry, hand-stacked stone, hundred-plus year-old barnwood walls and hand-forged whimsical ironwork stand the test of time. Items from around the world were creatively employed for functional use inspired by travels to Mexico, Bali, Morocco, India and beyond. Each space is a study in distant lands and cultures. The floor plan illustrates this architect's vision of a meandering southwest ranch sprawled across acreage, offering surprises around each corner as one travels through this nearly 7,000 SF masterpiece artistically designed for casual and fun living. CASA DEL SOL IS IDEAL FOR HOSTING, BOTH LARGE GATHERINGS AND SMALL. The defined, yet open spaces entertain guests intimately as the architectural design reveals one space at a time with angles and elevations that create separation in the expansive space. A clear departure from today's modern, wide open white box homes. DESIGNED AS A GATHERING HUB, THE CENTER OF THE HOME FEATURES A FUSION OF PUBLIC SPACES: open family room, semi-open kitchen, Moroccan bar, breakfast room, formal dining room and living room turned card room. Enjoy spirited conversation beneath the grape vine stake ceiling, an after-dinner drink at the MOROCCAN BAR or shuffle a deck in the CARD ROOM. The dining room offers a stunning view of Pinnacle Peak that is certain to make your guests linger a little bit longer. Afterward, mosey on down the flagstone hallway to shoot pool in the spacious GAME AND BILLIARDS ROOM, Texas two-step around the corner to the COWBOY BAR for a sip of whiskey or tequila, then sit a spell in the adjacent HOME THEATER'S 12 bright yellow velvet chairs, each row elevated to ensure everyone enjoys the big screen. This home coaxes out your sense of humor and playfulness. GETTING TIRED? From the theater, play a disappearing act through the bathroom, sneak out the opposite door and enter the attached casita. AHHH, THE CASITA! This 1,000 SF abode has a proper private entrance off the gated motor court, if you don't want to sneak inside. This not-so-tiny home could make you want to downsize and stay a lifetime. Perfect for nanny, nana, extended family, or college student, it's fully equipped with living area, bedroom space large enough for a king bed, kitchenette, dining room, stacked laundry, full bath, and its focal point is another one of four stunning stacked stone floor-to-ceiling fireplaces. Soaring windows frame endless desert vistas and offer mountain views to entice you to visit the secluded private patio where another fireplace beckons. TWO GUEST BEDROOMS WITH EN SUITE BATHS are in the bedroom wing, separated from other bedrooms and public rooms. Each bedroom is large enough to hold multiple beds for hosting several of your smaller guests. All bedrooms have en suite bathrooms. THE HOME OFFICE, ADJACENT TO GATHERING SPACES, OFFERS AN ADDITIONAL GUEST ROOM. If needed, this room could easily be converted to a full bedroom by removing the desk and built-ins, adding an armoire - or a foldaway Murphy bed with storage. THE OWNER'S SUITE IS IN A PRIVATE WING on the opposite end of the home from guest and activity rooms. A rewarding destination, it welcomes first into a separate sitting room to unwind from the day cocooned in warmth from another stone fireplace, charmed by a friendly snake twisted around its wrought iron frame. If you desire a nursery or a second home office, this sitting room will easily accommodate either. The bedroom shares this whimsical open fireplace, visible from the bed. Floor to ceiling windows showcase desert flora on sunny days and twinkling distant lights at night. A private, secluded patio for the owners alone is the best place to enjoy morning coffee or nightcap before turning in. BREATHE AND BE TAKEN AWAY TO FOREIGN LANDS IN THE SPACIOUS BALI-INSPIRED BATHROOM with sunken jetted tub for two where candlelight will dance on the flagstone surround. The dressing room features a mini runway with showroom mirrors to ensure you greet the day in style, and plentiful built-in storage for a multitude of shopping excursions around the world. Complete with washer and dryer and cabinets designed for a coffee bar. THE INCREDIBLE RESORT YARD BECKONS. After traveling the length of the inside of this territorial masterpiece, step out to the incredible resort backyard - from any room. Every space is connected to the outdoors with floor to ceiling windows and commercial glass doors to capture incredible views of lush, mature desert landscape dotted with native trees and cactus specimens, and provide easy access to al fresco spaces. OUTDOOR SPACES EVOKE A BOUTIQUE RESORT. Patios encircle Casa del Sol offering intimate spaces for quiet moments and grander space for hosting a crowd on multiple levels of timeless flagstone patios. Find your favorite private place to enjoy the sunny climate, read a book, or simply let your mind wander in lush desert landscape views. The backyard and heated lap pool and spa offer complete privacy. No neighbors can see into your oasis. Just as enjoyable in the evening when clear skies offer a bounty of magical twinkling city lights of the distant bustling city far below. A VACATION HOME for many years, the owners loved sharing Casa del Sol with family, friends and guests who've enjoyed it over the years. Attractive for its spaciousness, ideal north Scottsdale location, interesting and fun gathering spaces, and private bedrooms with en suite baths, all separate from each other. FLEXIBLE SPACES AND MULTIPLE EXTRA ROOMS! The floor plan shows numerous extra spaces with their use defined with furnishings today, yet these rooms could be reimagined in many ways. Even the gated motor court offers expansion options if desired! Let your imagination wander! Nowhere will you find a home so quintessential Arizona, timeless and defined by its natural beauty, location and unique elements. Casa del Sol truly is "a home in the sun," southwest-born to captivate generations for decades to come. It's a home for today with so much of yesterday that you may not want to touch it but love it just the way it is. Escape today's hectic rush and you'll never regret making Casa del Sol your home. Purchase turnkey, furnished along with its mélange of original artwork and prints in colors coordinating with the interior design, and the magic becomes yours.

9355 E Via Del Sol Drive, Scottsdale

Copyright 2026 Arizona Regional Multiple Listing Service, All rights reserved. The data relating to real estate for sale on this website comes in part from the Arizona Regional Multiple Listing Service. All information deemed reliable but not guaranteed and should be independently verified. All properties are subject to prior sale, change or withdrawal. Neither listing broker(s) nor Arizona Regional Multiple Listing Service shall be responsible for any typographical errors, misinformation, misprints and shall be held totally harmless.

How much is your home worth?

Get instant property value now!