Refine Search
Sort by
3827 E Marlette Avenue, Paradise Valley
$8,500,000
5 Beds ⋅ 6 Baths ⋅ 6814859 MLS ⋅ 6,623 SqFt.
This exquisite custom 2020 estate by Tinker Development, then remodeled by the talented Jaimee Rose, is set on 1.27 acres of lush, Refined Gardens designed and maintained grounds, offering exceptional views from so many spots, including a rooftop deck with sweeping 360 degree views. First cabin craftsmanship throughout, the home features Zellige handmade tile, large format white oak, micro cement, Venetian plaster and Kelly Wearstler wall coverings, custom lighting and resort worthy indoor-outdoor living spaces. All highlighted by multiple fireplaces, negative edge spa, in ground, illuminated pickle ball and expansive indoor outdoor audio for large-scale entertaining. The thoughtful split floor plan ensures both privacy and comfort, while the 5-car garage, 2 motor courts, and a dead end street provides ample space for all your storage and entire entourage. A true entertainer's dream, this home seamlessly combines luxury, design, and functionality for an unparalleled lifestyle. Lastly an in ground trampoline and a child's custom playhouse with AC makes this a dream getaway for the entire family.

3827 E Marlette Avenue, Paradise Valley

5929 E Indian School Road, Phoenix
$3,800,000
6 Beds ⋅ 5 Baths ⋅ 6870834 MLS ⋅ 4,579 SqFt.
Modern farmhouse estate on the 15th hole of Arizona Country Club, featured in Phoenix Home & Garden. Gated with a golf cart entrance, this over half-acre lot offers stunning Camelback and Papago Mountain views, plus an estate-style driveway with custom pavers and parking for 10+ vehicles. Inside: French oak flooring, reclaimed wood beams, and soaring 25' ceilings. The open-concept layout includes a great room with a statement fireplace and art wall, chef's kitchen with high-end appliances and double ovens, and French doors that invite natural light throughout. The primary suite features private spa access, dual vanities, a freestanding tub, oversized shower, and custom closets. Designed for indoor/outdoor living with a heated pool, two spas, two pergolas, built-in BBQ, outdoor kegerator, TVs, and more. Smart home tech, EV charger, multiple suites, and a hidden 6th bedroom/office. Quiet, private, and just minutes to Old Town Scottsdale.

5929 E Indian School Road, Phoenix

28475 N 84th Street, Scottsdale
$8,350,000
5 Beds ⋅ 6 Baths ⋅ 6845379 MLS ⋅ 1,527 SqFt.
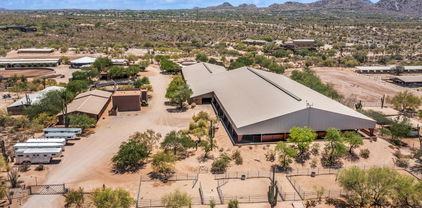
Set on 15 acres, this premier equestrian training and boarding facility has been thoughtfully updated to meet the highest standards. Highlights include a 34-stall main barn with an expansive 120x240 attached covered arena, a 13-stall junior barn, a 16-stall mare motel, and 3 custom horse casitas. The property also features a 150x300 outdoor arena, 15 turnouts, a round pen, 6-horse hot walker, air-conditioned lounge, vet lab, and multiple tack rooms. Accommodations include a luxurious, redesigned 2-bed/2.5-bath guest house with custom Italian finishes, a barn office/guest house with a backyard & rooftop deck, and a staff duplex with two 2-bed/1-bath units. Easy access to trails & stunning views of Pinnacle Peak, this property offers both exceptional facilities and a prime location.

28475 N 84th Street, Scottsdale

20690 E Sunset Drive, Queen Creek
$3,425,000
5 Beds ⋅ 7 Baths ⋅ 6836201 MLS ⋅ 5,636 SqFt.
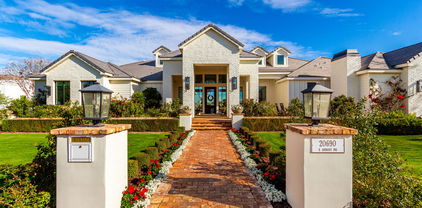
Luxury Living in Queen Creek's Most Prestigious Community! Don't miss your chance to own this EXTRAORDINARY MASTERPIECE!This home is an entertainer's paradise with unparalleled indoor-outdoor living as well as expansive living spaces designed for the ultimate family luxury lifestyle. adorned with top-tier appliances, lighting fixtures and finishes this home is a TRUE MUST SEE!! Come experience the elegance of modern luxury in this one-of-a-kind masterpiece nestled in Queen Creek's most prestigious community with the serenity of a Yellowstone style country backdrop. Awe Inspiring Landscaping and unmatched craftsmanship along with expansive indoor-outdoor living make this home truly without competition! Exceptional Features: Grand Family Room - A gigantic living space featuring a telescoping glass door that seamlessly extends your living area into a stunning 1,488 sq. ft. covered patio, ideal for entertaining. Inviting Front Patio - Spanning 441 sq. ft., this welcoming space boasts a cozy fireplace and inviting sitting area, perfect for relaxing evenings with family and neighbors. Oversized 4+ Car Garage - A car enthusiast's dream with 1,302 sq. ft. of space. Storage abounds: Master Suite has his and hers closets, plus every bedroom boasts walk-in closets not to mention 182 sq. ft. of air-conditioned storage rooms and a butlers pantry that will blow your mind! Breathtaking Setting - Enjoy the serene beauty of a Yellowstone Ranch style landscape. Offering an exclusive and tranquil atmosphere with immense open space and unobstructed mountain views. 2 private teen rooms, huge private gym, large office, massive pool, pickleball court, built-in tramp, exquisite oversized fire pit, luxurious outdoor kitchen with built-in smoker, gas grill, pizza oven, eat-at-bar, built-in fridge and so much more!!

20690 E Sunset Drive, Queen Creek

6039 E Laurel Lane, Scottsdale
$2,750,000
6 Beds ⋅ 6 Baths ⋅ 6814234 MLS ⋅ 6,175 SqFt.
Nestled within the prestigious guard-gated Equestrian Manor in Scottsdale, this remodeled estate offers over 6100 square feet of unparalleled luxury. Designed for both comfort and style, the Kitchen features top-of-the-line Wolf & Sub-Zero appliances, Scotsman ice maker, double ovens, open shelving and beautiful cabinets. The primary Suite is a true retreat, conveniently located on the main floor, complete with 2 massive custom closets, luxurious bathroom, its own laundry room, work out room with courtyard access leading right to spa to relax after a hard workout. A second owners suite is upstairs and offers large bathroom, 2 walk in closets, a balcony, privacy and elegance. The home boasts 6 bedrooms 5.5 baths and an abundance of storage space. Step outside to your own park-like Step outside to your own park like oasis. Home is on an interior lot with expansive backyard that includes sparkling pool, spa, outdoor kitchen, fire pit, covered patios, mature citrus trees and complete privacy- making it the ideal space for both relaxation and entertaining. Inside, the formal dining room offers intimate sunset views and is perfectly suited for both casual meals and fine dining. A spacious downstairs office with French doors, built in cabinets, custom wallpaper and a stunning three-person desk- absolutely gorgeous. A comfortable casita with kitchenette and full bathroom. The home is a masterpiece of contemporary design with high-tech features including remote-controlled blinds, Sonos Sound system and Lutron lighting. Just minutes from the Scottsdale Airport, The Scottsdale Quarter, Kierland Commons and the brand new PV Reimagined, featuring an abundance of shopping and dining, this home offers the perfect balance of luxury, privacy and convenience.

6039 E Laurel Lane, Scottsdale

4802 N 46th Street, Phoenix
$4,180,000
4 Beds ⋅ 4 Baths ⋅ 6800813 MLS ⋅ 4,996 SqFt.
This extraordinary home is sure to impress even the most discriminating buyer. From the moment you arrive, you'll revel over the curb appeal, and the architectural excellence and designer flare can't be beat. The home is a beautiful combination of elegance and comfort, and perfectly couples fresh modern elements with the highly coveted cottage style. The fabulous island kitchen has top of the line appliances, two sinks, custom cabinetry and plenty of room to prep and serve, the exceptional great room has vaulted ceilings with custom wood beams, a statement fireplace with an exposed brick surround, a restaurant style wet bar that calls for seamless entertaining, and fully automated doors open to beautiful outdoor living spaces that heighten the home's allure. The spacious dining room is

4802 N 46th Street, Phoenix

10612 E Winter Sun Drive, Scottsdale
$5,150,000
5 Beds ⋅ 9 Baths ⋅ 6784147 MLS ⋅ 9,471 SqFt.
FULL GOLF MEMBERSHIP IS AVAILABLE subject to the club bylaws and membership approval. This gated mediterranean style masterpiece has multiple high-end finishes, including numerous architectural details, recessed lighting, & brick details. Great entertaining home w/ large walk-behind full bar area & temperature-controlled wine room strategically placed between the kitchen, great room, and dining areas. The home has 5 bedrooms, 6 full baths, & 3 half baths. Included in that count is a detached 2-room casita w/ kitchenette and stacked W/D. The 2 oversized 2-car garages make this home perfect for the car enthusiasts. Other features include an elevator, home theater, office, & game room w/ an additional wet bar. The luxurious primary suite bath has plenty of storage & a steam shower. The outdoor living space includes 2 covered BBQ areas and room for both dining & lounging areas. Furniture is available under separate Bill of Sale.

10612 E Winter Sun Drive, Scottsdale

325 W Solano Drive, Phoenix
$3,375,000
4 Beds ⋅ 5 Baths ⋅ 6878011 MLS ⋅ 3,826 SqFt.
In the heart of North Central Phoenix's most coveted enclave, Rancho Solano, discover a residence where architectural pedigree, masterful craftsmanship, and elegant design converge. 325 W. Solano Drive is a one-of-a-kind home designed by award-winning architect Mike Higgins (PHG Master of the Southwest) and meticulously built by Tim Mann of TM Construction—two names known for shaping Arizona's finest homes. Privately set behind artisan-crafted walls and glowing Bevolo gas lanterns, the 3,826 sq ft main house is complemented by 576 sq ft of detached quarters—ideal as a guest retreat, design studio, or private office. The custom front door opens into a foyer that immediately sets the tone: white rift and quarter-sawn oak floors with a hand-painted tile in-set by Tabarka Tile, millwork-clad walls, and warm Visual Comfort art lighting. The great room impresses with a soaring cathedral ceiling, cross beams in rift-sawn white oak, and chevron-laid oak floors. The ambiance is effortlessly elegant, with handcrafted millwork and perfectly scaled chandeliers anchoring the space. The adjoining kitchen is a masterclass in understated luxury: custom inset cabinetry in a mix of rift oak and white dove, soapstone countertops, a fully integrated Sub-Zero refrigerator, Wolf appliances, and a retractable-door bar cabinet that elevates both function and form. Every detail from the Armac Martin hardware to the hand-painted Tabarka Tile backsplash has been thoughtfully chosen. Each secondary bedroom is generously appointed with ensuite baths, built-ins, and custom window seats. The den, painted in Farrow & Ball Hague Blue, offers a dramatic retreat anchored by a Calacatta Setai marble fireplace, floor-to-ceiling millwork, and tailored bookcases. The primary suite is a serene retreat with vaulted ceilings and a fireplace with a Tabarka Tile surround and white oak mantle. The spa-like bath is finished in marble and Kallista fixtures, with a free-standing tub and reeded oak cabinetry. The walk-in closet by California Closets, includes a built-in vanity, Morris & Co. wallpaper, and boutique lighting. The detached quarters reflect the same caliber of design, with vaulted ceilings, terrazzo tile, walnut and white dove cabinetry, and Herman Miller lighting. With a kitchenette and ¾ bath, it's as functional as it is beautiful. Outdoors, a standing seam metal roof shelters the rear patios and detached quarters, while a sculptural painted brick fishpond, stacked brick chimney, and an exterior fireplace handcrafted in DC Cobble create rich visual focal points. Lush plantings and a garden courtyard lend a sense of softness and continuity, blurring the line between architecture and nature. Additional features include a whole-house water filtration system, a stand-up attic with a lift, Emtek hardware, and custom designed doors by Doorworks throughout. From architectural detailing to material selection, every inch of 325 W. Solano Drive reflects restrained luxury and enduring design. An extraordinary offering in the heart of North Central Phoenix.

325 W Solano Drive, Phoenix

7150 N 64th Place, Paradise Valley
$4,150,000
6 Beds ⋅ 8 Baths ⋅ 6801067 MLS ⋅ 10,000 SqFt.
STUNNING 'LIKE NEW' MEDITERRANEAN STYLE CUSTOM HOME W/ SPECTACULAR CITY LIGHT & MTN. VIEWS IN EVERY DIRECTION! THIS EXQUISITE HOME FEATURES 6 BDRMS/8 BATHS/5 CAR GAR. W/ HIGHLY UPGRADED FINISHES & AN EXPANSIVE OPEN FLOOR PLAN! GOURMET KITCHEN W/ 2 MASSIVE ISLANDS, SUB-ZERO/WOLF APPL. PKG, MIELE COFFEE MAKER, REFRIG. DRAWERS, CUSTOM CABINETRY & 4 LG WSH/DRY. WALK-IN BUTLER PANTRY! OVERSIZED FAMILY RM. WET BAR & WINE CELLAR! MEDIA RM, GAME RM, OFFICE & EXERCISE. RM. LUXURIOUS MSTR BDRM SUITE W/ HIS/HER WALK-IN CLOSETS, HIGH-END CUSTOM BATHROOM CABINETRY & SHERLE WAGNER FIXTURES! SECONDARY BDRMS - ALL ENSUITE! SMART HOME & EV CHARGER! INCREDIBLE OUTDOOR SPACES W/ A HUGE COVERED PATIO. NEGATIVE EDGE PEBBLE-TEC POOL & SPA SHOWCASING MILLION $ VIEWS!

7150 N 64th Place, Paradise Valley

4575 N Phoenician Boulevard Unit 4, Scottsdale
$3,125,000
3 Beds ⋅ 4 Baths ⋅ 6516273 MLS ⋅ 3,652 SqFt.
Welcome to Canyon Residences! A one-of-a-kind, boutique luxury housing enclave located at the base of the famed Camelback Mountain and adjacent to the 16th hole of the Phoenician Golf Course! With only 5 residences – a select few will enjoy this special offering! The Canyon Residences are designed with luxury in mind with a soft desert contemporary style, open floorplans and expansive outdoor living spaces. All units feature 3 bedrooms + 3.5 baths and a private den with a spacious 2 car garage. Opulent finish quality includes stunning Bulthaup Kitchens, Wolf and Sub Zero appliances, Western Windows and Doors and soft, natural finishes including wood floors throughout, natural stone counters and floors and Rohl plumbing fixtures. The Canyon Residences are thoughtfully designed to enjoy sweeping golf course and Camelback Mountain views, quick proximity to Phoenician amenities and excellent area shopping and dining! Acclaimed partnership of Nelsen Architects, E&S Builders and Floor Landscape create the ultimate in luxurious living both inside and out! These lock and leave homes will please the most discerning buyer!

4575 N Phoenician Boulevard Unit 4, Scottsdale

9022 E Diamond Rim Drive, Scottsdale
$2,925,000
5 Beds ⋅ 3 Baths ⋅ 6862744 MLS ⋅ 3,352 SqFt.
A modern sanctuary of luxury & design, this exceptional reimagined 2024 remodel is turn-key, offering the essence of a new home without the wait to build. Set on 1.5-Acres of privacy in North Scottsdale's coveted Pima Acres, with a 4-Car Garage & Stunning Unobstructed Views of the McDowell Mtns, Pinnacle Peak & City Lights. Every detail meticulously curated to rival nearby $5M+ custom homes, from striking architectural lines to a newly designed outdoor resort setting. A dramatic glass pivot door opens to soaring, light-filled spaces, new windows & walls of glass, seamlessly blending indoor elegance & outdoor entertaining. Thoughtfully designed, this exquisite home highlights a new kitchen, top-tier appliances & lavish full baths. Designed for today's effortless living, ready to be yours. INQUIRE ABOUT THE 2024 REMODEL SPECIFICATIONS for complete list of new Interior & Exterior features uncommon in most home remodels. This beautiful custom home is as close to a new home build as it gets. The Gourmet Kitchen is a culinary sanctuary, outfitted with new Sub-Zero, Wolf appliances, sleek custom cabinetry & quartzite countertops. A new built-in coffee bar, separate wine & beverage area elevate the space for entertaining. A stunning Great Room, centered around a sleek linear fireplace wrapped in floor-to-ceiling marble - radiating warmth and refined elegance. The Primary Suite is a true sanctuary, with breathtaking mountain views, a lavish spa retreat, and private access to an in-ground outdoor spa. Four versatile bedrooms - perfect for family, guests, or a private retreat - along with a dedicated media room/home office, expansive laundry-mud room area, ensure the home is as functional as it is beautiful. Equipped with the latest in smart home technology & convenience, including a Lutron Caseta smart lighting system, integrated surround sound speakers (indoors/out), SONOS-ready, 2 brand-new HVAC systems, a new Roof & an expansive View Deck, this home is designed for effortless living. Step into the Resort-Style Backyard, where vibrant sunsets light up the sky beyond Pinnacle Peak & McDowell Mountain views. The newly renovated pool, 2 heated spas, waterslide & cascading waterfall provide the ultimate setting for relaxation. Entertain effortlessly with a built-in outdoor BBQ kitchen, new limestone paver patios throughout & lush new landscaping illuminated by dramatic low-voltage lighting at night. The Oversized 1.52-acre Homesite offers not only serenity & privacy but also the rare potential for Future Expansion - be it additional living space, garages, sport courts. With split oversized 4-car garages (built-in storage cabinetry), this property effortlessly adapts to a range of lifestyle needs-whether you're seeking a refined downsizing opportunity, an elevated upgrade, or the perfect seasonal Arizona retreat. Minutes to DC Ranch Marketplace, Grayhawk Golf Club, West World, Scottsdale Airpark, Scottsdale Quarter & Kierland, and the 101 Freeway - this home offers unmatched location to Scottsdale's premier shopping, dining, recreation opportunities. Plan your private tour today - prepare to experience a beautiful new residence that transcends ordinary!

9022 E Diamond Rim Drive, Scottsdale

6240 N 59th Place, Paradise Valley
$15,000,000
8 Beds ⋅ 10 Baths ⋅ 6791047 MLS ⋅ 15,803 SqFt.
This dramatic home sits on 2.23 beautifully landscaped Acres & was named 2022 Garden of the Year by PHX Home & Garden. The estate was completely renovated and enlarged from 2015 - 2023. Interior Design by internationally renowned Matthew Boland. There are 8 ensuite bedrms including an amazing primary suite w/ 2 bathrms, wellness center + Boutique woman's closet costing $1 Million to build. There is a kitchen w/ handmade cabinetry & dual islands, family rm w/bar, gamerm, paneled library, winerm, gym, theater + guest house. THE HOME IS SINGLE LEVEL except a 5 star guest suite upstairs.The Award Winning grounds have a Cactis + silver slate Art Installation, long lemon trellis walkway, lush lawns + mature plants, veggie garden,dining ramada, pool,+ pickle ball.

6240 N 59th Place, Paradise Valley

4575 N Phoenician Boulevard Unit 5, Scottsdale
$3,300,000
3 Beds ⋅ 4 Baths ⋅ 6516284 MLS ⋅ 3,387 SqFt.
Welcome to Canyon Residences! A one-of-a-kind, boutique luxury housing enclave located at the base of the famed Camelback Mountain and adjacent to the 16th hole of the Phoenician Golf Course! With only 5 residences – a select few will enjoy this special offering! The Canyon Residences are designed with luxury in mind with a soft desert contemporary style, open floorplans and expansive outdoor living spaces. All units feature 3 bedrooms + 3.5 baths and a private den with a spacious 2 car garage. Opulent finish quality includes stunning Bulthaup Kitchens, Wolf and Sub Zero appliances, Western Windows and Doors and soft, natural finishes including wood floors throughout, natural stone counters and floors and Rohl plumbing fixtures. The Canyon Residences are thoughtfully designed to enjoy sweeping golf course and Camelback Mountain views, quick proximity to Phoenician amenities and excellent area shopping and dining! Acclaimed partnership of Nelsen Architects, E&S Builders and Floor Landscape create the ultimate in luxurious living both inside and out! These lock and leave homes will please the most discerning buyer!

4575 N Phoenician Boulevard Unit 5, Scottsdale

9 Serene Court, Sedona
$4,350,000
3 Beds ⋅ 4 Baths ⋅ 538973 MLS ⋅ 3,094 SqFt.
Experience refined living in Sedona Ranch's crown jewel - a luxurious modern farmhouse nestled on 2.5 wooded, WATERFRONT acres with 200 feet of frontage on Oak Creek. Built in 2019 with exquisite attention to every detail, this elegant retreat offers prominent RED ROCK VIEWS, unmatched privacy, and direct access to both 179 and SR 89A - unique to Sedona. The heart of the home is the open concept living, dining and gourmet kitchen, ideal for entertaining or simply enjoying the views. The resort-style primary suite is a true sanctuary, complete with a steam shower, freestanding tub, infrared sauna, and bespoke fitted closets. Tucked away near the creek is the 'Rabbit Hole' - an enchanting GUEST HOUSE offering guests a magical escape of their own. POND and WATER FEATURE highlight the blissful experience. Located behind the gates of Sedona Ranch of Oak Creek, this is more than just a home - it's the premiere lot in one of Sedona's most exclusive neighborhoods. Some furnishings may convey. View Amenities list in Documents tab. Solar is owned.

9 Serene Court, Sedona

10025 N 39th Street, Phoenix
$3,050,000
3 Beds ⋅ 3 Baths ⋅ 6872739 MLS ⋅ 3,714 SqFt.
Desert Sanctuary Near Paradise Valley's Finest Amenities. Completed in January 2020 and celebrated on the cover of Luxe magazine, as well as featured in The Wall Street Journal, Dwell, and other prestigious publications, the ''O-asis'' is a custom-designed masterpiece that redefines luxury living. Nestled at the edge of the Phoenix Mountain Preserve, this exceptional home offers unparalleled seclusion and breathtaking desert views, creating a serene sanctuary enveloped by the natural beauty of the preserve. Yet, its prime location places you just minutes from the upscale amenities of Paradise Valley, the vibrant energy of Scottsdale, and the urban conveniences of downtown Phoenix, including local airports and freeway access. This rare combination of desert solitude and proximity to elite dining, shopping, golf, and cultural attractions makes O-asis a one-of-a-kind haven for a business professional or sophisticated couple seeking an executive lifestyle. Perched on a nearly 2-acre lot, O-asis is accessed via an extended private driveway, complete with a striking bridge over a desert wash, leading to the home's secluded placement at the end of a close-ended road, more than 250 feet off of 39th Street. This thoughtful positioning enhances the feeling of living in harmony with the Phoenix Mountain Preserve, where the desert's tranquility and starry nights envelop you. The home's design seamlessly blends modern innovation with its natural surroundings, featuring a material and color palette that echoes the desert landscape, custom-fabricated steel fences, shadow-gapped solid wood door frames, and polished aggregate concrete flooring. O-asis is a technological marvel, controlled via Apple HomeKit for effortless smart-home functionality. Its eco-conscious design includes a state-of-the-art Tesla solar system and Powerwall batteries, powering the home sustainably, complemented by a Gen 3 Tesla Wall Connector in each of the four garage bays. These forward-thinking features blend seamlessly with luxurious elements, such as top-tier appliances, bespoke cabinetry, and intricate woodwork. The heart of the home is its central living space, where 70 feet of custom glass pocket doors open to an expansive patio and a central atrium, creating a fluid indoor-outdoor experience perfect for entertaining or quiet evenings under the desert sky. The home is as functional as it is beautiful, with a dedicated yoga room, a spacious home office, and a primary suite featuring a spa-like ensuite and a meticulously crafted walk-in closet. These spaces cater to the discerning owner, offering both productivity and relaxation within the preserve's peaceful embrace. For visitors or multi-generational living, an attached casita provides a private oasis with a full kitchen, living room, laundry, separate entrance, and secluded patio. Designed to mirror the main home's elegance, the casita ensures comfort and privacy while maintaining a connection to the primary residence, making it ideal for guests or extended family. O-asis offers a lifestyle of elegance, tranquility, and innovation, where you can savor the solitude of preserve living while being moments from Scottsdale's and Paradise Valley's world-class amenities.

10025 N 39th Street, Phoenix

8000 E Mariposa Grande Drive, Scottsdale
$4,000,000
5 Beds ⋅ 8 Baths ⋅ 6773466 MLS ⋅ 7,005 SqFt.
Welcome to this exquisite Arizona estate, set on an expansive 2 plus acre lot with unmatched luxury and privacy. Enter through a private gate and arrive at the motor court, where you can choose from one of 14 garage spaces. Inside, you'll be greeted by rare 30-inch Beaumaniere French limestone floors and three elegant interior fireplaces as well as one wood burning exterior fireplace. The second level features hand-scraped, pegged oak plank floors, adding warmth and character. The gourmet kitchen boasts cherry, alder, and black poplar cabinetry, highlighted by stunning book-matched Italian Verde Bologna granite countertops. Top-tier appliances include Sub-Zero, Wolf, and Asko, complemented by Franke professional sinks. The main home is over 6000sf of opulent space. The kitchen and great room are adorned with stately hacienda beams, while 8-foot knotty alder solid wood doors enhance the the home's craftsmanship throughout. For outdoor living, enjoy two distinctive outdoor showers, brick patios, and a fully tiled, heated pool and spa. The massive 4648 sf detached garage offers A/C, a full bath, laundry facilities, and even a gun range. A spacious casita with over 1000sf, mature desert trees, and lush landscaping complete the property's appeal all with no HOA restrictions. This estate truly represents the finest in Arizona living.

8000 E Mariposa Grande Drive, Scottsdale

1875 E Dragonshead Road Unit -, Rimrock
$6,500,000
6758427 MLS
The spectacular Dyck Ranch is one of the largest privately held properties in central Arizona's stunning Verde Valley. It is 314 acres of endless opportunities, with over a mile and a half of Wet Beaver Creek running through it year round and 22 acres of irrigated farm land with grandfathered water rights. There are 3 wells (including an agricultural well for field irrigation) and a 2500 sf limestone, 2 bedroom residence originally built in 1959 and remodeled in 2010 to be a stunning studio space with 18 ft ceilings and floor-to-ceiling windows overlooking a well fed pond ringed with mature trees. The ranch sees extensive wildlife and backs up to Coconino NFS and the Montezuma Castle National Monument. It even hosts its own cliff dwelling archeological site and a suspension footbridge. A 100 miles from Phoenix, 50 miles from Flagstaff and 20 miles from Sedona, the old Dyck Ranch sits at a temperate 3500 ft in elevation. The varied topography offers mesas, gently sloping hillsides, and rocky outcrops overlooking an extensive riparian environment, pastures and irrigated fields. There are numerous potential building sites available for buyers looking to develop and acres and acres of space from the neighbors for buyers looking for privacy. Originally owned by renowned Western artist Paul Dyck for over 65 years, the property has supported cattle and horses, as well alfalfa and hay production over the years and now boasts a solar array with batteries designed to allow the ranch to function off-grid if desired. This quintessential Western ranch and secluded artist retreat is looking to you for the next stage in its existence, be it as private ranch, a retreat center, a sustainable family farm, an equestrian facility, a vineyard/winery, a luxury eco-resort, a wedding/event venue, or an entirely new subdivision of luxury homesthis land is ready for just about anything you can think of.

1875 E Dragonshead Road Unit -, Rimrock

1875 E Dragonshead Road, Rimrock
$6,500,000
2 Beds ⋅ 1 Baths ⋅ 6756667 MLS ⋅ 2,526 SqFt.
The spectacular Dyck Ranch is one of the largest privately held properties in central Arizona's stunning Verde Valley. It is 314 acres of endless opportunities, with over a mile and a half of Wet Beaver Creek running through it year round and 22 acres of irrigated farm land with grandfathered water rights. There are 3 wells (including an agricultural well for field irrigation) and a 2500 sf limestone, 2 bedroom residence originally built in 1959 and remodeled in 2010 to be a stunning studio space with 18 ft ceilings and floor-to-ceiling windows overlooking a well fed pond ringed with mature trees. The ranch sees extensive wildlife and backs up to Coconino NFS and the Montezuma Castle National Monument. It even hosts its own cliff dwelling archeological site and a suspension footbridge. A 100 miles from Phoenix, 50 miles from Flagstaff and 20 miles from Sedona, the old Dyck Ranch sits at a temperate 3500 ft in elevation. The varied topography offers mesas, gently sloping hillsides, and rocky outcrops overlooking an extensive riparian environment, pastures and irrigated fields. There are numerous potential building sites available for buyers looking to develop and acres and acres of space from the neighbors for buyers looking for privacy. Originally owned by renowned Western artist Paul Dyck for over 65 years, the property has supported cattle and horses, as well alfalfa and hay production over the years and now boasts a solar array with batteries designed to allow the ranch to function off-grid if desired. This quintessential Western ranch and secluded artist retreat is looking to you for the next stage in its existence, be it as private ranch, a retreat center, a sustainable family farm, an equestrian facility, a vineyard/winery, a luxury eco-resort, a wedding/event venue, or an entirely new subdivision of luxury homesthis land is ready for just about anything you can think of.

1875 E Dragonshead Road, Rimrock

11215 N 74th Street, Scottsdale
$5,759,626
6 Beds ⋅ 6 Baths ⋅ 6592543 MLS ⋅ 6,790 SqFt.
Welcome to your future dream oasis in the heart of the Cactus Corridor in Scottsdale! This exceptional new build boasts modern, transitional architecture and luxurious features throughout. With 6 bedrooms and 5 1/2 bathrooms, there's ample space for family, guests, and entertainment. Step inside and be greeted by an abundance of natural light that highlights the contemporary design and meticulous attention to detail. The main residence showcases spacious living areas, perfect for both relaxation and hosting gatherings. The open-concept layout seamlessly connects the gourmet kitchen, dining area, and living room, creating a central hub for everyday living. The kitchen is a culinary masterpiece, equipped with top-of-the-line appliances, sleek cabinetry, and a generously sized island that doubles as a breakfast bar. Whether you're a seasoned chef or just enjoy the occasional culinary adventure, this kitchen is sure to inspire you. For those seeking additional space, the bonus room offers endless possibilities. Create a home theater, a fitness studio, teen room, or a dedicated play area - the choice is yours. Unwind in the luxurious owner's suite, complete with a spa-like en-suite bathroom that exudes elegance and relaxation. The additional bedrooms are equally inviting, providing comfort and privacy for family members and guests alike. But the excellence doesn't stop there - this property includes an attached separate guest house, perfect for visiting friends or family, providing a private retreat for your guests. The guest house features its own living area, bedroom, and bathroom, ensuring everyone enjoys their stay. Car enthusiasts and those with recreational vehicles will appreciate the attached 4-car garage and RV garage, offering ample space for vehicles and storage. Whether you have a collection of cars or love embarking on cross-country adventures, this setup accommodates all your needs. RV garage offers a loft area that would make an amazing "man-cave". Step outside into your own private paradise. The backyard is an entertainer's delight, featuring a refreshing pool and a relaxing spa, all surrounded by lush landscaping. Host barbecues, pool parties, or simply lounge by the poolside on lazy weekends - the possibilities are endless. Nestled in the heart of the highly coveted Scottsdale area, you'll enjoy easy access to upscale shopping, fine dining, renowned golf courses, and outdoor recreation. This is more than a home; it's a lifestyle. Don't miss the opportunity to own this exquisite modern new build with all the amenities you could ever desire - estimated completion is Spring of 2025. Hurry, this is a must see and experience the epitome of Scottsdale living!

11215 N 74th Street, Scottsdale

8612 E Woodley Way, Scottsdale
$3,000,000
5 Beds ⋅ 7 Baths ⋅ 6864785 MLS ⋅ 6,825 SqFt.
This North Scottsdale custom estate sits on a private corner lot with north-south exposure and no HOA; a rare blend of luxury & privacy. This gorgeous home features 4 en-suite bedrooms, game room, plus a second master w/separate living room & kitchen(ideal for multi-gen living or guests). Through the iron door entry the columned foyer sets the tone with elegant arches, tray ceilings, and a striking butt-glass window that frames a true work of art: the Continental Mountains. The skylight-filled great room is where all the action happens, connecting to an entertainer's kitchen outfitted with Sub-Zero, Wolf, and Asko appliances, an oversized granite island + bar height breakfast bar, alder cabinetry, a reverse osmosis system, and a walk-in pantry. It flows into a full wet bar, stone fireplace, and formal dining room with a wine chiller and butler's pantry. The primary suite offers a private sitting area, a stone-clad fireplace wall, solid alder French doors, wood floors, art niches, and a spa-style bath featuring dual vanities, two water closets, jetted soaking tub, and a walk-through masterpiece shower with a groin-vaulted tile ceiling, body sprays, dual showerheads, and a perfectly placed window for natural light. The custom closet includes peek-a-boo windows and rich woodwork. Additional highlights include Control4 home automation, central vac, built-in speakers, multiple fireplaces, art niches, and soaring 12'-15' ceilings. The 4-car garage features epoxy flooring, built-in storage, a separate gym space, and the capacity to accommodate a lift. Outdoors, enjoy your own modern resort with a heated pool and spa, a cascading water feature with fire, a sun deck, a covered ramada with fire pit and TV, and an elevated lounge patio for sunset views. A pavered circular driveway and lush professional landscaping are the cherry on top. Furnishings are available on separate bill of sale AND home is available on .8 acres for $2.85 see MLS6864740

8612 E Woodley Way, Scottsdale

6584 E Gold Dust Avenue, Paradise Valley
$6,240,000
6 Beds ⋅ 6 Baths ⋅ 6846954 MLS ⋅ 6,872 SqFt.
Brand-new construction in a prime Paradise Valley location, this home offers the perfect blend of architectural elegance, comfort, and thoughtful design. Set on a spacious lot, the residence features a unique elongated floorplan that creates two separate wings — one designed for privacy, the other ideal for guests and family living. The heart of the home is an open-concept great room that flows effortlessly into the kitchen and out to a large covered patio overlooking the pool, fire pit, outdoor BBQ, and expansive backyard — with ample room to add a garden, sport court, or casita. Every detail has been curated by the in-house team of architects, designers, and builders at UR Development, known for their commitment to quality and innovation.

6584 E Gold Dust Avenue, Paradise Valley
37200 N Cave Creek Road Unit 1019, Scottsdale
$3,850,000
4 Beds ⋅ 5 Baths ⋅ 6847762 MLS ⋅ 3,604 SqFt.
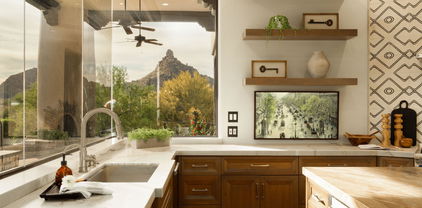
A full golf membership is available immediately!!! This Radiant Mirage Lock-and-Leave Custom Home by Cullum Homes is fully furnished and move-in ready! A gated, private landscaped courtyard welcomes guests, leading to a separate ensuite casita perfect for visitors. The large glass front door opens into the great room, featuring a floor-to-ceiling stone fireplace. The chefs kitchen and breakfast room showcase stunning attention to detail, with mixed materials, custom quartz cabinets, and top-of-the-line appliances, including Sub-Zero, Wolf, and Cove. A spacious butlers pantry offers abundant storage. The custom wine cellar and dry bar add a special touch for entertaining. All bedrooms are thoughtfully separated for privacy, with the primary suite offering serene views of the 10th hole of the Seven Golf Course and distant mountains. The primary bath is exquisite, with double sinks, a soaking tub, a large shower, and a custom walk-in closet by Closet Masters. The two guest ensuites comfortably fit king-size beds. Additional features include an office, and a laundry room with ample extra storage, and a built-in desk. The single-level layout is completed with a 3-car garage for all your toys and golf cart. Step outside to enjoy the backyard oasis, featuring a Baja shelf in the pool, an outdoor BBQ, and a fire pit, all with stunning golf course and mountain views. The Seven Clubhouse is just a short walk away! Dont miss the opportunity to visit this exceptional home today. Seven Desert Mountain offers an unparalleled lifestyle-start golfing today!

37200 N Cave Creek Road Unit 1019, Scottsdale

1750 Bessie Kidd Best --, Flagstaff
$3,950,000
5 Beds ⋅ 5 Baths ⋅ 6843268 MLS ⋅ 5,004 SqFt.
This mountain retreat is a modern masterpiece with the perfect blend of rough sawn barnwood exterior, natural stone, exposed timber trusses and beams, 18X18 sandlewood slate flooring and hammered steel railings and accents. The great room offers spectacular views of the 14th fairway and lake of the Meadow course and boasts a spectacular floor to ceiling stone fireplace, cathedral ceilings and open to the chef's kitchen. There are 2 master suites on the main level as well as a 3rd guest bedroom (could also be a perfect office). Upstairs are 2 more large bedrooms with ensuite baths, custom, built-in bunkbeds and a large loft area that is versatile to accommodate whatever your mind wants to create. The large Trex deck with firepit, sitting areas and dog run capture the beauty of the golf course, forest of trees and an off in the distance lake. With both forced air and in-floor heat in certain areas, managing the comfort of this home is a breeze. And of course, for the summer, central air conditioning. Bring the cars and toys as the oversized 3 car garage has plenty of space for them all!

1750 Bessie Kidd Best --, Flagstaff

4109 N 57th Street, Phoenix
$3,350,000
6 Beds ⋅ 6 Baths ⋅ 6824546 MLS ⋅ 5,060 SqFt.
Introducing an incredible opportunity to experience unparalleled luxury in the heart of Arcadia! This exceptional 6-bedroom, 5.5-bathroom custom estate, built in 2019, showcases the finest attention to detail and the highest quality craftsmanship. Designed to impress and built to last, this residence perfectly blends elegance, comfort, and functionality. Step through the grand entrance to be greeted by soaring 22-foot ceilings and an open-concept living space that exudes sophistication. The seamless flow between the living, dining, and kitchen areas creates the ideal space for both intimate gatherings and grand entertaining. Culinary enthusiasts will fall in love with the state-of-the-art chef's kitchen, equipped with premium Wolf and Subzero appliances and custom cabinetry. The thoughtful design ensures both functionality and beauty, making it the heart of the home. The expansive basement is an entertainer's paradise, featuring a full-size kitchenette, a climate-controlled brick wine cellar, a fully-equipped theater room, and a spacious bedroom and full bath - perfect for extended guests or multi-generational living. Equipped with cutting-edge smart home technology, this estate offers enhanced security, comfort, and convenience at your fingertips. From climate control and security systems to lighting and pool operations, every detail has been thoughtfully integrated to enhance your lifestyle. Embrace the Arizona lifestyle with an inviting front patio complete with a gas firepit and breathtaking views of Camelback Mountain. In the backyard, relax and unwind in the heated pool and spa, or gather around the cozy built-in firepit with family and friends. This outdoor oasis is the ultimate backdrop for creating cherished memories. Located in a top-rated school district and just minutes from world-renowned shopping, dining, and resort destinations, the location offers the perfect blend of luxury and convenience. Outdoor enthusiasts will appreciate the abundance of nearby hiking trails and recreational activities, capturing the best of Arizona living. With its grand scale and thoughtfully designed floor plan, this estate is ideal for entertaining, hosting extended guests, or enjoying as your own private retreat. Every detail has been meticulously crafted to offer the perfect blend of luxury and comfort. Don't miss the opportunity to own this remarkable custom estate in one of Arcadia's most desirable locations.

4109 N 57th Street, Phoenix

6040 E Lafayette Boulevard, Scottsdale
$5,510,000
5 Beds ⋅ 6 Baths ⋅ 6799077 MLS ⋅ 5,949 SqFt.
Custom Arcadia Proper new build sitting on a north facing corner lot with stunning Camelback mountain views. No expense was spared on this high end, fully furnished estate designed by Evon Fig Interiors. A Fig House Project Built to perfection with rich colors, earthy marbles, Roman clay walls, Waterstone plumbing, Kelly Wearstler wallpaper, and elusive finishes not even found in 20 million-dollar homes. Greeted with high ceilings, French oak flooring, and large windows and sliding doors to provide natural lighting in the formal dining, great room with gas fireplace, and kitchen. Wolf and Sub-Zero appliances included in the chef's kitchen with Calacatta marble, rift sewn oak cabinets, Shaw sinks and catering kitchen/pantry with beverage drawers, built-in coffee maker, microwave, and dishwasher. Primary suite includes custom marble fireplace mantle, dual closets, sinks, and enclosed toilets, concrete tub, and oversized walk-in shower. Entertain family and friends in the backyard's pool and spa with attached pool bungalow, built-in BBQ station, and private mountain views and artificial turf. Additional home features include Control4 Smart Home to control lighting, pool, and landscaping, dog run and doggy door, 3-car garage with EV charger, office/den, and 4 additional ensuite bedrooms with walk-in closets. Walk or bike on the canal or drive minutes to reach Phoenix's top resorts, golf, hiking, dining, and shopping.

6040 E Lafayette Boulevard, Scottsdale

20958 N 112th Street, Scottsdale
$25,000,000
6 Beds ⋅ 8 Baths ⋅ 6774989 MLS ⋅ 14,369 SqFt.
This newly built Modern Mediterranean Estate has been uniquely crafted and perfectly designed to offer the ultimate luxury lifestyle. Nestled on nearly two acres in the prestigious Silverleaf Community and surrounded by uninterrupted panoramic city view- this home perfectly encapsulates everything to be a top- notch entertainment destination. The expert design of this Modern Mediterranean residence was a collaborative effort between Erik Peterson of PHX Architecture, interior designer Laura Kehoe, and custom builder Ted Reisdorf of Paragon Custom Homes. Built with the finest materials by top artisans in the valley, every detail exudes luxury. The grand great room seamlessly opens to the stunning outdoor space for the finest indoor/ outdoor living- made for the ultimate enjoyment of the perfect Arizona evenings. Accompanied by a gourmet kitchen with a separate catering kitchen, casual and formal dining areas, and an additional butler's pantry this home does not miss a single detail. The entertainment hub is thoughtfully designed, featuring a nightclub-inspired bar, billiards area, lounges, multi-game simulator, wine room, and a theater that seats 19. The private office leads to the opulent 2,000 sq ft owner's suite, complete with a sitting area, wet bar, and breathtaking city and mountain views. The suite boasts three custom-designed, boutique-style closets with private laundry, and a spa-like bathroom with dual vanities, a makeup station, a steam shower with multiple heads, and a soaking tub. The bathroom also has access to a private garden with a hot tub overlooking the valley. Guests will enjoy luxurious accommodations in the three full guest suites with their own family room or one of the two guest casitas. Offering a true luxury indoor-outdoor lifestyle, the entertaining spaces extend seamlessly to the multi-level outdoor areas, providing incredible views of mountains, sunsets, and city lights from every angle. The main level boasts a resort-style infinite pool, multiple sun-soaked and shaded patios, an outdoor kitchen, a lush grassy lawn, and two separate hot tubs- perfect for a lifestyle of relaxation and entertainment. Silverleaf is an exclusive, guard-gated community distinguished by its tree-lined streets, private parks, and some of the most exclusive homes in Arizona. At its heart lies the renowned Silverleaf Club, featuring a par-72 golf course designed by Tom Weiskopf, a stunning clubhouse, a luxurious spa, and an array of amenities that offer the ultimate desert resort lifestyle

20958 N 112th Street, Scottsdale

Copyright 2026 Arizona Regional Multiple Listing Service, All rights reserved. The data relating to real estate for sale on this website comes in part from the Arizona Regional Multiple Listing Service. All information deemed reliable but not guaranteed and should be independently verified. All properties are subject to prior sale, change or withdrawal. Neither listing broker(s) nor Arizona Regional Multiple Listing Service shall be responsible for any typographical errors, misinformation, misprints and shall be held totally harmless.

How much is your home worth?

Get instant property value now!