Refine Search
Sort by
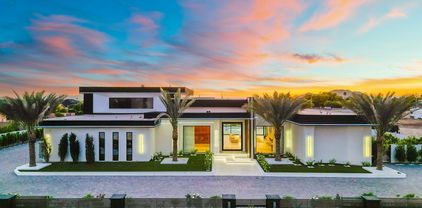
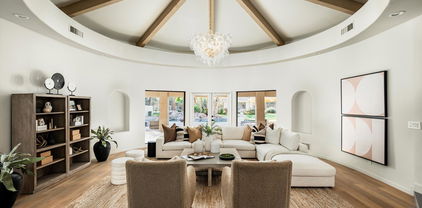
9128 N 70th Street, Paradise Valley
$3,700,000
6 Beds ⋅ 6 Baths ⋅ 6817793 MLS ⋅ 5,256 SqFt.
This stunning estate home sits on just over an acre with a circle drive, 4-car garage, RV gate, and 5 bedrooms + 5 full bathrooms. There's an office with built-ins and an attached half-bath powder. The Primary is split from the other bedrooms and has a fireplace & workout room attached. The all-new 2025 chefs kitchen features Thermador appliances & bright stone slabs and new cabinets, with updated flooring throughout, and it opens into dining & great rooms and a new wet bar. The backyard is an entertainers dream with a full 2025-refinished tennis court with pickleball lines / half-court basketball hoop, and in-ground pool & spa. Roof underlayment was redone in Sept 2020. The home rests just blocks from Chaparral High School, shopping, the mall, Gainey Ranch Golf Club and the 101 freeway.

9128 N 70th Street, Paradise Valley

10045 E Hidden Valley Road, Scottsdale
$3,340,000
4 Beds ⋅ 5 Baths ⋅ 6896223 MLS ⋅ 5,356 SqFt.
GOLF MEMBERSHIP AVAILABLE - This classic desert contemporary is a light-filled open-concept floor plan where soaring ceilings, warm natural textures, and walls of glass invite the outdoors in. Designed for both grand entertaining and intimate living, the home features a dramatic great room with telescoping glass doors that extend the living space seamlessly connecting the interior with the breathtaking desert landscape beyond. At the heart of the home is a chef's kitchen appointed with premium appliances, granite countertops, butlers pantry, a wet bar w/wine room, and an adjoining both formal dining and casual dining areas, perfect for hosting gatherings both intimate or grand. The luxurious primary suite offers a tranquil escape, complete with fireplace, sitting area, spa-like bath, generous walk-in closets, and direct access to your private patio and the pool terrace. Three additional ensuite bedrooms, including a private guest casita, provide comfort and privacy for family or visitors, while the dedicated office and theater room ensure flexibility for modern living. Outside, enjoy true resort-style living with a sparkling heated pool, elevated spa, built-in barbecue, and fireplacesall overlooking sweeping Renegade golf course views framed by the rugged beauty of the Sonoran Desert and mountains. Outdoor private paradise features multiple patio dining and lounging areas, pool, elevated spa, built-in barbecue, fireplace, mountain views and lush desert landscaping all overlooking Renegade's 2nd perfect for alfresco living year-round.........it's a lifestyle. From its architectural finesse to its resort style amenities, it appeals to those who seek privacy without compromise, luxury without ostentation, and community without crowds. Whether as a family haven, a full-time residence, or a refined retreat, this residence in Desert Mountain delivers on every front.

10045 E Hidden Valley Road, Scottsdale

12201 N 65th Street, Scottsdale
$3,750,000
5 Beds ⋅ 7 Baths ⋅ 6828371 MLS ⋅ 6,151 SqFt.
This brand new home showcases an exquisite combination of fresh design elements and natural hues creating a soft modern atmosphere with a serene, yet sophisticated vibe. The sprawling floor plan incorporates a magnificent kitchen with a produce sink, touch to open ovens, and top of the line Wolf, Miele & Sub-Zero appliances, a luxurious dining room, sleek glass enclosed temperature-controlled wine room, contemporary, yet comfortable living spaces, a home office, exercise room, and five bedrooms plus seven baths, including a stunning resort style primary suite. The spectacular grounds feature an extra-large entertaining area that is particularly special as it's big enough for large scale entertaining with louvered shading at the touch of a button. Heated Pool, Spa and Putting Green! The meticulous design and impressive finishes create a truly inspired residence!

12201 N 65th Street, Scottsdale

8502 E Cortez Street, Scottsdale
$5,655,000
6 Beds ⋅ 7 Baths ⋅ 6900165 MLS ⋅ 8,151 SqFt.
Luxury redefined in the heart of Scottsdale. This spectacular updated estate offers 6 bedrooms, 7 bathrooms, and a brand-new 774 sq/ft casita on a sprawling 34,991 sq/ft cul-de-sac lot with panoramic mountain views - complete with full AV smart home accessibility (see full list of features in ''Docs'' tab). Designed for elevated living, this home boasts a dramatic entry, a light-filled great room centered around a striking statement fireplace, and soaring 14' ceilings. The stunning gourmet kitchen is a chef's dream featuring dual islands, granite countertops, and custom designer cabinetry, including a custom hidden walk-in pantry. A climate-controlled wine wall also adds a touch of elegance for the discerning entertainer. Walls of glass and retractable doors create a seamless transition to the stunning resort-style backyard complete with a sparkling lap pool, spa, outdoor kitchen, fire pit, sport court, and expansive entertaining spaces. A newly added home gym equipped with a spa room provides a private wellness escape, while the sleek family room with floor-to-ceiling sliders and a modern fireplace perfectly captures Arizona indoor / outdoor living. Additionally, 4-car garage completes this exceptional property. From luxury amenities to timeless design, this one-of-a-kind desert retreat is truly an entertainer's paradise.

8502 E Cortez Street, Scottsdale

4726 E Sierra Vista Drive, Paradise Valley
$3,100,000
4 Beds ⋅ 3 Baths ⋅ 6826397 MLS ⋅ 4,582 SqFt.
This charming Spanish Hacienda-style home in Paradise Valley offers breathtaking views of Mummy Mountain, Phoenix Mountain Preserve and Camelback Mountain, and mature desert landscaping throughout the property. The expansive covered terrace with fireplace above the primary bedroom gives you 360 Mountain View's to enjoy dinner and gorgeous sunsets. This luxury home features a paved circular driveway, a spacious living room, a cozy family room, and a library with a custom bar area. All windows were redone in 2006 with custom framing, enhancing the home's appeal. This 4,582-square-foot home sits on a 1.1-acre lot, with a resort style backyard, and plenty of additional space for future enhancements or personal touches such as a pickleball court! Minutes away from 5 star resorts & restaurants

4726 E Sierra Vista Drive, Paradise Valley

27951 N 96th Place, Scottsdale
$6,350,000
4 Beds ⋅ 5 Baths ⋅ 6816348 MLS ⋅ 6,252 SqFt.
The award winning team of Salcito Custom Homes and Dale Gardon Design collaborated to create a modern masterpiece in Estancia * This architectural gem is sited on a dramatic lot with unique boulder outcroppings and has commanding views of Pinnacle Peak, creating a true desert oasis * Only the finest materials and finishes were chosen: Bulthaup cabinetry, white oak wood floors, marble slab surfaces, custom lighting, a multitude of Wolf & Sub Zero appliances, home automation system, and natural stone accents throughout * The modern floor plan is light and bright with a massive, open great room and floor-to-ceiling windows and pocket doors * Design details include a dedicated office, media room, elevator to the 2nd level suite, private/separate entrance casita, and an indoor/outdoor bar * The back patio is a seamless extension of the home with living and dining spaces, in-ceiling heaters, multiple fire features and TV * 3-car Garage with lift opportunities *

27951 N 96th Place, Scottsdale

11972 E Yearling Road Unit 20, Scottsdale
$2,700,020
3 Beds ⋅ 4 Baths ⋅ 6806041 MLS ⋅ 4,232 SqFt.
Move-in Ready! Price includes professional pool and landscape design. Designed for effortless entertaining, the main living area features a soaring open-concept great room with 20' multi-slide pocket door opening to huge covered patio and a casual dining area, for seamless indoor-outdoor living. The well-appointed kitchen is complemented by an oversize center island, plenty of counter and cabinet space, generous walk-in pantry, and passthrough to the formal dining or flex room. Enhancing the magnificent primary bedroom suite are a relaxing sitting area, dual walk-in closets, and an expansive primary bath with large soaking tub, luxe shower with seat, walk-in linen storage. Versatile multi-generational suite with living area, closet, private bath, and private entr

11972 E Yearling Road Unit 20, Scottsdale

10629 E Troon North Drive, Scottsdale
$2,875,000
4 Beds ⋅ 7 Baths ⋅ 6666657 MLS ⋅ 7,443 SqFt.
Welcome to your dream oasis in the heart of the luxurious gated community of Talus at Troon North. This stunning Italian-inspired Custom Home is a masterpiece of architectural elegance & timeless design. Nestled on an expansive ~1-acre corner lot, this home enjoys the utmost privacy within a serene cul-de-sac setting. As you approach the residence you are greeted by a grand gated entry courtyard adorned w/ two majestic fountains & lush landscaping, setting the tone for the opulence that awaits inside. With a spacious 7,443 SF of living space, this four-bedroom + HUGE upstairs BONUS ROOM, 7-bath estate offers an impressive array of features & amenities. Main level of home boasts a functional & well-thought-out floor plan. Three generous bedrooms PLUS 420SF Casita and Office...CLICK ''MORE' Four bedrooms on main level plus a stunning ensuite office w/ closet, private patio and calming water feature, all ensure ample space for family and guests. The upstairs area is dedicated to entertainment, featuring a media/game room with an exterior balcony that provides breathtaking views. This upstairs compound has bath, deck, closet & kitchenette. Upstairs BONUS ROOM easily becomes BEDROOM 5. For those seeking additional privacy, an ensuite guest casita with a kitchenette, closet and private entrance can be found off the charming front courtyard. This home is a paradise for those who love to entertain. The kitchen seamlessly connects to the family room, complete with a wet bar and convenient access to the wine cellar, which is large enough to accommodate a tasting table. The kitchen itself is a chef's dream, featuring top-of-the-line appliances, including a Viking gas cooktop, two Wolf wall ovens, two Asko dishwashers, three sinks, and dual Sub Zero fridge/freezers. The master suite is a sanctuary of luxury, occupying its own private wing of the home. It includes a cozy sitting room with a fireplace, a sumptuous bathroom highlighted by a sunken jetted tub framed with Cantera stone columns and an inviting fireplace. Additionally, there is a safe room and even a hookup for a washer/dryer in one of the three walk-in closets, providing ultimate convenience. Every inch of this residence exudes elegance and sophistication. It is loaded with first-class amenities, including fresh interior paint and new carpet, a domed entry ceiling, an exotic pool and spa surrounded by travertine pavers (recently refinished), a three-car garage with an extra detached bay for a total of four car garages, and a total of five fireplaces throughout the home for added warmth and charm. Cantera stone accents adorn both the interior and exterior, while polished travertine flooring and electronic shades add to the overall sense of luxury. This home is simply impressive and offers a lifestyle of grandeur, elegance, and sophistication. Don't miss the opportunity to make this exquisite Italian-inspired residence your own, and experience the epitome of luxury living in the exclusive Talus at Troon North community.

10629 E Troon North Drive, Scottsdale

4901 E Butler Drive, Paradise Valley
$10,500,000
6 Beds ⋅ 8 Baths ⋅ 6887195 MLS ⋅ 8,605 SqFt.
Privately gated and perfectly tucked in the prestigious shadows of Mummy Mountain with commanding views of Camelback, this Santa Barbara-inspired estate is a breathtaking blend of timeless architecture and modern sophistication. Situated on just under 1.4 acres of prime Paradise Valley land, this exquisite custom home offers over 8,600 square feet of refined living space with 6 en-suite bedrooms, 7.5 bathrooms, and an attached casita with its own single-car garage and entrance. Soaring vaulted ceilings and a 34-foot pocket slider create a seamless transition between indoor elegance and outdoor grandeur. The gourmet kitchen is a true showpiece, featuring dual oversized islands, Wolf appliances, marble countertops, and butler's pantry designed to impress the most discerning chef The grand primary suite is a private sanctuary, showcasing a dramatic 12' x 12' corner pocket slider, his and her oversized custom closets, its own dedicated laundry room the most important thing for a happy marriage... separate water closets. This primary suite is designed for ultimate convenience and luxury. Step outside into what can only be described as a five star resort-caliber oasis. The meticulously designed grounds boast two stunning pools, a swim up bar, a spa-quality jacuzzi, a custom detached pool house, two outdoor kitchens, a sunken pavilion ideal for entertaining, a tranquil outdoor atrium, and over 3,000 square feet of covered patio spaceall surrounded by lush, mature landscaping for total privacy. A 5-car climate-controlled garage rounds out this extraordinary estate. This is not just a homeit is an unmatched lifestyle offering in one of the most exclusive enclaves in Paradise Valley. The attention to detail through out this estate is truly remarkable , Schedule your private tour today!
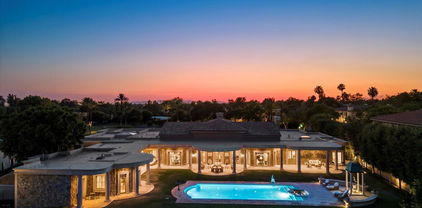
4901 E Butler Drive, Paradise Valley

5225 N 23rd Street, Phoenix
$4,880,000
5 Beds ⋅ 6 Baths ⋅ 6884260 MLS ⋅ 5,734 SqFt.
This beautiful Santa Barbara revival built by the talented team at Nance Construction was designed with the purity and character you'd expect from authentic Spanish architecture. As you arrive through the grand entrance, you'll be treated to a home rich with style that seamlessly integrates from room to room with similarity, yet individuality offering a rich array of comfortable, yet luxurious elements. The chef's kitchen has a large island kitchen, custom blown glass front cabinetry, lovely tile accents, Viking six burner stove, oversized Subzero refrigerator/freezer, and separate icemaker. The great room features a gorgeous stone fireplace that serves as a powerful focal point to the room's dramatic design, the formal dining room is a fantastic space big enough for large scale(see more) entertaining, and all the bedrooms and baths have their own unique touches. The quality throughout the home is impeccable featuring wide plank wood flooring, exposed wood beams, authentic ceramic tile, solid wood doors, custom lighting, art niches, built-in cabinetry and hand carved Cantera stone. There's also a spacious casita with a full kitchen and bath perfect for a pool house, art studio or teen room, and not to be overlooked are the lush highly manicured grounds that feature meandering lawns, sprawling patios, a large covered ramada, huge water feature, and a stunning lap pool. This home is for those who appreciate quality, understand design purity and love comfortable living!

5225 N 23rd Street, Phoenix

23428 N 64th Avenue, Glendale
$4,800,000
7 Beds ⋅ 11 Baths ⋅ 6847103 MLS ⋅ 9,633 SqFt.
From the moment you arrive, sleek contemporary lines and a striking façade set the tone for the sophistication within. Inside, the open-concept layout is warm and welcoming, enhanced by rich wood accents, soaring ceilings, and an abundance of natural light. The chef's kitchen is a culinary dream, outfitted with exquisite custom cabinetry, premium appliances, a generous island, and a statement hood above the professional-grade range. A hidden butler's pantry, tucked behind a secret cabinet door, offers seamless functionality for effortless entertaining. Each bedroom is a private oasis, thoughtfully designed with expansive closets and en-suites showcasing exquisite designer finishes. The primary suite is an extraordinary haven of indulgence, boasting a lavish resort-style bath sanctuary with a state-of-the-art steam shower Ascend the grand staircase to discover a bespoke theater room and an elegantly appointed entertainment loungedesigned for both lavish hosting and private relaxation, offering an elevated lifestyle experience beyond compare. Step into the backyard and experience true Arizona resort-style living. The expansive covered patio, outdoor fireplace, sparkling pool and spa, and lush landscaping create the ultimate private oasis. Whether enjoying a sunset swim or hosting under the stars, this outdoor space is unforgettable. Car enthusiasts will love the nine-car garage, offering ample space for vehicles, ATVs, or boats. Sports lovers will appreciate the private pickleball, basketball, volleyball and soccer court, ideal for active living and fun with guests. The detached casita features hardwood flooring and upscale finishes, perfect for guests, a home office, or in-law suite.

23428 N 64th Avenue, Glendale

23414 N 84th Place, Scottsdale
$3,595,000
8 Beds ⋅ 7 Baths ⋅ 6810493 MLS ⋅ 7,413 SqFt.
Experience Luxury Living in a prime North Scottsdale Location. Discover a newly transformed 7,413-square-foot estate nestled in the prestigious, gated community of Pinnacle Paradise. Spanning nearly 2 acres, this meticulously remodeled masterpiece offers unparalleled elegance and functionality. Designed by the renowned Sabi Haus, the interior has been expertly curated to blend modern sophistication with timeless comfort. From the main 6-bedroom residence to the separate 2-bedroom guest house, every inch of this property has been thoughtfully updated with high-end finishes and exquisite design. Main House Highlights include an open-concept layout perfect for entertaining, offering panoramic views of the McDowell Mountains and desert landscapes. A spacious primary retreat with a spa-like bathroom and private access to outdoor living spaces. Full bar area, one-of-a-kind game room, dedicated office, and a bonus area with a sauna and cold plunge for ultimate relaxation. Five additional private guest suites including a lower-level bedroom with full bath. The Resort-Style Backyard Oasis has a sparkling pool with a rock waterfall and slide, creating a private waterpark experience, Covered hot tub for year-round relaxation, putting green and Pickleball sports court to keep guests entertained. Multiple sitting areas, including a furnished rooftop deck for breathtaking sunrises, sunsets, and stargazing. Don't forget the separate 2-bedroom guest house has full amenities and the oversized 4-car garage with plenty of additional space for toys or storage. This estate is being offered fully furnished with brand-new, never-used furnishings and showcases the stunning design expertise of Sabi Haus, ensuring every detail is tailored for style and comfort. Just minutes from the vibrant dining, shopping, and entertainment of DC Ranch Market Street and Kierland, as well as world-class resorts and golf courses. This one-of-a-kind 7,413-square-foot estate combines elegance, privacy, and convenience in a way that photos cannot fully capture. Set up your private tour today and see for yourself why this is the Arizona Luxury Living at its BEST! Seller would offer the opportunity for seller financing for qualified buyers

23414 N 84th Place, Scottsdale

2691 Lindberg Spg Spring, Flagstaff
$4,200,000
5 Beds ⋅ 6 Baths ⋅ 6900792 MLS ⋅ 4,336 SqFt.
WOW! This stunning rustic modern retreat in the pines is move-in ready, fully furnished, with an extensive remodel down to the studs completed in 2025. This beautiful home offers the best of indoor & outdoor living. Stunning redesigned open floor plan. The chef's kitchen opens to the great room, featuring soaring ceilings, wood beams, a beautiful floor-to-ceiling stone fireplace, and a disappearing pocket door that seamlessly combines indoor and outdoor living spaces. New outdoor deck is over 1250SF with built in BBQ center, fireplace, and oversized circular fire pit. Remodel includes new roof, paint interior and exterior, new appliances, plumbing, electrical, insulation, HVAC, tankless water heaters, landscape, +++ More details on the remodel are included in the documents tab. Located on a private cul-de-sac lot backing to a forest of ponderosa pines within walking distance of the coveted covered bridge park with a fully stocked pond for fishing. Forest Highlands Golf Club is an exclusive guard-gated community with two award-winning championship golf courses, two renovated clubhouses, tennis courts with pavilion, pickleball courts, parks, recreation center, swimming pools, and so much more.

2691 Lindberg Spg Spring, Flagstaff

10030 E Jopeda Lane, Scottsdale
$4,400,000
5 Beds ⋅ 6 Baths ⋅ 6916357 MLS ⋅ 6,300 SqFt.
Discover the perfect blend of luxury and privacy in this 2.4 ac estate nestled in prestigious Sonoran Highlands. Behind a gated courtyard, a 2-sided fireplace and lush garden set a warm welcome. Step into the grand living room, where a limestone fireplace, vaulted wood ceilings, wide plank floors, and a telescoping glass wall seamlessly connect the indoors to a resort-style backyard oasis. The dining room features elegant herringbone wood flooring, coffered brick ceiling, and wine refrigerators. The kitchen is a masterpiece of design and functionality, outfitted with quartzite countertops, premium appliances, custom cabinetry, and a dumbwaiter for ultimate convenience. A rotunda with garden access and a staircase leads to a scenic balcony. The primary suite is a private retreat with a...

10030 E Jopeda Lane, Scottsdale

6802 E Sunnyvale Road, Paradise Valley
$6,550,000
5 Beds ⋅ 6 Baths ⋅ 6887256 MLS ⋅ 6,388 SqFt.
Welcome to a masterpiece of modern luxury, where timeless Mediterranean elegance meets contemporary sophistication. Nestled on an expansive 1.012-acre lot (44,103 sq. ft.) in the heart of Paradise Valley, this originally built in 2006, and meticulously updated in 2022, 6,388 sq. ft. estate, encompassing a stunning main residence and a charming detached guest house, redefines opulent living. With 5 bedrooms, 5.5 baths, and an array of unparalleled amenities, this home is designed for those who cherish style, comfort, and grand entertaining. From the moment you approach, the circular driveway and lush, manicured landscaping set the stage for grandeur. A striking oversized glass front door opens to the main house, offering a serene prelude to the beauty within. Step in Step inside to discover rich hardwood floors, soaring ceilings, and designer lighting that illuminate every thoughtfully curated detail. The heart of this home is its chef's kitchen, a culinary dream featuring sleek quartzite countertops, a dramatic waterfall island, and black leathered granite backsplash that extends to the ceiling. Equipped with premium Sub-Zero and Wolf appliances, this space seamlessly flows into a casual dining area and a formal dining room, perfect for hosting intimate dinners or lavish gatherings. Exposed wooden beams add warmth to the adjacent office/den, complete with French glass doors and a cozy gas fireplace, creating an ideal retreat for work or relaxation. Designer touches abound, from floor-to-ceiling decorator tile in the spa-inspired bathrooms to custom lighting fixtures that elevate every room. A spacious bonus room and an oversized laundry room with ample storage, featuring pedestal washer and dryer, ensure functionality matches form. The detached guest house is a haven of its own, offering a full kitchen, living area, bedroom, and bathroom perfect for visitors, extended family, or a private studio. This versatile space enhances the estate's appeal for multi-generational living or hosting guests in style. Step outside to a backyard that rivals a five-star resort. The expansive outdoor living area is designed for unforgettable gatherings, featuring a double barbecue under a shaded pergola, a built-in gas fire pit, and a professional-grade pickleball court. Dive into the large pool with cascading water features, unwind in the attached hot tub, or perfect your swing on the artificial turf putting greenno mowing required. Lush landscaping, mature palms, and towering trees create a private oasis, while the meticulously designed hardscape ties it all together. Every inch of this estate has been thoughtfully updated, from the front curb to the back wall. With a lot size exceeding an acre, this property offers rare space and privacy in Paradise Valley. The combination of contemporary finishes, Mediterranean charm, and resort-style amenities makes this home a true gem. This home is also located in the 3 C's A+ Award Winning School District with Cherokee Elementary, Cocopah Middle School, and Chaparral High School! This is more than a home it's a lifestyle. Ideal for those who love to entertain, this estate offers the perfect blend of elegance, comfort, and functionality. Don't miss the opportunity to own this breathtaking Paradise Valley retreat. Book your private tour today and experience luxury living at its finest.

6802 E Sunnyvale Road, Paradise Valley

6515 E Stallion Road, Paradise Valley
$5,900,000
5 Beds ⋅ 6 Baths ⋅ 6854846 MLS ⋅ 6,576 SqFt.
New Price enhancement! Set in the heart of Paradise Valley, this Fully renovated in 2024 top to bottom, 5-bedroom, 6-bathroom estate offers refined luxury and timeless elegance. With over 6,576 sq ft of beautifully designed living space on a prime 1.15-acre lot, this fully updated home features a new 50yr roof, hardwood floors, New Bosch A/C systems and much more! Be welcomed by open, light-filled spaces and impeccable attention to detail. The expansive split-floor plan offers lavish king-sized en suites with walk-in closets, ensuring comfort and privacy for family and guests. The chef's kitchen is a showstopper, with marble countertops, Subzero refrigerator, dual dishwashers, and professional-grade appliances. A butler's pantry and apron sink with mountain views through the seamless windows, add both style and function, ideal for entertaining. Indoor-outdoor living at its finest, as the great room accordian doors open to a private oasis with a rich deep blue mosaic-tiled pool, inset jacuzzi, Outdoor kitchen, outdoor shower, and lush landscaping perfect for alfresco dining and sunset cocktails. Additional highlights include a 3-5 car garage,very large RV parking on side, flex/media/gym room, and elevated finishes throughout. Whether you're seeking a serene retreat or an entertainer's paradise, this home offers a lifestyle beyond compare.

6515 E Stallion Road, Paradise Valley

11098 E Whistling Wind Way, Scottsdale
$19,050,000
6 Beds ⋅ 8 Baths ⋅ 6809796 MLS ⋅ 9,710 SqFt.
August 2025 Completion Date! Incredible Opportunity to purchase a Brand-New Luxury Modern Estate in the highly desirable Silverleaf Summit community with spectacular elevated city light views, surrounding mountain ranges, and golf course views below. Home construction is nearly completed saving you years of approval time for new builds. The pristine and tranquil setting of this 1.97-acre property provides the perfect location for this 9,710 livable sq ft home with no steps on the main floor & entire backyard areas. Secured behind private automated drive gates this home has 6 bedrooms, 8 baths, a huge Game/Entertainment room, Office, 2nd kitchen, Elevator, & upstairs family room. Artfully crafted by Sommer Custom Homes and Architecture by Cosan Studio. The Main-level of the home offers four full bedroom suites with beautiful bathrooms & large walk-in closets as well as the many common area rooms and encompasses most of the home's livable sq. ft. at 7,957. Two of the secondary bedrooms are set up as guest suites with oversized rooms large enough for a sitting area, private patios that open to the backyard amenities and city light views and their bathrooms have two sinks, lots of counter space, and toilet rooms. The third secondary bedroom suite is spacious and contains a full bath and walk-in closet. This suite has a private patio off the front corner of the home with mountain views and could be a great space for an Exercise room or can be used as another bedroom suite. The fourth Main level suite (Owner's Suite) is very private and far removed from all other guest rooms and public spaces. City light and mountain views are enjoyed from within the room and from the covered patio with direct access to rear yard amenities. The bathroom has city views, an outdoor shower also overlooking the city below, and his and her toilets. The closets are spacious and there is a hidden closet behind for a saferoom concept or other hidden storage needs. The Upper-level livable sq. ft. is 1,753 and accessed by the elevator or the staircase and has two more full bedroom suites that are very spacious with walk-out balconies that capture great views of the mountain range to the North and have full bathrooms with toilet rooms and walk-in closets. There is also a secondary family room and a sitting area with lots of natural light and great views of the mountains to the south. The large kitchen has city light views over the backyard turf and pool areas and opens to the covered rear patios and the adjacent Great room. The large 12' x 5' island contains a prep sink, appliances, trash pullouts, and plenty of workspace with seating off the back side. The main sink is on a window wall and faces out to the gorgeous city views and backyard amenities. Behind the kitchen is a large fully functional Prep Kitchen which also serves as the pantry. This space is ideal for entertaining to keep the mess well hidden from the public areas and has direct access to the outdoor kitchen/barbecue space and another access straight to the garage entry hall for easy loading of groceries and supplies. The Great room is anchored by a large stone-clad fireplace and surrounded by floor to ceiling windows and automated sliding doors. The city light views from this room are stellar and showcase the incredible architecture and fine finishes of the home. This space opens to the rear covered patios and is semi open to the large Entertainment room and Bar/Lounge area. The expansive Entertainment room leaves nothing to be desired in a space which allows you to enjoy anything that life offers you from small family gatherings to large festive parties or just chilling out on your own. This space has plenty of room for multiple game tables, spacious lounge seating arrangements, one entire corner dedicated to media/theater experience, and a gorgeous indoor/outdoor bar with windows that open and connect the interior experience with the bar patio's outdoor activities. The room also has pocket doors opening to the main patio allowing the two environments to become one enormous space. The Formal Dining room overlooks the beautiful front courtyard fountain & fireplace and has a climate-controlled wine storage enclosure made of glass for a beautiful display from all sides. Other amazing features of this home include: Automated driveway gates for maximum privacy and security. Private garage courtyard area not visible from guest arrival front entry areas. Light filled staircase tower with floor to ceiling windows showcasing the artistry of the floating staircase and the glass elevator. Wood ceilings on the covered patios and most of the indoor public spaces. Guest sitting area off the two Main level Guest Suites. Two laundry rooms. Oversized 4-car garage with wall mount operators and storage room. Larger than average one-acre+ building envelope allows for a large backyard and spacious outdoor amenities. The front courtyard is gated to the guest arrival area and has a beautiful seating area with a fireplace, fountain, gardens, and views of the surrounding mountains. Spacious and deep rear patios with ceiling heaters, a two-way stone clad fireplace, outdoor kitchen & barbecue with dining table area and plenty of lounge seating all looking over the large green turf and pool areas out to the city views below and surrounding mountain ranges. Silverleaf, located in North Scottsdale, Arizona, is a prestigious guard gated community known for its luxurious estates, exclusive golf courses, private Club and stunning desert landscapes. The Tom Weiskopf-designed Silverleaf Golf Course is a highlight for golf enthusiasts. With a blend of Spanish and Mediterranean-inspired architecture, the community offers a high standard of living, including upscale amenities like spas, fine dining, and exclusive shopping. Residents enjoy a harmonious balance between modern luxury and the natural beauty of the desert environment, making Silverleaf a sought-after destination for those seeking an exceptional lifestyle in North Scottsdale.

11098 E Whistling Wind Way, Scottsdale

4529 E Clearwater Parkway, Paradise Valley
$3,000,000
3 Beds ⋅ 4 Baths ⋅ 6807265 MLS ⋅ 5,035 SqFt.
Located in Guard-Gated Clearwater Hills, within walking distance of PV Country Club, this Santa Barbara home offers possibilities to update, renovate, or build anew on a coveted lot. A circular drive leads to welcoming front patio w/fireplace. High ceilings, stone fireplaces, crown molding, and French doors are featured throughout. Large gourmet kitchen boasts Viking appliances, large granite island, and windowed breakfast room. The primary suite includes sitting room, dual closets, + luxurious white marble spa-like bath. A 2nd bedroom w/fireplace and private bath offers potential as 2nd primary suite. The library features custom woodwork and French doors. Entertain guests around large pool, built-in BBQ w/sink, fireplace, + large covered patio. This great lot offers tremendous potential

4529 E Clearwater Parkway, Paradise Valley

6587 N Palmeraie Boulevard Unit 3006, Paradise Valley
$3,995,000
2 Beds ⋅ 3 Baths ⋅ 6874331 MLS ⋅ 2,370 SqFt.
Life at The Ritz-Carlton Residences Paradise Valley, where class meets comfort. Featuring 2 beds, 2.5 baths, and a versatile den, this 2,370 sqft third level villa is a loving union of functionality and sophistication. Enjoy peaceful mornings sipping coffee on your spacious balcony with picturesque views of the resort-style pool, palms, and mountains. With large windows that invite the golden light to pay regular visits, warm wood flooring in the bedrooms, sleek tile in the bathrooms, and top of the line finishes throughout, this is true luxury living. Imagine slow evenings preparing home cooked meals in your chef's kitchen furnished with Sub-Zero and Wolf appliances along with a contemporary wine cellar column. In addition, enjoy the convenience of a modern technology system that includes automatic shades, Crestron lighting control, and a music system. Ample storage was thoughtfully and tastefully built into the villa for an optimal and effortless living experience. Steps away, you will find a state-of-the-art clubhouse that features a fitness center, movement studio, cozy sitting areas, a stunning kitchen, and dining space. Whether a lock-and-leave or permanent retreat, a beautiful life at The Ritz-Carlton Residences Paradise Valley awaits.

6587 N Palmeraie Boulevard Unit 3006, Paradise Valley

7341 E Sunnyside Drive, Scottsdale
$5,300,000
6 Beds ⋅ 7 Baths ⋅ 6863860 MLS ⋅ 6,362 SqFt.
Nestled at the end of a peaceful cul-de-sac on almost an acre, this brand-new luxury estate offers modern design and unmatched functionality. Floor-to-ceiling windows/sliders flood the home with natural light, showcasing a gourmet kitchen with Wolf appliances, a prep kitchen on the side, an attached casita with its own living space and full kitchen! Resort-style pool, spa, outdoor kitchen, and space for a tennis or pickleball court. Oversized garage boasts 20x10 ft doors, fits RVs, boats with almost 2000 SQFT of storage space. An exercise room, Control4 smart system, AV throughout, and driveway that fits 10+ cars make this home perfect for upscale living, entertaining, and recreation. 6 bed, 6.5 bath, massive primary closet w/ Washer-Dryer all in the heart of Scottsdale Cactus Corridor.

7341 E Sunnyside Drive, Scottsdale

8226 E Davenport Drive, Scottsdale
$5,570,000
5 Beds ⋅ 6 Baths ⋅ 6816172 MLS ⋅ 6,700 SqFt.
Stunning rare new build on just shy 1 acre in desirable Scottsdale neighborhood! Ready June '25. 5,900 sf Main house 4 bed/5 ba + Office (or 5th bed/gym) and a detached 800sf 1 bd/1ba Casita. Elevated designer finishes by Janet Brooks Design. Rift cut oak cabinetry, large format soft beige tile, pecan colored wood floors - perfectly coordinated with ''wow'' features, + 200 bottle glass wine refrig. Separate kids living area & bedrooms. Backyard with Ramada + Fireplace overlooking the extended pool. Cook's kitchen with private back kitchen for storage. Laundry room of dreams with island, 2 W/D units and dog wash. Primary Suite & Office located on own side of house. Luxury primary bath has tub, shower & spacious closet with double doors. Office has own front entrance and patio. Won't last!

8226 E Davenport Drive, Scottsdale

5400 E Valle Vista Road Unit 6, Phoenix
$6,100,000
5 Beds ⋅ 7 Baths ⋅ 6765140 MLS ⋅ 10,519 SqFt.
Highest Home on the south of Camelback with spectacular vistas. Very private gated estate sits on almost 3.5 acres. 10,500+ sf of living, 7 car garage, 12,000+ sf patios with magnificent views floating over Phx & Scottsdale. Main house includes huge master suite, gym, theatre room, wine cellar, billiards rooms, office & 2 very large private guest suites. Negative edge pool & hot tub, BBQ, perfect for entertaining. 2B/2BA Guest home large w/living room & full kitchen. Property also has an art studio, workshop, & storage. An opportunity to do a light remodel but value is in the land. Build a trophy estate on Camelback with the city allowing 37,000+ sf of lot disturbance and little to no pad prep to build the ultimate estate.

5400 E Valle Vista Road Unit 6, Phoenix

40 Biltmore Estate, Phoenix
$9,500,000
6 Beds ⋅ 8 Baths ⋅ 6736578 MLS ⋅ 14,554 SqFt.
Record-Breaking VALUE Here at the prestigious Biltmore Resort; the Estates within the circle are majestic. This setting is exceptional on the golf course at 1.3 acres of breathtaking views of Camelback Mountain backdrop. A grand motor court welcomes you to a stately foyer, leading to expansive living and dining areas that epitomize opulence. The kitchen is a culinary marvel, boasting generous pantries and an extensive laundry suite. The private master suite offers a serene retreat, while additional rooms include a sophisticated office, an elegant library, and a refined bar room. Descend to the lower level to discover a magnificent paneled game room, an impressive wine cellar accommodating thousands of bottles, a chic bar, and a luxurious theater room. The verdant backyard, overlooking the golf course, features an outdoor kitchen perfect for alfresco dining and a charming two-bedroom guest house. This estate exemplifies exceptional craftsmanship, architectural brilliance, and an unrivaled location, making it a true masterpiece of luxury living.

40 Biltmore Estate, Phoenix

26445 S 164th Street Unit -, Queen Creek
$3,000,000
6855358 MLS
Incredible opportunity to own 9.724 acres of flat, buildable land in a highly desirable location where Queen Creek, Gilbert, and Chandler converge. Zoned RU-43 with the ability to subdivide into 1-acre minimum parcels, this property is perfect for a custom home builder looking to create a boutique community or for someone ready to build their own private estate or multigenerational compound. Enjoy the best of both worlds—peaceful, wide-open space with a rural feel, just minutes from top-rated schools, shopping, dining, and everyday conveniences. No HOA and surrounded by custom homes, this is a rare find in an area experiencing rapid growth and strong demand. Don't miss your chance to invest in a prime piece of land with endless potential. Enjoy the best of both worldspeaceful, wide-open space with a rural feel, just minutes from top-rated schools, shopping, dining, and everyday conveniences. No HOA and surrounded by custom homes, this is a rare find in an area experiencing rapid growth and strong demand. Don't miss your chance to invest in a prime piece of land with endless potential.

26445 S 164th Street Unit -, Queen Creek

8602 E Gary Road, Scottsdale
$3,600,000
5 Beds ⋅ 6 Baths ⋅ 6837864 MLS ⋅ 5,802 SqFt.
Welcome to Gary Road, a one-of-a-kind estate that seamlessly blends the timeless elegance of the Hamptons with the beauty of Arizona's landscape. Situated on a lushly designed one-acre lot in the highly coveted Shea-Cactus Corridor, this extraordinary property offers an unparalleled living experience. From the moment you arrive, the sense of privacy and sophistication is undeniable. The entire perimeter is hedged with mature ficus and vibrant sour orange trees, creating a dramatic yet serene retreat. A canopy of towering trees leads you to the gated courtyard and front patio, setting the stage for the refined charm that awaits inside. Upon entering, you are immediately captivated by the craftsmanship and attention to detail. Hardwood flooring, exquisite wainscoting, and architectural accents lend warmth and character throughout the home. Designed for both grand entertaining and intimate gatherings, the main living spaces include a formal living room, a moody yet inviting dining room, and an oversized family room that seamlessly connects to the breakfast nook and chef's kitchen. The west wing of the residence is thoughtfully designed to provide both comfort and functionality, featuring a luxurious primary suite with serene garden views, rich wood detailing, and soft textured wallpaper that enhances the sense of retreat. Adjacent to the suite, a spacious executive office offers inspiring views of the backyard. This wing also includes two en-suite bedrooms, an additional guest bedroom, a stylish hall bathroom, and a versatile secondary family room that can serve as a den, playroom, or media space. The backyard is an entertainer's dream, offering the perfect balance of recreation and relaxation. Mature landscaping provides ultimate privacy while framing a full sport court, a beautifully designed swimming pool, and a charming one-bedroom guest house. Ideal for both short and long-term stays, the guest house features a full kitchen, a spacious family room, an oversized bedroom, and a private bath. Beyond the guest house, car enthusiasts and hobbyists will revel in the exceptional garage space, air-conditioned, 18-foot RV garage with a workshop and the capacity to house up to 18 cars with lifts. For those who aren't collectors, this versatile space presents endless possibilities, whether transformed into a state-of-the-art home gym, private batting cage, or golf simulator. Perfectly positioned within the sought-after 3 C's School District - Cochise, Cocopah, and Chaparral. This home offers not only luxury but also access to some of the best educational opportunities in the area. If you're searching for a residence that truly checks every box, look no further. Experience the elegance, versatility, and sophistication of this extraordinary estate. Schedule your private showing today.

8602 E Gary Road, Scottsdale

Copyright 2026 Arizona Regional Multiple Listing Service, All rights reserved. The data relating to real estate for sale on this website comes in part from the Arizona Regional Multiple Listing Service. All information deemed reliable but not guaranteed and should be independently verified. All properties are subject to prior sale, change or withdrawal. Neither listing broker(s) nor Arizona Regional Multiple Listing Service shall be responsible for any typographical errors, misinformation, misprints and shall be held totally harmless.

How much is your home worth?

Get instant property value now!