Refine Search
Sort by
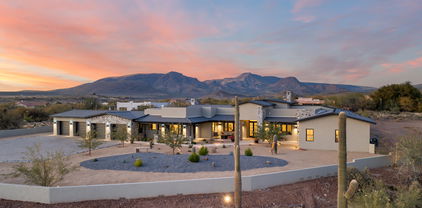
9589 E Cintarosa Pass, Scottsdale
$4,980,000
5 Beds ⋅ 6 Baths ⋅ 6926905 MLS ⋅ 4,965 SqFt.
Sophisticated Contemporary Elegance...A very private estate nestled into the pristine desert setting of Cintarosa Ranch, the crowning star of Desert Mountain's upper villages...Surrounded by both near and distant mountain vistas, and convenient to the community's award-winning private 25- mile hiking trail system. The refined exterior and interior architecture by JK Design features a one-level, sleek, low-profile character and utilizes natural elements of stone, glass, wood and steel to harmonize with the Sonoran desert beauty. Exquisite succulent gardens exude a Zen ambiance throughout. Each room offers walls of glass with dramatic vistas, with warm and cozy interior spaces. The open great room plan anchors the home and resort patios. Lifestyle Membership available at additional cost. The smartly appointed foyer introduces a theme of residential elegance, soothing color palette and thoughtfully curated furnishings found throughout the home. The great room features a soaring stone hearth enriched with flanking library shelves, a floor-to-ceiling glass wine center, and glass walls that open to both the north and south entertaining patios, all enhanced by soft light of a sleek, circular chandelier. The chef's kitchen with state-of-the-art Wolf appliances (including steam oven) and breakfast bar boasts a hidden secondary kitchen and pantry. The nearby dining room offers a built-in buffet and opens to its own large patio that features banco seating surrounding a rectangular fire pit, south valley views, sunsets and city lights. The luxurious master suite and spa bath offer two generous outfitted closets, and a glass shower opening to a private garden. Three well-appointed guest ensuite bedrooms (one currently an office) each offer a private patio and complete the main home. A detached casita, consistent in style with the main home, is your guest's dream. Its great room features a hearth, dining area and full kitchen. The spacious, private bedroom offers views of Continental Mountain. The main patio, accessed by the great room and master suite, offers a generous and protective overhang creating a handsome exterior living and dining area. Tongue-and-groove wood ceilings and a soaring two-sided stone hearth extend the elegance and coziness of the great room. Heaters and fans promise year-round comfort. A BBQ center with a full-length granite-topped buffet completes the covered area. The spacious, private sun deck completes the main patio and features a full-sized swimming pool and adjacent spa (easily accessed by the master suite). Owners and guests alike enjoy the dramatic profile of Continental mountain and succulent gardens that surround the pool. Throw an after-bocce pool party or settle in for a quiet and cozy evening by the hearth in your outdoor living room. A car collector's garage offers 8 spaces: a three-car extra-deep tandem garage with extra-high ceilings, two of which are currently stacked to park a total of 8 cars. Great storage with a full wall of built-in storage cabinets and an additional storage room. The smart home offers multiple TV's, and includes an expandable Crestron system that currently controls security, climate, music, shades and pool. The home is located at the world-renowned Desert Mountain Community and Private Club featuring 7 golf courses and club houses, 10 restaurants, Sonoran Fitness and Spa, Tennis, Pickleball, Bocce, 25 miles of private hiking trails and a myriad of year-round activities for the entire family. An on-site concierge medical facility is located adjacent to the Club's executive offices. A Desert Mountain Golf Membership is available from the Club and requires a 30-day application and approval process, with a Lifestyle Membership available during the wait list period. Details are available from the Club.

9589 E Cintarosa Pass, Scottsdale

24884 N 90th Way, Scottsdale
$4,550,000
4 Beds ⋅ 6 Baths ⋅ 6994484 MLS ⋅ 5,503 SqFt.
Luxury in Solitude! Gated enclave of just 33 contemporary homes by Swaback Architects & Sonora West Development, North Scottsdale. This stunning single-level residence, built 2021, offers 5,503 sq ft of sophisticated living on a premium acre+ lot with unobstructed views of Pinnacle Peak, Camelback Mountain, and twinkling valley lights. Open great room with soaring wood-plank ceilings, fireplace, gourmet kitchen with Sub-Zero/Wolf appliances, two massive islands, quartzite leather-finished counters. Serene primary suite with spa bath, soaking tub, rain shower. Den/office boasts dramatic open-corner disappearing sliding glass doors; large sliders open the resort-style backyard with ceiling-heated patio. Minutes to Troon golf, Kierland, trails. Prime booming location. Move-in ready elegance.

24884 N 90th Way, Scottsdale

22407 N 89th Street, Scottsdale
$4,837,500
5 Beds ⋅ 6 Baths ⋅ 6966682 MLS ⋅ 6,150 SqFt.
This single-level luxury home in WhiteHorse showcases one of the community's most sought-after floor plans, thoughtfully and efficiently spread across an expansive nearly ¾-acre corner lot with sweeping city and mountain views. Standout features include Restoration Hardware finishes, dramatic statement lighting, a fully upgraded AV, sound, and security system, and seamless indoor-outdoor living spaces ideal for both grand entertaining and intimate gatherings. The pool house doubles as an exceptional mother-in-law or guest suite, while a sun-filled office offers corner-window views of the courtyard and fountains. Additional highlights include electric sliding doors, a private putting green, a four-car garage, a spacious entertainment area in the guest wing, dual laundry rooms. Must see!

22407 N 89th Street, Scottsdale

7031 E Paradise Drive, Scottsdale
$8,000,000
6 Beds ⋅ 8 Baths ⋅ 6957220 MLS ⋅ 8,659 SqFt.
Move-in Ready! Discover an exceptional custom-built estate in the heart of Scottsdale, a modern masterpiece by Patterson Homes with architecture by Falling Water Architecture and interiors by CAM Design Group. Set on 1.11+ acres, this 8,467 sq ft residence features 5 en-suite bedrooms, a private casita, gym, and formal dining room. The chef's kitchen boasts 12' double islands, RWO custom cabinetry, Sub-Zero and Wolf appliances, two Cove dishwashers, and an elegant butler's pantry. Luxurious details continue into the great room with an 8' limestone fireplace and custom beams. The primary suite offers a tranquil retreat with Roman clay walls, fireplace, spa-inspired bath with multi-head shower, freestanding tub, dual water closets, and an expansive his-and-hers closet with island and vanit Guest suites feature premium finishes throughout, while the casita provides private, fully appointed accommodations. Additional highlights include a family room with custom wainscoting, a designer laundry and mudroom with dog wash, a 4-car epoxy-finished garage, and complete pre-wiring for smart-home integration. Enjoy the resort-style backyard, with heated pool and spa with sun shelf, outdoor kitchen, covered patio and grass area. This estate blends architectural artistry, modern convenience, and timeless luxury in one of Scottsdale's most desirable neighborhoods.

7031 E Paradise Drive, Scottsdale

11475 E Paradise Lane, Scottsdale
$4,250,000
6 Beds ⋅ 6 Baths ⋅ 7065151 MLS ⋅ 6,782 SqFt.
Where desert sunsets, star-filled skies, and mountain stillness set the rhythm of each day. Set against the McDowell Mountains on the edge of the Sonoran Desert Preserve, this thoughtfully reimagined custom estate rests within the guard-gated enclave of Hundred Hills at McDowell Mountain Ranch. Positioned on a 1.2-acre hillside cul-de-sac lot, the Modern Mediterranean residence offers privacy, scale, and sweeping mountain and city-light views. Approximately 6,000 square feet of step-free main living is complemented by a ground-level retreat ideal for guests with a dedicated home theatre. Carefully remodelled throughout, the home balances refined finishes with effortless livability. Outdoors, a negative-edge pool and spa invite quiet mornings, sunset swims, and evenings under the stars.

11475 E Paradise Lane, Scottsdale

7035 E Berneil Drive, Paradise Valley
$4,655,000
6 Beds ⋅ 6 Baths ⋅ 7038225 MLS ⋅ 7,481 SqFt.
Welcome to this exceptional Paradise Valley estate, privately nestled on an extremely lush, private and quite 1.19-acre lot framed by mature landscaping, towering saguaros, expansive lawns, and stunning mountain views. Offering 7,481 square feet of thoughtfully designed living space, this six-bedroom residence with casita seamlessly blends timeless craftsmanship, modern comfort, and effortless indoor-outdoor living. Thoughtfully updated throughout, the home showcases rich architectural character with wood beam ceilings, Knotty Alder doors, travertine flooring, custom millwork, and abundant natural light. Designed for both refined entertaining and everyday living, the spacious floor plan transitions effortlessly between formal and casual gathering spaces, all centered around a beautifully appointed chef's kitchen featuring premium Wolf appliance package, expansive prep space, and custom cabinetry. The primary suite offers a true retreat with a fireplace, spa-inspired bath, including an outdoor shower, dual walk-in closets, and direct access to the backyard. Additional guest accommodations are generously sized, while the guest casita provides exceptional flexibility for family or visitors and separate flex space, perfect for a private office, golf simulator or bonus space. Outside, the estate embraces Arizona's indoor-outdoor lifestyle with expansive covered patios, a resort-style PebbleSheen pool and spa, built-in bbq, lush lawns ($150 water bills!) with raised garden beds, RV gate, and multiple spaces to gather, relax, and entertain. Plenty of space to add your own private pickle ball court! Combining privacy, scale, and exceptional outdoor living, this is a rare Paradise Valley property designed to be enjoyed for generations.

7035 E Berneil Drive, Paradise Valley

25763 N 116th Street, Scottsdale
$4,050,000
4 Beds ⋅ 4 Baths ⋅ 6971082 MLS ⋅ 4,750 SqFt.
Widely regarded as one of the finest mountain view lots in Scottsdale, this privately gated Troon North estate captures unobstructed panoramas that rival nearby land-only parcels selling in the $4-5 million range. Set on over three elevated acres at the end of a quiet cul-de-sac, the property offers extraordinary privacy, scale, and scenery -- all without an HOA. Surrounded by lush, mature landscaping with more than 75 trees, the setting feels remarkably serene while remaining just minutes from North Scottsdale's premier golf, dining, and shopping. Designed in collaboration with Graffin Design, the residence was thoughtfully crafted as a true custom estate, with every space intentionally designed to maximize natural light, flow, and the exceptional views. From the moment you arrive through the custom wrought-iron gate and follow the long private drive, the sense of privacy and arrival is unmistakable. Inside, walls of glass open to expansive outdoor living areas, where the pool visually blends into the mountain backdrop beyond. Multiple covered patios, fire features, spa amenities, and an upper observation deck provide front-row seating to breathtaking mountain, sunset, and city-light views. The chef's kitchen anchors the main living space and features high-end appliances, granite slab countertops, a generous center island, walk-in pantry, and a built-in popcorn machine  a distinctive detail reflecting the home's thoughtful customization. The primary suite offers a private retreat with fireplace, spa-inspired bath with soaking tub and walk-in shower, dual vanities, and direct patio access. Just outside the primary spa bath, an extremely private outdoor shower delivers a tranquil, resort-style experience. Two additional guest suites feature ensuite baths, walk-in closets, and exceptional outlooks. A beautifully appointed office with French doors to the courtyard includes custom built-ins, a painter's sink, and a built-in sewing station. A flexible media room with custom bookcases provides space for entertainment or can easily function as a fourth bedroom.Outdoor amenities include: " Resort-style pool with integrated water features " Built-in BBQ and prep station " Poolside firepots and deck jets " Two outdoor showers, including an extremely private shower just outside the primary spa bath " Raised dog wash station with hot and cold water " Expansive upper deck ideal for sunsets, stargazing, and city-light views Car enthusiasts will appreciate the oversized 4.5-car garage, thoughtfully designed with tall ceilings, a vehicle lift, extensive built-in cabinetry, a sink-equipped workbench, and over 200 square feet of enclosed storage or workshop space  with the ability to expand to easily accommodate 6+ vehicles. Ideally located just five minutes from Troon Country Club, where golf and social memberships await, and moments from Troon North's Monument and Pinnacle courses, Scottsdale National, fine dining, and upscale shopping, this estate offers an exceptional balance of privacy, greenery, and convenience. For buyers who understand land value, view corridors, and long-term scarcity, this property represents an extraordinary opportunity. Simply put, you will not find a better mountain view at this price point in Scottsdale.

25763 N 116th Street, Scottsdale

5878 E Lone Mountain Road N, Cave Creek
$3,425,000
5 Beds ⋅ 7 Baths ⋅ 6806458 MLS ⋅ 6,315 SqFt.
HUGE price reduction! This home looks and feels like brand new construction, with staging and the owners only visiting periodically. Gated Luxury Estate completed March 15, 2024. Sprawling single level home, 6315 Sq ft, has 5 bedrooms, 6 baths, (including 2 powder rooms). Master suite with enormous closet and island. Guest suite and office both with private entrances. Gourmet chef's kitchen w/ Wolfe and Sub- Zero appliances, Quartzite countertops, Brizo plumbing fixtures, and huge butler's pantry. Pool/ spa with water feature, outdoor kitchen, firepit, built in misters on patio. Gas fireplaces, buried 500 gallon propane tank, 1852 sq ft garages w/ 2 electric charging stations, brick paver drive, 2.61 acre lot, room for horses, RV etc. 360 degree views. A rare opportunity for true resort style living and modern elegance.

5878 E Lone Mountain Road N, Cave Creek

6126 E Maverick Road, Paradise Valley
$14,100,000
5 Beds ⋅ 5 Baths ⋅ 7063411 MLS ⋅ 8,565 SqFt.
New construction in the exclusive neighborhood of Silver Sky is Aster, an 8,565 sqft estate seamlessly designed and gorgeously modern. With its clean lines, steel fascia, along with walls of glass & stone, this modern desert masterpiece is an architectural statement with Mummy Mountain views. The 7,717 sqft main home conveys luxury while maintaining functionality and features a butler's pantry, wine room, gym, game room, theater, sauna, and home office, while a separate 848 sqft casita sits amongst its resort-style backyard. The backyard oasis features a luxurious pool, spa, and sunken seating around a firepit, perfect for entertaining. The back patio includes a modern outdoor kitchen or bar area, blending utility and luxury for al fresco dining and hosting. Expansive decking areas with loungers and shaded sections create functional yet stylish outdoor living spaces. The curated outdoor living space is complete with a private owner courtyard and a regulation-sized pickleball court. Nestled among 11 other brand-new, award-winning estates located in the exclusive Silver Sky community. A community consisting of privately gated, single-level estates with a minimum of 6000 sq/ft. ensuring endless views, privacy, and the unparalleled size and sophistication of a luxury new community. Live among legends and join an exclusive group of discerning buyers who cherish the finer things in life.

6126 E Maverick Road, Paradise Valley

6616 E Jackrabbit Road Unit 2, Paradise Valley
$4,375,000
7045972 MLS
BUILD YOUR OWN LEGACY ESTATE on over an acre and a half of FLAT, BUILDABLE land with DIRECT VIEWS OF CAMELBACK MTN in the heart of Paradise Valley. This ±1.546-acre R-43 parcel offers the freedom to design at scale. SURROUNDED BY ESTATES COMMANDING $15M+ with DUAL ACCESS from the coveted Jackrabbit Road AND the ADJACENT TOWN RIGHT-OF-WAY on the east side, giving rare flexibility in how you site and approach the residence (main entrance, discreet service entrance, or a separate guest approach.) With all utilities onsite and not in a floodplain, this is a RARE chance to secure a TROPHY Paradise Valley site where architecture, privacy, and long-term value can all come together. Create something extraordinary.

6616 E Jackrabbit Road Unit 2, Paradise Valley

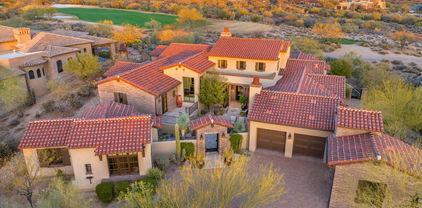
8350 E Old Paint Trail, Scottsdale
$3,625,000
6 Beds ⋅ 7 Baths ⋅ 7028050 MLS ⋅ 6,141 SqFt.
This stunning Toll Brothers home has been thoughtfully designed for luxury and convenience. It has extensive upgrades and resort style landscaping in a private gated community. Heated pool and spa, waterfalls, outdoor kitchen & fireplace, large patio plus outdoor dining area. Front private courtyard with TV sitting area and waterfall. At the heart of the property is a premium Control4 system that seamlessly integrates your audio, video, lighting, and climate control into one intuitive interface. Highly appointed kitchen with Wolf appliances, gas stovetop, double convection ovens, two dishwashers, shaker style maple cabinets, quartz countertops, warming drawer, Subzero built in refrigerator and Subzero beverage center. Double islands w/ massive storage. Custom lighting throughout the home. Primary suite has his and hers walk-in custom closets by Classy Closets, massive bathroom and counter space + separate tub and huge shower. Split floor plan. All secondary bedrooms are ensuite with walk-in closets near the bonus room. Front courtyard with water feature, custom lighting, covered sitting area with television, and private entry to two-room casita, ensuite with a walk-in closet. This home has it all!

8350 E Old Paint Trail, Scottsdale

7933 E Baker Drive, Scottsdale
$3,437,500
5 Beds ⋅ 6 Baths ⋅ 6920152 MLS ⋅ 6,689 SqFt.
Immaculately remodeled custom home in Scottsdale's gated Lone Mountain Estates redesigned by Lindsay Kadlick & reconstructed by Trinity Homes. Situated on a private 1.827 acre lot, the home features new interior finishes along with a new pool/spa & outdoor kitchen & new entertainment areas. All of the living space is on main level with a split master suite & the guest suite on 2nd level. Home features new oak flooring, white oak cabinets, quartz countertops, new Sub Zero, Wolf and Cove appliances, dual wine towers, Miele coffee maker, a complete ''dirty kitchen''/pantry, new bathroom finishes, a new 22 ft. panel glass slider, Control 4, new interior plumbing, lighting, etc. Bonus theater room that could be golf simulator room. Outdoors new pool/spa, BBQ, pizza oven and pool hardscape

7933 E Baker Drive, Scottsdale

6500 E Fanfol Drive, Paradise Valley
$3,971,000
5 Beds ⋅ 6 Baths ⋅ 7021647 MLS ⋅ 6,585 SqFt.
Step inside this timeless Paradise Valley estate and let the details speak for themselves. Soaring ceilings greet you in the entry. Cove lighting warms the formal dining area at dusk. Black granite wraps the fireplace and entry details, grounding the spaces in something quietly architectural. A study in thoughtful renovation, this remodeled residence is defined by quality materials and craftsmanship. Expansive living areas are designed as a series of distinct spaces, each one purpose-built for living well and entertaining beautifully. The kitchen is the centerpiece of the home, featuring custom cabinetry, Wolf, Subzero, and Viking Appliances surrounded by double islands topped with marble and a cove ogee edge detail. Mirrored paneled appliances disappear into the kitchen design, and dedicated back kitchen and pantry area allow you to hide the necessities while the kitchen remains the showpiece. The large primary suite features its own sitting area and French doors that open to the covered patio, a perfect place for that morning coffee. The luxurious bathroom has two vanities, a soaking tub, and an oversized shower. The primary closet is wrapped in rich custom cabinetry, giving it a high-end retail feel, and includes a stackable washer and dryer. Three additional en suite bedrooms round out the main home. An attached casita features a living and dining area with a full kitchen and a separate bedroom suite. The exterior entrance makes this casita a fantastic option for multi-generational living, overflow guests, or income-producing opportunities. The resort-style backyard with a sparkling pool features smart irrigation and a full outdoor entertainment setup with ample green spaces. A six-car garage and dedicated RV parking make this a rare offering for collectors and enthusiasts. Located minutes from upscale dining, shopping, and Sky Harbor Airport, this is a turn-key estate where nothing has been left to chance. Unique in style. Thoughtfully redeveloped, designed for living well and at under $700 a square foot, an INCREDIBLE value in Paradise Valley.

6500 E Fanfol Drive, Paradise Valley

9626 E Aw Tillinghast Road, Scottsdale
$4,000,000
6 Beds ⋅ 7 Baths ⋅ 6929509 MLS ⋅ 6,130 SqFt.
Fantastic Opportunity to own this Desert Mountain SPECTACULAR CUSTOM HOME!! High in the Majestic Mountains of this Exclusive Private Golf course Community, this Amazing Masterpiece awaits you! Sitting on 4.5 acres of natural desert landscape, this Mountaintop Estate has Sweeping Views of the valley all the way to Camelback Mountain. Boasting over 6,000 sq ft of Living space, this sprawling 6-bed 7-bath, split floor-plan All are en-suites. Steel frame construction. Seamless Indoor & Outdoor flow, an impressive negative edge pool & spa, and an outdoor kitchen w/ pizza oven & BBQ, overlooking breathtaking panoramic views! Solid Home w/Built-in Equity & Upside! & a Huge, Value-Add Opportunity! YOU MUST SEE THIS ONE TO BELIEVE IT!

9626 E Aw Tillinghast Road, Scottsdale

6302 E Calle Del Norte --, Scottsdale
$6,000,000
5 Beds ⋅ 6 Baths ⋅ 6871984 MLS ⋅ 5,673 SqFt.
Brand new build located in one of Arcadia Proper's most desirable pockets, just minutes from Camelback Mountain, top dining, and the best of both Arcadia and Paradise Valley, this exceptional estate spans 5,673 sq ft on a premier half-acre lot. The home offers 5 bedrooms, 5.5 bathrooms, a private office, multiple flex spaces, a split floor plan, a finished basement, and a 4-car garage, designed for both elevated living and everyday ease. The 4,332 sq ft main level is anchored by a chef's kitchen that flows seamlessly into expansive living and dining areas, along with a dedicated office and versatile den. A 1,341 sq ft finished basement adds a game/bonus room, additional flex space for guests or a home gym, a powder room, and direct walk-out access to the backyard. The outdoor setting is equally compelling, featuring a pool and spa, built-in BBQ with bar seating, and an outdoor fireplace, perfect for entertaining year-round in one of Phoenix's most iconic neighborhoods.

6302 E Calle Del Norte --, Scottsdale

3834 N Jokake Drive, Scottsdale
$3,900,000
5 Beds ⋅ 5 Baths ⋅ 7054326 MLS ⋅ 3,642 SqFt.
Welcome to this charming custom ranch in the heart of Arcadia Proper, built by Bent Nails. Exceptional craftsmanship is evident throughout, with custom trim, cabinetry, Sierra Pacific windows, Visual Comfort lighting, and vaulted ceilings in both the living room and primary suite. The chef's kitchen features a stunning La Cornue range, honed marble countertops, and a charming dining nook with backyard views, while a wet bar and formal dining room make entertaining effortless. With 5 bedrooms, 5 bathrooms, a dedicated office, and a drop zone, every detail has been considered. A side-entry garage enhances the curb appeal, and a front fire pit invites you to enjoy the neighborhood's incredible street. Mature landscaping creates a lush, private backdrop centered around a beautiful pool & Bullfrog hot tub. Timeless design, quality construction, and classic Arcadia charm all within the highly coveted Hopi School boundaries and close proximity to Phoenix and Scottsdale's best private schools.

3834 N Jokake Drive, Scottsdale

3722 E Pasadena Avenue, Phoenix
$3,250,000
4 Beds ⋅ 5 Baths ⋅ 7034645 MLS ⋅ 4,461 SqFt.
Stunning home completely rebuilt in 2022. At the heart of the home is a large, bright kitchen with breakfast nook/banquette seating. Great room features soaring wood ceilings, transom windows, brick fireplace, and custom built-ins. Formal dining room just off the kitchen is filled with natural light. Home offers 4 en-suite bedrooms, including an expansive primary bath with shower/tub wet room. A standout feature is the separate family lounge wing with wet bar, keg refrigerator, nugget ice maker, and two en-suite bedrooms -- ideal for teens, guests, or multigenerational living. Fully owned 11.40 kW solar system helps keep electric costs in check. Back patio is equipped for outdoor living with fans, heaters, built-in BBQ, renovated pool, and open lawn. Front patio offers spacious seating an gas fire pit. Truly a spectacular home on a stunning street.

3722 E Pasadena Avenue, Phoenix

21137 N 102nd Street, Scottsdale
$11,000,000
5 Beds ⋅ 8 Baths ⋅ 6918520 MLS ⋅ 11,619 SqFt.
AUCTION BIDDING CLOSED: Located within Silverleaf, this estate is a singular expression of grandeur rising from a five-acre hillside within North Scottsdale's most coveted guard-gated enclave. Created by the celebrated triumvirate of architect Scott Carson, builder Nicholas Development Group, and interior designer Kristin Hazen, this estate captures sweeping mountain panoramas and glowing Arizona sunsets from every vantage point. The main and upper levels offer a primary suite, brick groined ceiling dining room, great room opening to a resort-style pool with a baja shelf and hot tub anchoring the outdoor sanctuary.. where the luminous beauty of the Sonoran Desert unfolds in every direction A gym, upper balcony with fire pit, plus a guest wing offering four split en-suite bedrooms, along with a private entrances. While the lower level offers a speakeasy with bar/loungs (also fully prewired for a movie theatre), pool room, and a garage accommodating up to 16 vehicles (or an indoor pickle ball court with parking to spare). Newly completed and ready for immediate preview, this exceptional hillside estate represents a rare convergence of artistry, privacy, and elevated desert living at its most refined.

21137 N 102nd Street, Scottsdale

7214 E Royal Palm Road, Scottsdale
$2,600,000
5 Beds ⋅ 3 Baths ⋅ 7052569 MLS ⋅ 4,113 SqFt.
Rare opportunity in coveted Paradise Valley Farms, perfectly positioned between Paradise Valley and Scottsdale's McCormick Ranch. Situated on an expansive 0.82-acre north/south-facing lot, this fully fenced estate with front gates offers exceptional privacy, a large motor court, RV gate, and room for multiple vehicles, boats, or an RV. The home features 5 bedrooms, 3 bathrooms, a private guest suite with separate entrance, dedicated office, formal living and dining rooms, and an open kitchen overlooking the family room. Outside, enjoy a resort-style backyard with a pebble-finish pool and waterfall, spa, built-in BBQ, firepit, putting green, and lighted sport court for basketball, pickleball, or tennis. Surrounded by luxury homes in one of Scottsdale's most desirable and appreciating neighborhoods, this property presents an incredible opportunity to renovate, reimagine, or build long-term equity. Perfect for buyers looking to customize their dream home, investors seeking value-add potential, or developers searching for a premier lot. No HOA, located within the award-winning 3 C's school district, and just minutes from golf, lakes, dining, and shopping. Priced in line with a recent $3.3M appraisal.

7214 E Royal Palm Road, Scottsdale

5635 E Lincoln Drive Unit 10, Paradise Valley
$3,650,000
3 Beds ⋅ 4 Baths ⋅ 7007180 MLS ⋅ 2,948 SqFt.
Beautifully renovated home in a highly sought-after community. This stunning residence welcomes you through a private entry into a secluded courtyard, leading into a bright, open family room with breathtaking views of the backyard oasis and Mummy and Camelback Mountains, showcased through a full wall of sliding glass doors. Designed for seamless indoor-outdoor living and effortless entertaining, the home features striking architectural details including vaulted beam ceilings, French oak and blue limestone flooring, and an elegant mix of honed soapstone, blue limestone, Calacatta, and Carrara marble countertops. High-end finishes are found throughout, including Waterworks and Kohler plumbing fixtures, solid alder wood doors, and a fully remodeled chef's kitchen equipped with Sub-Zero and Wolf appliances. Additional upgrades such as specialty air supply grills and numerous custom details complete this exceptional property.

5635 E Lincoln Drive Unit 10, Paradise Valley

6416 E Calle Camelia --, Scottsdale
$3,525,000
4 Beds ⋅ 5 Baths ⋅ 6981778 MLS ⋅ 3,940 SqFt.
Welcome to Calle Camelia, a striking 2021 soft-contemporary masterpiece located in highly coveted Arcadia Proper. Framed by majestic, daily views of Camelback Mountain, this impeccably designed 3,940-square-foot residence perfectly balances family-friendly functionality with high-end sophistication. Pass through the custom pivot entry door to find an airy, sun-drenched floor plan wrapped in oversized windows and seamless sliding glass walls. The interior boasts premium curation at every turn, featuring wide-plank white oak flooring, designer lighting, and striking quartz surfaces. A chef's kitchen serves as the home's heart, complete with pro-series Dacor appliances and a bespoke walk-in pantry. Four generous en-suite bedrooms offer private sanctuaries for family and guests alike, complemented by 4.5 beautifully appointed baths.The indoor-outdoor flow leads to a private backyard oasis. Host poolside from the built-in BBQ bar, gather around the fire pit, or unwind in the heated pool and spa while kids and pets enjoy the dedicated grassy lawn. Smart-home integration elevates daily living via Control4 automation, motorized Lutron shades, Ring security, and an owned alarm system. Complete with an oversized three-car garage, this property delivers low-maintenance luxury in Phoenix's premier enclave.

6416 E Calle Camelia --, Scottsdale

19730 E Mews Road, Queen Creek
$4,300,000
5 Beds ⋅ 7 Baths ⋅ 7005218 MLS ⋅ 6,961 SqFt.
The Mews Residence at 19730 E Mews Rd is a ground-up custom estate crafted by New Look Development and designed by Karnafel Designs, a masterclass in modern farmhouse luxury on a private, walled-and-gated 1.14-acre lot (49,920 SF) in Queen Creek. No HOA. Estimated completion end of June. At 6,961 square feet of living space with 5 bedrooms, 5 full bathrooms, and 2 powder rooms, every detail has been executed at the highest level. The exterior sets the tone immediately, white stucco and dark board-and-batten siding are anchored by natural stone columns and a dramatic arched stone entryway, framed by desert-adapted landscaping and a sweeping circular drive. Step through the foyer and the great room commands attention, with soaring 16-foot vaulted ceilings clad in warm wood, a signature iron chandelier, built-in shelving, and a gas fireplace with raised stone hearth. A 16-foot quad-slider glass wall dissolves the boundary between indoors and out, opening to 742 square feet of covered outdoor living beneath a vaulted tongue-and-groove ceiling with exposed beams, a built-in gas BBQ, wet bar, and an outdoor-rated gas fireplace. The chef's kitchen is built to perform, 48-inch propane range with hood, 60-inch refrigerator with water, marble slab backsplash, oversized island with seating, walk-in pantry with triple-slider access to the outdoor living area, and a coffered ceiling over the dining space anchored by double awning windows flooding the room with natural light. The main-level primary suite features 12-inch tray ceilings, double pocket door entry from the spa-caliber bath, a curbless tile shower, freestanding soaking tub, and dual walk-in closets. Three additional bedrooms on the main level offer en-suite or shared bath access. A dedicated study with 10-foot double hinged glass panel doors, a wine cellar, media room, mud room with lockers, laundry, and two powder rooms complete the first floor. The second floor delivers a fifth bedroom, an expansive game room, a private office, and a balcony accessed through a 12-foot triple-slider glass wall, all under vaulted ceilings. The 1,828-square-foot indoor sports complex is unlike anything in Queen Creek. Fully insulated and climate-controlled by a dedicated 5-ton HVAC system, it operates at the same standard as the main living space year-round. The space is purpose-built to host a golf simulator, basketball, and pickleball, and with dual 14x14 overhead doors, 16-foot ceilings, and roundabout access, it doubles as an RV-capable garage when needed. The 3-car garage features Avante glass panel doors and 800-amp electrical service, more than sufficient for EV charging, welding, or any high-draw application. Out back, a resort-caliber pool with a natural stone waterfall and a dedicated 145 SF pool bath with sauna access complete the outdoor experience. A 118 SF vault provides secure storage. All of this on nearly 1.15 acres with full perimeter walls, gated entry, and absolutely no HOA. This is Queen Creek's next landmark property.

19730 E Mews Road, Queen Creek

7816 N 47th Street, Paradise Valley
$2,750,000
4 Beds ⋅ 6 Baths ⋅ 6987721 MLS ⋅ 5,841 SqFt.
Tremendous value provided in this fully buildable flat lot, surrounded by stellar mountain views in quiet Tatum Canyon, a prestigious, secluded location sought after by local residents. A meticulously cared for Dave Hanson custom home (5841 s.f.) currently occupies the lot, complete with diving pool and N/S tennis court. Graciously set back from the street, with a circular drive and gated front courtyard entry, the footprint is in place to create a new masterpiece for modern day living (NO PV HILLSIDE ORDINANCE ON THIS LOT, & NO HOA) The breathtaking 360 degree mountain views offer both solace and majesty. The Tatum Canyon location is convenient to shopping, dining, airport travel, and freeway access despite its secluded feel; one reason it is a favorite of locals.

7816 N 47th Street, Paradise Valley

361 Riverfront Drive, Bullhead City
$3,190,000
7 Beds ⋅ 7 Baths ⋅ 6926323 MLS ⋅ 7,114 SqFt.
Unique Riverfront Residential Compound set upon the Colorado River in Bullhead City , AZ. Includes 4 separate residences and an exquisite 7,000sf ''Show Car'' main garage spanning over 5 lots together on one residential, approx.1.38 acre property, with both open and shaded patio decks throughout. The Main Garage has to be seen to be believed: ample room for multiple cars, boats and RV's; 4 hydraulic lifts; full mechanic's workshop; floor drains; vents and bathroom. Main Residence is 2Br/2 Full bths & 2 Half bths, featuring an extra room that can either be a 3rd bedroom or wine cellar; 2br/1bth Guest House; 1br/1bth Guest Cottage; and a 2br/2bth Apartment on top of the main garage. A newly constructed boat/.jet ski dock and a loading ramp to the River.

361 Riverfront Drive, Bullhead City

27267 N 103rd Way, Scottsdale
$3,900,000
3 Beds ⋅ 4 Baths ⋅ 7055427 MLS ⋅ 4,761 SqFt.
Welcome to Terra Sol, a recently renovated custom home with panoramic sunset and Pinnacle Peak views in guard-gated Estancia. Open, great room floor plan includes 3 bedrooms plus an office, exercise room and oversized utility room. Chef's kitchen with new SubZero, Thermador and KitchenAid appliances plus an new, chilled wine room with storage for 350+ bottles. Completely renovated backyard with stone paver decking, heated pool/spa, covered ramada area with built-in heaters, a large linear, gas fire pit plus an outdoor kitchen with BBQ, refrigerator and sink. Exterior architectural details include an extensive blend of stacked stone and glass with copper roof facia detail. Recently update interior finishes include tile and wood flooring, custom cabinetry, granite slab counters and stacked stone and glass with copper roof facia detail. Recently update interior finishes include tile and wood flooring, custom cabinetry, granite slab counters and stacked stone wall details. An oversized 3-car garage completes the residence.

27267 N 103rd Way, Scottsdale

37505 N 104th Place, Scottsdale
$3,150,000
4 Beds ⋅ 6 Baths ⋅ 6933974 MLS ⋅ 5,050 SqFt.
COVETED GOLF MEMBERSHIP AVAILABLE. '' Subject to club approval. Best Mirabel value! Modern Classic Spanish Colonial-Style that blends with the desert setting. Light & Bright with high ceilings. Located on the #1 hole of the Tom Fazio designed Mirabel Golf Course. Walking distance to the clubhouse & amenities with panoramic views, large front courtyard w/fireplace. Single level with only 3 steps. 5050 sf, 4 BR's, 4.5 BA's. Included is a detached 2-room Casita w/kitchenette, plus Den+Office+3 Car Garage. 2 EnSuite BR's in main house plus primary. Open Greatroom floorplan with soaring ceilings, beams & seamless indoor/outdoor living. Interior details include wood plank & custom brick plus stone flooring, custom cabinetry. Chefs kitchen with Wolf 6 burner range .. 48" Subzero Fridge/Freezer, Bosch dishwater and walk in pantry. Walnut butcher block island & granite counter tops. 500 bottle wine room. Outdoor living area features a large cvrd patio, dining patio, heated pool/spa, fireplace & built-in BBQ station. Additional bonus items include Canterra metal front gate & courtyard gate, electric shades throughout, Savant home automation system plus custom metal air returns and vent covers. Furnishings available by separate Bill of Sale.

37505 N 104th Place, Scottsdale

Copyright 2026 Arizona Regional Multiple Listing Service, All rights reserved. The data relating to real estate for sale on this website comes in part from the Arizona Regional Multiple Listing Service. All information deemed reliable but not guaranteed and should be independently verified. All properties are subject to prior sale, change or withdrawal. Neither listing broker(s) nor Arizona Regional Multiple Listing Service shall be responsible for any typographical errors, misinformation, misprints and shall be held totally harmless.

How much is your home worth?

Get instant property value now!