Refine Search
Sort by
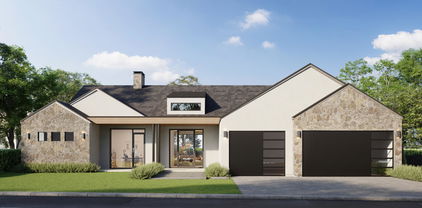
10791 E Graythorn Drive, Scottsdale
$2,900,000
4 Beds ⋅ 5 Baths ⋅ 6907319 MLS ⋅ 4,050 SqFt.
Awaken to sweeping desert vistas where Pinnacle Peak, sparkling city lights, and Apache's 4th fairway come together in a private, turnkey sanctuary—uniquely positioned with open space on both sides for ultimate serenity. Step into a completely reimagined farmhouse-contemporary retreat, thoughtfully designed for seamless entertaining and everyday comfort. At the heart of the home, a striking wood-and-granite island anchors the gourmet kitchen, surrounded by dove-gray cabinetry and a soft, cloud-hued backsplash—creating a refined yet tranquil ambiance. All guest suites are smartly separated to ensure privacy, while the open-concept living spaces flow effortlessly to a south- and southwest-facing patio—ideal for enjoying sunsets, city lights, and the ultimate indoor-outdoor lifestyle. The backyard oasis features a sparkling pool and spa, fireplace, built-in BBQ, and brand-new travertine pavers. Please refer to the documents section for a complete list of recent updates. This is truly a must-see property!

10791 E Graythorn Drive, Scottsdale

8300 E Dixileta Drive Unit 211, Scottsdale
$2,475,000
3 Beds ⋅ 4 Baths ⋅ 6955625 MLS ⋅ 4,383 SqFt.
Previously featured in Phoenix Home Magazine, this Fisher Custom 3-bedroom residence in guard gated Sincuidados blends Santa Fe warmth with refined European design on a private acre framed by dramatic Sonoran boulders and uninterrupted desert views. Thoughtful architectural details—wood-beamed ceilings, softly curved barrel vaults, and elegant French doors—create a sense of quiet luxury throughout. The chef's kitchen serves as the true centerpiece of the home with Sub-Zero and Wolf appliances, a built-in coffee system, and seamless connection to the surrounding living spaces. Nearly every room opens to the outdoors, highlighting the property's exceptional indoor-outdoor living experience, including a raised bed with drip system for desert gardening. The large stone entry courtyard offers a European-inspired welcome, while multiple patios and a fireside outdoor living area invite year-round enjoyment. The secluded primary retreat features an outdoor shower integrated into the natural landscape and a luxurious (heated) soaking tub, offering a spa-like experience at home. Updates include, new water heater and soft water system, and refinished Saltillo floors, this home is both beautifully cared for and move-in ready. Located within the guard-gated community of Sincuidados - known for preserving over 70% of its natural desert terrain - residents enjoy access to a clubhouse, pickleball courts, and scenic hiking trails that are exclusively available to Sincuidados residents only. The spacious lot also provides room to add a casita for future flexibility.

8300 E Dixileta Drive Unit 211, Scottsdale

1720 E Pleasant Drive, Phoenix
$2,365,000
3 Beds ⋅ 2 Baths ⋅ 6953214 MLS ⋅ 2,096 SqFt.
One of a kind property in the heart of Phoenix situated on 2.92 Acres of stunning Sonoran Desert with awe-inspiring views of Piestawa Peak. Peaceful pathways lead through the property, revealing your own private botanical garden. The courtyard offers a picturesque vision of surrounding mountains and the desert's iconic mature saguaros. This estate is a private retreat in the center of the Valley with room to roam or build. Less than 15 minutes to Downtown Phx, Sky Harbor Airport, AZ Biltmore, Camelback Mountain, Paradise Valley and world class golf. On nearly 3-Acres, this is one of the largest properties in the area and is sure to impress. View the aerial video tour in the photos tab, but you must see it for yourself to truly appreciate this special find.

1720 E Pleasant Drive, Phoenix

3965 E Sierra Vista Drive, Paradise Valley
$3,000,000
5 Beds ⋅ 5 Baths ⋅ 6946214 MLS ⋅ 4,678 SqFt.
Experience refined luxury in a residence where architectural distinction meets effortless sophistication. Nestled in a most coveted, guard gated enclave, Paradise Reserve, this home is more than a luxury residence, it's a personal retreat for the sophisticated buyer. Every detail has been curated to balance style, comfort, convenience, and resort-caliber living. Dramatic, vaulted 22' ceilings, vast windows, a floor-to-ceiling fireplace, hardwood floors, and retractable glass wall flood the open living spaces with light, creating a seamless connection to the outdoors. The chef's kitchen is a statement of beauty, form and function, featuring Wolf & Sub Zero appliances, dual quartz islands, custom cabinetry, two spacious walk-in pantries and a dedicated elevator-ready area. The main-level primary suite is a true sanctuary, offering a private patio, boutique-style closet, spa-inspired bath, and an additional main-floor office or bedroom with French doors. Beautiful, spacious upper level includes beautiful flex space, two bedrooms with Camelback Mountain and city view light patios. A detached private casita with its own garage completes this refined, luxury property. Step outside to your personal oasis. Designed for year-round enjoyment, this space flows seamlessly through an electric retractable glass wall, where lush, low-maintenance landscaping surrounds a dramatic, sparkling, heated pool and spa, tranquil water feature, built-in BBQ, and multiple patios, perfect for entertaining or reflection under the Arizona desert sky. This home is just minutes from Scottsdale, Arcadia & Biltmore Area shopping, dining, resorts, golf, & hiking. It provides easy access to the 51, Sky Harbor Airport, Downtown & the Camelback Corridor. This is truly Paradise found at an incredible value and lock and leave convenience.

3965 E Sierra Vista Drive, Paradise Valley

10585 E Crescent Moon Drive Unit 33, Scottsdale
$3,325,000
4 Beds ⋅ 5 Baths ⋅ 6815782 MLS ⋅ 3,936 SqFt.
Discover an unparalleled opportunity to own a sophisticated luxury residence in the prestigious Privada gated community next to the Four Seasons Resort. Perfectly positioned on a premium southwest-facing lot, this extraordinary home offers breathtaking panoramic views of Pinnacle Peak, mesmerizing sunsets, and twinkling city lights. No expense was spared in the creation of this custom masterpiece, where elegance and technology blend seamlessly. The home features polished travertine stone floors, exquisite granite countertops throughout, and a state-of-the-art Control4 smart home system, and a triple car garage. Motorized oversized pocket patio doors invite the outdoors in, framing the spectacular desert landscape. Designed for both comfort and privacy, the split floor plan includes a lavish master suite retreat with oversized walk-in closet, while each guest suite boasts a walk-in closet and a private en-suite bath. Additionally, a separate casita with a private entrance provides an ideal space for guests or multigenerational living. Every space within this home is crafted for effortless entertaining, offering uninterrupted views from every room. The outdoor living area is an entertainer's dream, featuring an expansive covered patio, built-in BBQ, a gas fireplace, and a custom-designed water feature, all set against the stunning Arizona backdrop. This exceptional residence is being offered fully furnished with designer pieces, including an Italian handcrafted dining table, high-end artwork, and luxurious furnishings. Additionally, membership at the adjacent Four Seasons Resort pool and spa is available, further elevating the lifestyle experience. A rare opportunity to own one of the finest homes in Scottsdale, this residence captures the essence of elevated desert living offering luxury, comfort, and breathtaking views in one extraordinary package.

10585 E Crescent Moon Drive Unit 33, Scottsdale

4515 E Calle Del Norte --, Phoenix
$3,600,000
4 Beds ⋅ 5 Baths ⋅ 6971121 MLS ⋅ 3,301 SqFt.
Properties like this are rare — quality and charm in a perfectly sized package. Mid-century modern-inspired and fully rebuilt in 2016 by luxury builder John Gurley (R.J. Gurley Construction) for his own family, with architect Jon Poetzl and landscape architect Benjy Levinson. Featured on the cover of Phoenix Home & Garden and included on both the Phoenix Home & Garden Home Tour and the Modern Phoenix Home Tour, it offers effortless indoor‑outdoor living with a great‑room layout, abundant glass, and multiple sliding and pocketing doors that invite Arizona sunshine inside. The kitchen is built for entertaining — Wolf range, Sub‑Zero refrigerator, and a generous island that opens directly to the backyard. A cozy nook office off the kitchen is an ideal work‑from&#82 home houses two ensuite bedrooms flanking a shared game room. A primary bedroom with two separate closets is a bonus and a stack washer-dryer adds convenience. The detached, airconditioned garage is more than parking: it includes a pool bath, workout area, office, and extra storage with dual climate zones. Lush landscaping blends Arcadia tradition with native desert plants and fruit trees, creating a beautiful, livable yard you'll love.

4515 E Calle Del Norte --, Phoenix

4228 E Avalon Drive, Phoenix
$2,080,000
4 Beds ⋅ 5 Baths ⋅ 6947157 MLS ⋅ 3,769 SqFt.
Be the proud owner of this brand-new contemporary masterpiece that blends elegance, comfort, and fun on a sprawling ~12K lot. A lush front yard, dramatic entryway, and 3-car tandem garage make a delightful first impression. Inside, you'll find soaring vaulted ceilings, gleaming wood floors, and a spacious living area featuring a cozy fireplace and a dry bar — perfect for gatherings both grand and casual. Serve up gourmet creations or whip up everyday favorites in the chef's kitchen showcasing quartz counters and backsplash, Bellmont cabinetry, Sub-Zero & Wolf appliances, a walk-in pantry, and a generous island with a breakfast bar. The grand primary suite promises pure relaxation with dual vanities, luxury soaking tub, a glass-enclosed shower, and a spacious walk-in closet... Other bedrooms include ensuite baths and walk-in closets. for added convenience. Need a workspace or hobby area? The versatile den has you covered! Out back, discover an entertainer's paradise complete with a massive covered patio, built-in BBQ, a sparkling pool, a soothing spa, and serene mountain views that turn every sunset into a showstopper. This gem truly has it all. Come and experience its allure for yourself!

4228 E Avalon Drive, Phoenix

26400 N 106th Way, Scottsdale
$3,275,000
4 Beds ⋅ 5 Baths ⋅ 6939713 MLS ⋅ 5,294 SqFt.
Welcome to a custom-built residence that epitomizes classic Arizona living in exclusive Windy Walk Estates of Troon. Perfectly positioned along the third green of the prestigious Troon Country Club golf course, this single-level home captures breathtaking views of North Scottsdale's iconic Pinnacle Peak, city lights & the lush golf course. A private desert landscape & elegant circular drive leads to a residence where craftsmanship & comfort unite. Inside, timeless design unfolds through hand-finished walls, rich alder cabinetry, custom built-ins & natural stone finishes that exude warmth & elegance. The chef's kitchen impresses with a generous granite island, double ovens & custom cabinetry including built-in desk - seamlessly opening to the inviting great room & formal living areas, all perfectly oriented to frame the stunning views beyond. Walls of glass & French doors invite natural light & effortless indoor/outdoor living, opening to the backyard. A true oasis, complete with expansive lounging areas, pool & spa surrounded by stone decking, fireplace & built-in barbeque, all overlooking the iconic desert scenery & green beyond that defines North Scottsdale living. Designed for both quiet relaxation & grand entertaining, the outdoor spaces perfectly capture the essence of resort-style living. Showcasing the ever-changing panoramas of fiery Arizona sunsets & glittering city lights, expansive patios with multiple seating & dining areas create year-round comfort & effortless opportunities for gatherings both large & small. Inside, every bedroom is thoughtfully appointed as a private suite, including the rare luxury of 2 primary retreats, offering unparalleled comfort & privacy for family & guests alike. Together, these refined interiors & resort-inspired exterior create a sanctuary of serenity, all within moments of North Scottsdale's finest dining, shopping & world-class golf. Whether enjoying a quiet morning coffee as the sun rises over Pinnacle Peak or hosting an evening gathering under the desert stars, this home delivers an unmatched sense of serenity, beauty & connection to its surroundings. Timeless architecture, stunning views & Troon's premier golf lifestyle come together in perfect harmony for those seeking an extraordinary experience of refined elegance, natural beauty & resort-inspired living in one of North Scottsdale's most coveted settings.

26400 N 106th Way, Scottsdale

140 E Pony Lane, Gilbert
$3,150,000
4 Beds ⋅ 4 Baths ⋅ 6901950 MLS ⋅ 3,489 SqFt.
5.44 acres of irrigated land in Gilbert! As soon as you turn onto the long white picket lined driveway, you'll know, this one is different. This 4bed, 4bath custom estate w/ a grand spiral staircase, fireplace & formal living & dining room offers 3,489 sq ft, fresh interior/exterior paint, new bedroom carpet & oak hardwood flooring throughout. The entire upper level is a private primary suite with a laundry dumbwaiter & huge balcony overlooking your land. Enjoy a breezeway-accessed pool + spa, detached 20x24 office & total privacy with no HOA. With a splittable parcel, zoning allows equestrian use, multigenerational living, & more. Experience rural charm just minutes from Gilbert's shopping, dining, and freeway access. A rare find in one of the East Valley's most desirable areas.

140 E Pony Lane, Gilbert

3743 E Hazelwood Street, Phoenix
$3,663,490
4 Beds ⋅ 6 Baths ⋅ 6850605 MLS ⋅ 4,099 SqFt.
Experience modern living in this brand-new construction home that can still be CUSTOMIZED TO BE ANY BUYER'S DREAM HOME! Located in arguably one of the best neighborhoods in Arcadia, this well-thought floor plan features 4 bedrooms plus an office AND a den/game room! The large kitchen is at the heart of the home overlooking the great room and features custom cabinetry, Quartzite countertops, Thermador appliance package, walk-in pantry and Butler's pantry. A 20-foot sliding glass door opens the inside up to the backyard with sparkling pool, spa, built-in BBQ, gas firepit and large grassy space. Spacious primary suite has entrance to backyard, oversized walk-in closet with custom cabinetry and spa-like bathroom. All of this and located close to dining, restaurants and entertainment!

3743 E Hazelwood Street, Phoenix

24688 N 87th Street, Scottsdale
$1,904,325
5 Beds ⋅ 4 Baths ⋅ 6835912 MLS ⋅ 4,783 SqFt.
Located in a lush neighborhood in the heart of North Scottsdale at the end of a tranquil cul de sac, this light bright home has a versatile floor plan for any lifestyle. The home was significantly remodeled in 2005 and expanded. Highlights include 2 en suite bedrooms and 3 additional bedrooms with adjacent Bonus Room, spacious home office with a front entry door, extra-wide 3-car garage with additional workspace, RV gate, view deck with fabulous mountain and sunset views overlooking a very private exceptional backyard with saltwater diving pool, spa, fire pit, dining patio and an expansive lawn. The Primary suite features a fireplace as well as a generously-sized bathroom and walk-in closet. The interior has high ceilings and no steps.

24688 N 87th Street, Scottsdale

3927 E Sheila Lane, Phoenix
$2,049,000
4 Beds ⋅ 4 Baths ⋅ 6979947 MLS ⋅ 3,310 SqFt.
PRICED FOR QUICK SALE. VA ASSUMABLE LOAN AT 2.65% CAN BE ASSUMED BY QUALIFIED BUYER (DOES NOT HAVE TO BE VA TO ASSUME) VA ASSUMABLE LOAN AT 2.65% CAN BE ASSUMED BY QUALIFIED BUYER (DOES NOT HAVE TO BE VA TO ASSUME) Welcome to one of Arcadia's most sought-after gated communities, an exclusive enclave of just 44 semi-custom homes where luxury, privacy, and community come together. This stunning 4-bedroom, 3.5-bathroom modern transitional home includes space for the whole family- a versatile loft space and separate office. This home has been meticulously maintained with high-end upgrades throughout. The chef's kitchen is truly a showstopper, featuring a oversized island ,custom cabinetry, custom-designed range hood,

3927 E Sheila Lane, Phoenix

12042 E Cavedale Drive, Scottsdale
$2,999,999
5 Beds ⋅ 6 Baths ⋅ 6963932 MLS ⋅ 5,658 SqFt.
Set on a 1-acre site, this custom estate in the Boulder Ranch gated community, delivers sophistication, scale, and thoughtful design across 5,658 sq ft. The residence includes 3 bedrooms, 4 full baths, and 2 half baths, along with an attached casita—ideal for extended stays or multigenerational living. A rare 5-car garage provides exceptional flexibility for vehicles, storage, or specialty use. Natural Area Open Space behind and between homes enhances visual openness while framing expansive desert views of the McDowell Mountains and Four Peaks. An expansive scullery serves as a functional extension of the chef's kitchen and includes a built-in dog washing station. Pristine and lightly lived in, the home presents with the polish and feel of a near-new custom build. The chef's kitchen is appointed with premium appliances, generous prep space, and designer finishes, connecting seamlessly to multiple indoor and outdoor gathering areas. The backyard was completed in 2023 and showcases a resort-style pool with built-in spa, a substantial built-in BBQ area, and extensive travertine patios surrounding the pool and outdoor living spaces, creating a clean, cohesive, and timeless environment. The gated setting further enhances the overall sense of privacy and quality throughout the property.

12042 E Cavedale Drive, Scottsdale

11087 E Ironwood Drive, Scottsdale
$2,950,000
4 Beds ⋅ 4 Baths ⋅ 6964989 MLS ⋅ 5,564 SqFt.
This expansive and exquisite estate sits on ¾ of an acre, framed by spectacular McDowell Mountain views and natural open space along the rear and side of the property, creating a rare sense of privacy and a tranquil setting in North Scottsdale. Located within Rancho Santa Fe, an exclusive gated luxury enclave of just 14 custom homes, this residence offers 5,500+ square feet of thoughtfully designed living space with 4 bedrooms and 3.5 baths, complemented by a double office, elegant wood-paneled game room, dedicated exercise room, and a kids' flex space that seamlessly connects the three secondary bedrooms. Car enthusiasts will appreciate the 1,500+-square-foot, 4-car garage, featuring abundant built-in and functional storage, a workbench, and an additional 170-square-foot dedicated storage room, ideal for collectors, hobbies, or active lifestyles. Designed for both comfort and functionality, the home features a well-executed split floor plan anchored by a spacious primary suite overlooking the resort-style backyard and accented by an elegant fireplace. The primary bathroom serves as a private retreat, offering an oversized walk-in closet, dual vanities, a jetted soaking tub, and a walk-in shower, along with direct access to the adjacent exercise room and the backyard. The home offers both formal and informal living spaces, including a formal living room with fireplace and an elegant formal dining room ideal for entertaining or quiet gatherings. The great room, which seamlessly incorporates the kitchen and bar, also features dining space and a fireplace, creating a central hub for everyday living and entertaining. At the heart of the residence is a gourmet chef's kitchen, thoughtfully upgraded with top-of-the-line stainless steel Thermador appliances, including side-by-side refrigerator and freezer, double ovens, and built-in climate-controlled wine storage. Additional features include a gas cooktop, two dishwashers, two additional sinks (prep and bar), a kitchen beverage refrigerator, warming drawer, full wet bar with wine fridge, and a walk-in pantry, delivering exceptional functionality for both daily use and elevated entertaining. The secondary bedroom wing functions as its own private retreat. Accessed through a versatile bonus flex space ideal for a homework area, game room, or teen lounge this wing includes three secondary bedrooms. One bedroom is en-suite with direct access to the backyard, while the remaining two share a bath/shower configuration, each with its own private vanity area. The office is truly impressive, featuring floor-to-ceiling custom built-ins and offering ample space for two separate work areas, along with a walk-in closet and a coffee and beverage station, making it ideal for remote work or dual professionals. The property enjoys McDowell Mountain views, a desirable north-east facing orientation, and a paver circular drive leading to a side-entry garage, providing ample additional parking for guests, recreational vehicles, or car enthusiasts. The resort-style massive flat backyard is designed for both relaxation and recreation, featuring a heated pool and spa with upgraded lighting, sport/pickleball court, a recently renovated large artificial turf grassy area ideal for kids or pets and a generous putting green, plus a thoughtfully designed vegetable and herb gardenideal for farm-to-table living, all complemented by a large covered paver patio with fireplace. A fully equipped outdoor kitchen with outdoor refrigerator makes entertaining effortless while enjoying mountain views. Neighborhood amenities include walking paths, a community playground, grassy open play areas, and BBQ gathering spaces. Ideally located near Arizona's top schools, including BASIS and Scottsdale Unified, as well as The Mayo Clinic, with convenient access to the Loop 101 and approximately 20 minutes to Sky Harbor International Airport, this home offers a rare combination of space, privacy, storage, and true indoor-outdoor living in one of North Scottsdale's most desirable gated communities.

11087 E Ironwood Drive, Scottsdale

8205 E Del Claro Drive, Scottsdale
$2,150,000
4 Beds ⋅ 3 Baths ⋅ 6961604 MLS ⋅ 3,536 SqFt.
Tucked on a quiet cul-de-sac, close to the water in the highly regarded 'Island at McCormick Ranch', this charming soft-territorial blends character with effortless living. Warm, inviting spaces flow through an open layout with beautiful kitchen and baths, soft hues, and classic Saltillo tile. The generous primary suite has an oversized bathroom and expansive walk-in closet. Outside, enjoy ideal southern exposure with a kiva fireplace lounge, built-in BBQ, sparkling pool, and heated spa. A beautifully cared-for home in an unbeatable Scottsdale location. This is truly a rare opportunity to acquire a move-in ready home in this coveted welcoming enclave in McCormick Ranch. Located close to great restaurants, shopping, entertainment and miles of the Scottsdale Greenbelt. You'll love it!

8205 E Del Claro Drive, Scottsdale

12210 N 76th Place, Scottsdale
$2,000,000
7 Beds ⋅ 6 Baths ⋅ 6940765 MLS ⋅ 6,700 SqFt.
Set on a corner lot of more than an acre with NO HOA in Buenavante, this 6,700 sq ft estate includes a 5,500 sq ft main residence and a 1,200 sq ft guest house. An expansive circular driveway leads to the main home, recently updated with a new roof (2024), vaulted ceilings, and an open layout with a dedicated bar and kegerator. The fully remodeled kitchen showcases quartz countertops, double ovens, electric cooktop, walk-in pantry, and center island, flowing seamlessly into a great room with gas fireplace. The primary suite offers a wood-burning fireplace, steam shower, dual closets, safe room, and adjoining flex space ideal for a gym, office, or nursery. Additional bedrooms include a junior suite and two connected by a Jack-and-Jill bath. Outdoors, a heated pool with slide, grotto -- and waterfall is complemented by dual built-in BBQs, fire pit, and spa. Dual tankless water heaters, LG washer and dryer, and a three-car epoxy garage with cabinetry add convenience. The detached guest house adds three bedrooms, full kitchen, bar area, bonus storage, and a two-car air-conditioned garage with cabinetry, plus RV hookup with electric and cleanout. A buried 1,500-gallon propane tank and Brinks home-automation system with front-door camera complete this Scottsdale retreat that you won't want to miss!

12210 N 76th Place, Scottsdale

8436 N Via Linda --, Scottsdale
$2,650,000
4 Beds ⋅ 3 Baths ⋅ 6926817 MLS ⋅ 3,142 SqFt.
With an uncompromising blend of timeless luxury and modern design, welcome to this extraordinary single level estate on a premier golf course lot in McCormick Ranch. Showcasing iconic Mummy Mountain views, this 4 bedroom, 3 bath residence redefines refined living. Inside, European white oak floors, Anderson doors and windows, and a dramatic 72'' open flame gas fireplace set the tone for elegance. The chef's kitchen is nothing short of spectacular, anchored by a 15 foot island, custom stained designer cabinetry, Honed Taj Mahal countertops, and a full suite of Thermador appliances including a 48'' professional double oven. Designed for both grand entertaining and intimate gatherings, the space embodies seamless luxury and functionality. The formal dining room, crowned with a designer chandelier, frames panoramic views of Camelback Mountain and the lush golf course, offering a dining experience unlike any other. The resort inspired primary suite is a private sanctuary, complete with its own sitting room retreat. The spa-like bath boasts custom white oak vanities, a makeup station, a curbless walk in shower, and a freestanding soaking tub perfectly positioned to capture mountain vistas. A boutique style custom closet and in suite laundry area elevate convenience to couture living. An additional guest primary suite offers privacy and sophistication with a walk in closet, custom vanity, and walk in shower, ensuring visitors enjoy the same level of indulgence. Outdoors, the resort experience continues with Marbella Shellstone pavers, a Pebble Tec pool with cascading rock waterfall, and an enviable backdrop of Camelback Mountain rising over the manicured fairways. This is more than a residence, it is a statement of architectural artistry, modern elegance, and breathtaking natural beauty. Welcome home to Via Linda.

8436 N Via Linda --, Scottsdale

3040 S Solitaires Canyon Drive Unit 352, Flagstaff
$2,600,000
3 Beds ⋅ 5 Baths ⋅ 6904514 MLS ⋅ 3,832 SqFt.
Nestled within the prestigious Pine Canyon community, this exquisite 3,832 sq ft single-family residence offers the perfect blend of refined elegance and natural beauty. Featuring 3 bedrooms, 4.5 baths, two primary suites, a dedicated den/office, and a 3-car garage, this home backs directly to the Coconino National Forest, providing unmatched privacy and year-round scenery. Step inside to an open, airy floor plan with soaring ceilings, expansive windows framing forest views, and a striking floor-to-ceiling fireplace. The chef's kitchen boasts premium appliances, open shelving, a large center island, and a walk-in pantry concealed behind a custom barn doorideal for both everyday living and entertaining. Two luxurious primary suites offer spa-like baths and generous walk-in closets, creating private retreats for owners and guests alike. Every additional bedroom is generously sized with its own ensuite, ensuring comfort and privacy for all. Retreat to the serene covered deck with its own stone fireplace, where you can relax and enjoy the tranquil forest backdrop. From thoughtful architectural details to a seamless indoor-outdoor connection, this home captures the essence of luxury mountain living at its finest.

3040 S Solitaires Canyon Drive Unit 352, Flagstaff

2630 E Lovebird Lane, Gilbert
$1,900,000
4 Beds ⋅ 5 Baths ⋅ 6879968 MLS ⋅ 5,030 SqFt.
LUXURY LIVING IN WHITEWING AT GERMANN ESTATES Welcome to resort-style living in the prestigious GUARD-GATED COMMUNITY in WHITEWING. This exceptional single-story home offers 4 Bedrooms, 4.5 Bathrooms, a dedicated Home Office, Bonus Room, and a PRIVATE Guest House complete with cooktop, fridge, convection microwave, & its own laundry-perfect for extended family or visitors. Enter through a spacious, beautifully landscaped courtyard, and be greeted by expansive living spaces with massive sliding glass doors that seamlessly blend indoor and outdoor living. The gourmet kitchen is a chef's dream, featuring an oversized gas cooktop, double ovens, quartz countertops and elegant double-stacked cabinetry-ideal for entertaining or everyday living. The Luxurious Primary Suite is a true retreat, boasting his & hers closets, separate vanities, extra shelves and cabinets, and a stunning freestanding tub. Each additional bedroom includes its own en-suite bathroom and walk-in closet, offering comfort and privacy for everyone. Step outside to your RESORT-STYLE BACKYARD-perfect for entertaining-with a huge covered main patio, a separate patio off the formal living room, a free-standing gas fireplace, built-in outdoor cooking, and a gazebo. all this, on top of the HEATED POOL, JACUZZI, and even an RV GATE. Open the corner glass-panel doors and enjoy seamless flow from indoors to your private outdoor oasis. This home truly has it all-space, style, and luxury-in one of the East Valley's most sought-after communities.

2630 E Lovebird Lane, Gilbert

4525 E Calle Ventura --, Phoenix
$2,600,000
4 Beds ⋅ 3 Baths ⋅ 6968842 MLS ⋅ 2,741 SqFt.
This inviting cottage style home has been fully remodeled with modern luxury and chic design elements. The open floor plan beautifully blends natural resources and neutral color allowing the space needed for the design to shine. Every detail has been specifically curated featuring a fantastic kitchen with natural cabinetry, a huge eat-in island, and a high-end Wolf appliance package. The open concept floor plan features a fireplace that provides heat to both the great room, kitchen and the dining room when needed, and it's a perfect backdrop for the space. All the bedrooms and baths have stylish custom touches and even the huge laundry room is great looking. Quartz countertops, wood flooring, marble accents and upscale designer lighting are a taste of the exceptional finishes in the home, which also has a wet bar, and a dog bath as well. The backyard has a huge covered patio and large grassy area, and the front has a lovely courtyard entry. This home yearns for a growing family who appreciates the charm and character of Arcadia!

4525 E Calle Ventura --, Phoenix

3507 E Coolidge Street, Phoenix
$2,335,000
4 Beds ⋅ 4 Baths ⋅ 6968512 MLS ⋅ 2,856 SqFt.
This completely renovated Arcadia Lite modern ranch effortlessly marries contemporary design with timeless charm. Striking curb appeal with white brick, custom cedar siding & garage doors, high-contrast black trim and meticulous landscaping create a warm welcome. The newly designed front courtyard with fire pit is embraced by cedar railings and thoughtfully placed greenery, the perfect place to relax. Taken down to the studs, this home has been fully re-imagined, adding an organic feel to the property with exceptional finishes in every detail. The original kitchen was relocated to the back and designed with quartz countertops, custom cabinetry, black limestone backsplash and Sub-Zero/ Wolf appliances, creating a true gourmet space with views to the stunning back yard setting. The open concept living, dining & kitchen areas are framed by expansive new windows & doors, automated window coverings & designer lighting. Wide plank wood flooring runs throughout to create seamless flow. The main living area's custom fireplace wall is the focal point with a retractable TV, artfully enveloped in textured granite, adding a level of sophistication to this warm gathering space. Owner's retreat with elegant spa bath, two sunlit guest rooms, renovated shared bath, and powder room round out this wonderful layout. The newly constructed guest house embraces the enchanting outdoor space with its rolling garage window, ample living/sleeping area, charming full bath and fantastic kitchenette. This space offers flexibility for how you live - as a full guest suite, recreation/home gym, or pool house. The back yard delivers an extremely private resort-style experience. The deep covered patio is perfect for dining al fresco and enjoys the lush setting with refreshing pool & spa. The outdoor kitchen is designed for easy entertaining, featuring an Argentinian wood-fired grill, built-in gas grill, pizza oven, beverage fridge, ice maker, prep sink and custom countertops, all under a sleek cantilevered patio cover. New limestone hardscape and Italian vein-cut travertine pavers complete the elevated outdoor experience. Every inch of this property has been curated for both style and function. From quiet evenings poolside to hosting unforgettable gatherings, this Arcadia Lite home offers modern luxury with enduring bungalow charm. Its location offers residents walkability & proximity to popular local dining hubs. Welcome Home!

3507 E Coolidge Street, Phoenix

8709 E Villa Cassandra Drive, Scottsdale
$2,325,000
5 Beds ⋅ 6 Baths ⋅ 6951040 MLS ⋅ 4,682 SqFt.
This impressive, desert oasis is situated on a large, .8 acre corner lot with stunning mountain and desert views. Enjoy sunsets from the rooftop deck or from the comfort of the expansive covered patio overlooking the sparkling infinity pool and spa. Light, bright, luxurious interiors feature 5 large bedrooms each with their own en-suite bathrooms, including a spacious attached casita/ guest quarters with kitchenette, living area and separate entrance. The gourmet, contemporary kitchen features double islands, a gas range and expansive entertaining spaces. The luxurious primary suite features a sitting area, spa-like bathroom, soaking tub and expansive closet/ dressing room. See this incredible home in person to truly experience every thoughtful detail.

8709 E Villa Cassandra Drive, Scottsdale

5420 E Verde Lane, Phoenix
$2,050,000
5 Beds ⋅ 5 Baths ⋅ 6932781 MLS ⋅ 3,353 SqFt.
NEW CONSTRUCTION! Now offered at a compelling value for Lower Arcadia NEW BUILD. Modern-cottage warmth meets elevated design-- complete with a Brand new pool and Camelback Mountain views! A three-panel steel patio door frames the view from the entry and opens to a private yard designed for easy entertaining: sculptural water curtain, twin gas fire features, and low-maintenance landscaping. Inside, natural tones (soft greens/blues), walnut accents, and micro-cement details create a calm, cohesive palette. The plan includes a serene primary retreat with a private coffee patio, plus a separate ensuite flex room opening to the pool--ideal as a guest suite, studio, or office...(SEE MORE).... 2025 New Construction The chef's kitchen flows to the great room, anchored by a floor-to-ceiling charcoal stone-tile fireplace. Grounds are fully finished with Ficus privacy screening and drip irrigation. Move-in ready and crafted with meticulous attention to detail.

5420 E Verde Lane, Phoenix

5000 N Camelback Ridge Drive Unit 304, Scottsdale
$2,250,000
1 Beds ⋅ 2 Baths ⋅ 6817958 MLS ⋅ 1,679 SqFt.
Unit 304 lives like a 2 bedroom/2bath At Scottsdale's Newest Luxury Address : Ascent at the Phoenician is located on the grounds of the renown Phoenician Resort. Vertical Luxury Living Completed in 2025 Just 40 residences. #304 has views framing golf course to Superstition Mnts. Sophisticated design features custom kitchen & SmartHome automation Floorplan blends seamlessly from inside to outdoors, creating flowing living & dining areas, den with custom doors & full hall bath provides for house guests, while the primary ensuite bedroom is a private sanctuary. Serene community space at the residents-only Mountainside Club offers heated pool/spa, fitness, gathering & game room. Ascent residents can enjoy all resort assets of golf, tennis & dining thru a separate resort membershi

5000 N Camelback Ridge Drive Unit 304, Scottsdale

24200 N Alma School Road Unit 36, Scottsdale
$2,150,000
3 Beds ⋅ 4 Baths ⋅ 6934178 MLS ⋅ 3,953 SqFt.
Perched on a premium view lot backing to the McDowell Mountain Preserve, this exceptional home in gated Sonoran Highlands offers a rare combination of privacy and breathtaking scenery. Designed for both entertaining and everyday luxury, the backyard is a true retreat with a stacked stone fireplace, built-in BBQ with grill and Green Egg, travertine hardscape, a large covered patio, pool with water feature, fire pit, four-hole putting green, and an above-ground spa. Inside, the gourmet kitchen is a chef's dream, featuring custom cabinetry with intricate wood detailing, double wall ovens, built-in microwave, walk-in pantry, pot filler, induction cooktop, granite counters, a furniture-style center island with prep sink, and a built-in refrigerator.

24200 N Alma School Road Unit 36, Scottsdale

4949 E Lincoln Drive Unit 11, Paradise Valley
$3,680,000
4 Beds ⋅ 5 Baths ⋅ 6919381 MLS ⋅ 4,230 SqFt.
Imagine a life where every day feels like a luxury getaway, with privacy, Camelback Mountain views, and world-class amenities at your doorstep. Nestled in Paradise Valley's exclusive Omni Montelucia neighborhood, Villa 11 offers the rare opportunity to enjoy true resort-style living in a private, serene setting. This lock-and-leave residence provides a tranquil retreat within a gated enclave of only thirty-four homes. Inspired by Andalusian architecture, it showcases graceful archways, intricate tile work, and timeless craftsmanship. Perfect for those seeking to downsize without compromise, this residence redefines easy living. With exterior maintenance included and direct access to the resort amenities, every detail has been designed for convenience and comfort.

4949 E Lincoln Drive Unit 11, Paradise Valley

Copyright 2026 Arizona Regional Multiple Listing Service, All rights reserved. The data relating to real estate for sale on this website comes in part from the Arizona Regional Multiple Listing Service. All information deemed reliable but not guaranteed and should be independently verified. All properties are subject to prior sale, change or withdrawal. Neither listing broker(s) nor Arizona Regional Multiple Listing Service shall be responsible for any typographical errors, misinformation, misprints and shall be held totally harmless.

How much is your home worth?

Get instant property value now!