Refine Search
Sort by
3604 E Orange Drive, Phoenix
$2,000,000
3 Beds ⋅ 3 Baths ⋅ 6963332 MLS ⋅ 2,526 SqFt.
Located in the highly desired Biltmore Heights neighborhood, this 1/2 acre corner lot is a rare offering that features a charming ranch home fully remodeled from top to bottom. Walk in to beautiful oak flooring throughout, open floor plan, vaulted ceilings, and large sliders that lead you to the lush backyard. The chef's kitchen features white shaker cabinetry, quartz counters, stainless appliances, and tons of storage. Walk out back to a large covered patio, pool, and room for the whole family. Located near the canal entrance for all of your hiking, biking, and outdoor adventures! Minutes to the best that Arcadia and Biltmore have to offer including LGO, Postino, Chelsea's Kitchen, and all of the neighborhood hotspots. This one won't last long!

3604 E Orange Drive, Phoenix

22314 N 36th Street, Phoenix
$2,450,000
7 Beds ⋅ 7 Baths ⋅ 6963388 MLS ⋅ 6,850 SqFt.
This fully renovated Mirador floor plan in the highly desirable community of Aviano comes with a finished basement that has a movie theater, bar, 2 bedrooms and 2 bathrooms. This home features high-end upgrades and designer finishes throughout starting with a striking iron front door with frosted glass that opens to a grand entry with dual staircases and a guest ensuite. The main living areas are open, spacious, and ideal for entertaining. The chef's kitchen is equipped with a 36'' Sub-Zero refrigerator and freezer, double dishwashers, an oversized white sink, under-cabinet and in-cabinet lighting, cabinetry with brushed bronze hardware, and a 17-foot quartz island. The kitchen opens to the living room, which extends to the backyard through a 12-foot bi-fold door. The floor-to-ceiling stacked stone gas fireplace is the main focal point in the family room. The family room connects to the dining area and office with a double-sided workspace. Large pocket slider doors create seamless indoor-outdoor living. Upstairs features three secondary bedrooms and the primary suite. Two bedrooms share a Jack-and-Jill bathroom, while the third offers a private ensuite. The primary suite includes an oversized sitting area, two closets, dual toilet rooms, a steam shower, and a clawfoot tub. The private backyard has no rear neighbors and offers a pool with slide, spa, built-in BBQ, and ample space for entertaining, day or night!

22314 N 36th Street, Phoenix

21986 E Stacey Road, Queen Creek
$2,930,000
5 Beds ⋅ 6 Baths ⋅ 6946598 MLS ⋅ 4,462 SqFt.
Experience the rare opportunity to own a runway-accessible luxury home in Pegasus Airpark, perfectly designed for the aviation enthusiast who wants space, privacy, and a hangar that supports a true flying lifestyle. This 5-bedroom, 5.5-bath, 4,462 sq ft home sits on a premium corner lot with San Tan and Superstition Mountain views, offering the ideal blend of craftsmanship, function, and flight-ready convenience. Direct taxiway access to the private runway, a 50x60 hangar with a 54x16 LiftMaster radio-controlled door, full kitchenette, and full bathroom make this property incredibly rare for pilots searching for homes with private runway access or families needing a massive, versatile toy-storage space. Inside, the home features coffered ceilings, true artisan craftsmanship, and a layout that lives like a single level, with only the media room and bonus room upstairs for optimal privacy and convenience. The open-concept design, main-level office, and seamless indoor-outdoor flow create an ideal environment for entertaining, relaxing, or flying out with ease. Step outdoors to a custom-built outdoor kitchen, sparkling pool, and two RV access gates, offering exceptional functionality for those with toys, tools, or recreational vehicles. The property also features a built-in safe with 10' concrete walls and ceiling, perfect for valuables or secure storage. The hangar doubles as a workshop, storage hub, or personal aviation headquartersideal for pilots, entrepreneurs, and adventure lovers alike. Located in Pegasus Airpark, this home provides a unique blend of luxury living, aviation access, and comfortideal for pilots, aviation families, or anyone seeking a home that supports both lifestyle and passion.

21986 E Stacey Road, Queen Creek

10380 E Cholla Street, Scottsdale
$2,425,000
5 Beds ⋅ 4 Baths ⋅ 6965469 MLS ⋅ 4,284 SqFt.
Sophisticated single-level living on nearly one acre in Scottsdale's coveted Cactus Corridor. This impeccably upgraded estate offers 5 bedrooms, private-entry office & exercise room-rich wood flooring flows beneath four skylights bathing every room in natural light. Smooth walls & Anderson windows capture mountain views. Remodeled chef's kitchen anchors the thoughtful floor plan. Resort-style grounds deliver year-round entertaining-heated pool & spa, custom ramada with fireplace & heater, built-in BBQ & fire pit surrounded by 21 professionally maintained mature trees. Two new AC units, 3-car garage with fresh epoxy floors & mini-split, RV gate & no HOA. Moments from Mayo Clinic, award-winning Scottsdale Unified & BASIS Charter schools. Cactus Corridor living at its finest. N/S Exposure

10380 E Cholla Street, Scottsdale

30600 N Pima Road Unit 34, Scottsdale
$2,750,000
4 Beds ⋅ 5 Baths ⋅ 6952669 MLS ⋅ 4,392 SqFt.
Step into a world of unparalleled luxury and tranquility with this exceptional custom home, completed in 2019. It exemplifies transitional architecture in North Scottsdale's prestigious guard-gated community of Sincuidados. It's superlative design elements encourage stylish living & entertaining both indoors & out. Situated on 1.4 private acres with unobstructed views of Lone Mountain, the property offers exceptional privacy and highlights a stunning desert Xeriscape that is filled with saguaros, Palo Verde, mesquite, and other native flora. Inside, the home provides an abundance of private spaces, featuring four ensuite bedrooms all with walk-in-closets to accommodate the diverse needs of your family. Luxury amenities abound, including a true entertainer's kitchen equipped with Wolf and Sub-Zero appliances, as well as an expansive bi-level island that features a high-end granite countertop and seating for six. A second countertop and full backsplash are finished in quartz. The kitchen, dining and great room flow together seamlessly. Solid wood beams add a touch of warmth. Be sure to look at the 50+ EXCEPTIONAL FEATURES & LIFESTYLE HIGHLIGHTS under the DOCUMENTS TAB If you're looking for a relaxed as well as an active lifestyle you've found your haven. Sincuidados is a low-density guard-gated community on nearly 600 acres of private, pristine and protected Sonoran Desert. The community owns a 100-acre nature preserve encompassing most of Loan Mountain with private hiking trails for residents and their guests to enjoy. Additional amenities include private streets for jogging, walking or biking, tennis and pickleball courts, a basketball hoop, a clubhouse and just across from the front entrance is direct access to hiking horseback riding and mountain biking in the Scottsdale desert preserve of over 25,000 acres, the largest urban preserve in the nation. There is a social committee that plans many community events some of which are monthly.

30600 N Pima Road Unit 34, Scottsdale

6304 E Forest Pleasant Place, Cave Creek
$2,360,000
4 Beds ⋅ 4 Baths ⋅ 6952836 MLS ⋅ 3,990 SqFt.
Welcome to the premier lot in the highly coveted, gated Lone Mountain community—where privacy, sophistication, and unobstructed Black Mountain views define everyday living. Set on a quiet, open-space backdrop and fully renovated in 2023, this single-level 4-bedroom, 3.5-bath residence offers 3,990 sq ft of refined living and an oversized 4-car garage and driveway. Every room has been upgraded and improved which reflects the elevated finishes and thoughtful craftsmanship expected from a true luxury home. Step inside and immediately appreciate the home's impeccable orientation, with Black Mountain perfectly framed through the main living windows. The layout begins with a welcoming den and formal dining room, then transitions past a sleek coffee bar into the expansive great room—where panoramic desert and mountain views fill every window. Designed for both style and performance, the newly updated kitchen features extensive quartz countertops, abundant cabinetry, and elite appliances, including two built-in Sub-Zero refrigerator/freezers, Thermador gas range, double ovens, 2 dishwashers, warming drawer, dual 300-bottle wine refrigerators, and a spacious pantry. Perfectly positioned for seclusion, the primary retreat offers serene mountain views, a custom-designed walk-in closet, a dedicated sitting or fitness area, and its own private patioan ideal space to unwind. The separate guest wing includes an additional den along with three generous bedrooms. Bedroom 2 has a private en-suite bath, while Bedrooms 3 and 4 share a well-appointed Jack-and-Jill bathroom. Situated on a 15,600 sq ft lot, the backyard provides remarkable privacy and endless potentialwhether envisioning a pool, gazebo, multiple fire features, or custom outdoor spaces. Enjoy covered and open-air patios, a built-in BBQ, and low-maintenance desert landscaping, multiple turf areas, all curated for effortless outdoor living. All of this is just steps from the 10-acre community park and scenic walking paths, and minutes from top-rated dining, shopping, golf, hiking and biking trails, Cave Creek's Main Street, the Carefree Sundial Shops, and more. Experience the views, the setting, and the lifestyle that make this home truly one of a kind.

6304 E Forest Pleasant Place, Cave Creek

11548 E Salero Drive, Scottsdale
$3,500,000
4 Beds ⋅ 5 Baths ⋅ 6868942 MLS ⋅ 4,996 SqFt.
— Perfectly positioned on a quiet cul-de-sac in the village of Painted Sky, this single-level masterpiece sits on an elevated lot overlooking the 12 fairways of the Apache Course with breathtaking views of Arizona's mountains, dramatic sunsets, and twinkling city lights. A private drive and lush desert landscaping create a grand sense of arrival. Inside, a sophisticated open floor plan unfolds with soaring beamed ceilings, expansive view windows, and a seamless indoor-outdoor flow ideal for luxury living and entertaining. The chef's kitchen is equipped for culinary excellence, while the entertainer's wine cellar and full bar elevate every gathering. A richly appointed office/library provides the perfect work-from-home sanctuary. The luxurious primary.. suite is a true retreat, offering dual spa-inspired baths, two oversized walk-in closets, exercise room and private patio access. Guests will enjoy their own wing with three ensuite bedrooms, ensuring comfort and privacy for all. Outdoors, the resort-style patio is designed for year-round enjoyment with expansive covered living and dining areas, two private shade patios, and a sunny poolside deck featuring a fire-pit lounge and TV area. Generous storage and exquisite designer touches complete this remarkable home. Furniture is included with the exception of a few small pieces. Experience the very best of the Desert Mountain lifestyle with golf, fine dining, fitness, hiking, and more all just steps from your door.

11548 E Salero Drive, Scottsdale

10800 E Cactus Road Unit 34, Scottsdale
$2,150,000
5 Beds ⋅ 4 Baths ⋅ 6860329 MLS ⋅ 4,254 SqFt.
Absolutely gorgeous single story custom home at Exclusive Cactus Gates. Great curb appeal with circular driveway, impeccably finished, beautifully landscaped & an amazing open floor plan. 4254 sqft, 5 bedrooms, 4 baths, 3 side entry garages and RV parking. Gourmet island kitchen includes a 48'' Sub-Zero, cook top, double ovens, microwave & granite counters. Open remarkably to a fabulous family room with wood ceilings, gas Fp & wet bar and a delightful formal dining-living room with soaring ceilings & stack-stone Gas Fp overlooking the lush grounds. Great primary suite with gas Fp, crown molding, french doors & a nicely appointed bath & 2 walk-in closets. The backyard oasis just takes your breath away, feature a heated pool/spa, large patio, awning & BBQ island. A Must See!

10800 E Cactus Road Unit 34, Scottsdale

9161 E Superstition Mountain Drive, Gold Canyon
$3,000,000
4 Beds ⋅ 6 Baths ⋅ 6816888 MLS ⋅ 5,614 SqFt.
Price Improvement! Stunning staycation custom home is move in ready and available fully furnished. Located on an oversized gentle sloping elevated lot with panoramic views from every angle. Views overlook double fairways of Lost Gold golf course, mountains and sunsets. Impeccable interior design and architectural detail. Great room floor plan built for gathering and entertaining with floor to ceiling panoramic windows overlooking the views. Gourmet chefs kitchen; 4 ensuite bedrooms; separate office; upstairs bonus game room and view deck with forever views; premium resort style outdoor living space with beautiful built in BBQ center, ceiling mounted gas heaters, electronic screens, fountain, resort style heated pool and and spa with waterfall feature and so much more!

9161 E Superstition Mountain Drive, Gold Canyon

12584 E Chama Road, Scottsdale
$3,600,000
3 Beds ⋅ 4 Baths ⋅ 6960870 MLS ⋅ 4,576 SqFt.
The very first estate model home in Sereno Canyon, this exceptional residence was used exclusively as a winter retreat and remains in like-new condition. Timeless architectural design blends seamlessly with refined finishes and thoughtful details throughout. Enjoy mountain views and an entertainer's backyard featuring an outdoor kitchen, resort-style pool with swim-up bar, hot tub, bocce court, expansive turf, multiple fire pits, and a star-gazing deck ideal for Arizona evenings. Additional highlights include a temperature-controlled wine room, private casita, and seamless indoor-outdoor living. A rare opportunity to own a signature home in one of North Scottsdale's most prestigious communities.

12584 E Chama Road, Scottsdale

5580 E Stella Lane, Paradise Valley
$2,800,000
3 Beds ⋅ 4 Baths ⋅ 6954485 MLS ⋅ 3,620 SqFt.
Experience resort-style living in this meticulously maintained contemporary home located in the exclusive, 24-hour guard-gated Villas at Mountain Shadows community. Offering 3 bedrooms, 3.5 bathrooms, and 3,620 square feet of thoughtfully designed living space, this residence blends modern elegance with exceptional comfort. A private lobby entrance with elevator opens directly into light-filled, open-concept interiors highlighted by soaring ceilings and stunning mountain views from the great room, kitchen, and primary suite. Designed for seamless indoor-outdoor living, expansive bi-fold doors lead to an impressive 800-square-foot patio complete with fireplace, TV, and unobstructed sunset and mountain vistas—your own private retreat. The gourmet kitchen features a premium Wolf/Sub-Zero appliance package, wine tower, and sleek modern finishes. Smart home conveniences include a full Savant home automation system and motorized sunshades throughout. A generous two-car garage with epoxy floor and built-in storage completes the home's exceptional functionality. Residents enjoy access to world-class amenities that elevate everyday living: state-of-the-art fitness center with top-tier equipment, personal training, and daily classes (yoga, Pilates, barre), two resort-style pools with cabanas and poolside service, access to the acclaimed 18-hole par-3 Short Course with preferred tee times, dining at Hearth '61 with potential for in-home food and beverage delivery, optional housekeeping, valet, and concierge services, and exclusive discounts on resort accommodations and spa treatments. Combining luxury home features with unmatched community amenities, this villa offers a true lock-and-leave resort lifestyle in one of Paradise Valley's most coveted neighborhoods.

5580 E Stella Lane, Paradise Valley

20668 E Sunset Drive, Queen Creek
$2,395,000
5 Beds ⋅ 6 Baths ⋅ 6951039 MLS ⋅ 5,909 SqFt.
A rare find! This luxurious 5-bedroom residence in the sought-after gated community of The Pecans in Queen Creek. The Exclusive Elegance will impress you from the moment you walk up to the long paver driveway with a beautifully manicured landscape, a stone facade that exudes elegance, a 4-car garage, and RV gates. Inside, you'll find generous and welcoming living spaces where you'll spend enchanting moments, whether you want to entertain guests or simply unwind after a long day. The kitchen boasts plentiful storage cabinetry, ample counter space, Equipped with Thermador appliances, double ovens, double dishwashers, double islands, and a convenient butler's pantry, all the essentials to make home cooking a breeze. The open-concept kitchen and family room opens to the backyard with large glass pocket doors, creating the ultimate in seamless indoor/outdoor living. The main suite is a true retreat with His/Her walk-in closets and a double shower with an in-ceiling rain shower head and a soaking tub. Your private oasis awaits you in the lush backyard, accompanied by wonderful views under the spacious covered patio, and the ample sitting space with travertine pavers, the gazebo, built-in BBQ, outdoor fireplace, and fire pit offer plenty of options for entertaining, along with the heated hot tub and sparkling Diving pool for a relaxing time afterwards! The spacious 4-car garage has attached quality cabinets for abundant storage. This smart home is equipped with a state-of-the-art security system, including cameras throughout. Community features include Tree lined streets with towering Mature Pecan trees, walking paths and play areas for the whole family. What's not to love? This gem is a must-see!

20668 E Sunset Drive, Queen Creek

3940 Rolling Stock Way, Wickenburg
$1,850,000
4 Beds ⋅ 5 Baths ⋅ 6939511 MLS ⋅ 3,780 SqFt.
This exceptional Wickenburg Ranch residence blends thoughtful design, quality craftsmanship, and effortless indoor-outdoor living. Perfectly positioned on a premium homesite, it now features a newly added tandem full-size RV garage and Class B RV garage with temperature control, creating one of the most versatile homes in the community. The property also includes a detached guest house, offering privacy and comfort for visiting family, long-term guests, or multi-generational living. Inside, soaring ceilings, abundant natural light, and a floor-to-ceiling brick fireplace set the tone for warmth and sophistication. The chef's kitchen is beautifully appointed with quartz countertops, soft-close cabinetry with crown molding, a butler's pantry, high-end stainless-steel... appliances, and a gas range-a rare and desirable feature in Wickenburg Ranch. The spacious island creates a natural gathering space, perfect for entertaining or everyday living. The primary suite is a private retreat featuring patio access, a spa-inspired bath with dual vanities, a walk-in shower, soaking tub and a custom-built closet. A dedicated office and large bonus room provide flexibility for work or hobbies. The detached guest house includes a living area, full kitchen, bedroom, and bathroom offering an ideal setup for guests, extended family, or private workspace. The newly built tandem RV garage adds exceptional flexibility-equally suited for storing a motorcoach or transforming into a golf simulator, art or music studio, or fitness room tailored to your lifestyle. The east-facing backyard is designed for relaxation and entertainment, with morning sun and shaded afternoons that make every day enjoyable. A covered patio with motorized solar screens overlooks a sparkling pool, custom water feature, gas fire pit, built-in BBQ, and travertine pavers, surrounded by lush turf and sweeping mountain views. With owned solar, premium finishes, and meticulous attention to detail, this home perfectly captures the spirit of luxury desert living in Wickenburg Ranch-comfortable, elegant, and truly one of a kind.

3940 Rolling Stock Way, Wickenburg

9290 E Thompson Peak Parkway Unit 409, Scottsdale
$2,550,000
4 Beds ⋅ 6 Baths ⋅ 6934459 MLS ⋅ 4,411 SqFt.
Step into timeless sophistication with this breathtaking home, featuring fresh, updated interior paint and thoughtful design that balances grand entertaining with everyday comfort. Nestled within the prestigious DC Ranch Country Club Guard Gated community, this residence captures sweeping views of the serene desert landscape and offers a seamless flow between indoor and outdoor living. From the inviting private courtyard to the state-of-the-art home theatre, every space is designed for both relaxation and celebration. Entertain effortlessly with a sleek wet bar and host guests in the luxurious private suite. Impeccable craftsmanship abounds, with rich Cantera stone, granite countertops, and travertine flooring, all contributing to an atmosphere of warmth and refined elegance throughout.

9290 E Thompson Peak Parkway Unit 409, Scottsdale

4949 E Grandview Lane, Phoenix
$3,100,000
4 Beds ⋅ 4 Baths ⋅ 6925420 MLS ⋅ 3,739 SqFt.
Jaw-dropping Camelback views in this neat-as-a-pin, sleek, mid-century-inspired 2018 rebuild where no expense was spared. The open concept floor plan offers 4 bedrooms, 4 baths, a roomy 3-car temperature controlled garage, and seamless indoor/outdoor living with wood floors, automatic shades, gas fireplace, whole house water filtration, and Sonos automation. The chef's kitchen shines with a Wolf range, Sub-Zero fridge/freezer, walk-in pantry, wine fridge, and oversized island. The primary suite features dual walk-in closets and a spa-like bath with marble floors, soaking tub, and spacious shower. Outdoors, enjoy panoramic city and mountain views, heated pool, spa, water features, turf, built-in barbecue, and Marbella Shellstone pavers that stay cool year-round.

4949 E Grandview Lane, Phoenix

34640 N 79th Way, Scottsdale
$2,650,000
4 Beds ⋅ 4 Baths ⋅ 6926318 MLS ⋅ 4,853 SqFt.
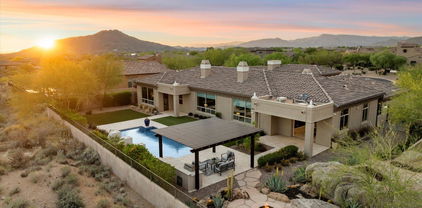
This spectacular custom home by Lee Hutchison is a true desert retreat, ideally situated on a premium golf course lot with breathtaking views of Black Mountain, The boulders, and unforgettable sunsets. Designed for ultimate comfort and upscale living, the home boasts an elevator-accessible upstairs primary suite with a private deck, double vanities and water closets, dual walk-in closets, and a luxurious snail shower. Enjoy seamless indoor-outdoor living with expansive entertaining spaces, a negative edge pool, hot tub, outdoor fireplace, built-in BBQ, and a cozy fire pit - all beautifully lit with custom outdoor lighting. The chef's kitchen features a Sub-Zero refrigerator/freezer, 6-burner Dacor gas cooktop, double Dacor ovens, warming drawer, wood countertop island with prep sink, spacious walk-in pantry, and a built-in TV. A two-way fireplace connects the elegant dining room with the inviting kitchen sitting area. Rich architectural details include box beam ceilings with tongue-and-groove accents, electric sun shades, and multiple fireplaces including one in the great room. The home also includes a spacious laundry room with built-in cabinets and desk perfect for hobbies or an art studio. The oversized 2-car garage is complemented by an additional golf cart garage. This is a one-of-a-kind property designed for both luxury and lifestyle. Don't miss your chance to own this resort-style haven!

34640 N 79th Way, Scottsdale

27632 N 68th Place, Scottsdale
$3,595,000
6 Beds ⋅ 8 Baths ⋅ 6837525 MLS ⋅ 7,740 SqFt.
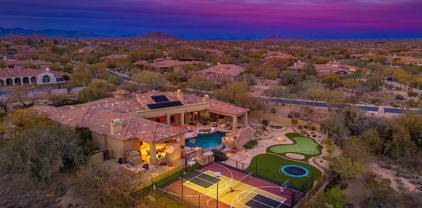
Fall in love with this exquisite home, beautifully situated on 2 acres of prime real estate with mountain, lush desert, and sunset views. The resort style estate features an infinity edge heated pool with waterfall-grotto, water slide, a bubbling spa, and a PEP Solar Pool Heating System keeping the pool at a comfortable 72 degrees. The expansive outdoor areas include a pickleball and sports court, a large putting green with an elevated chipping box and sand trap, a rock climbing wall, and an in-ground trampoline. The expansive covered patio and dining area provides a cozy gas fireplace that seats up to 12 guests comfortably and is equipped with an outdoor kitchen, gas BBQ grill, modern pizza oven, 4 infrared ceiling heaters, premium outdoor surround sound and a powerful misting system to cool off during those warm summer evenings. This private, gated residence in the master plan community of Saguaro Estates has been tastefully updated and provides a grand entry courtyard, soothing water feature, impressive living and dining areas that feature soaring ceilings, dramatic wood beams, Cantera fireplace, hardwood flooring, and a temperature-controlled wine room with limestone accents and wine barrel floors. The gourmet kitchen is an entertainer's delight with high-end appliances, granite countertops, walnut natural-wood cabinetry, a spacious breakfast nook, opening to the elegant family room with coffered wood ceiling, cozy fireplace, and a wet bar complete with a 150-bottle Sub-Zero wine fridge, refrigerator drawers, and ice maker. The large pantry supports all your family's needs with ample storage and a second full-size Viking refrigerator/freezer set. The owner's suite is a true retreat, featuring an office, an in-home workout space, and a relaxation area with a kitchenette. A two-way fireplace separates the spacious bedroom, which offers French doors that open onto the patio. The spa-like bathroom includes a soaker tub, a multi shower head walk-in, dual vanities, his & her closets, and separate commodes. The guest wing includes a media/lounge area and kitchenette; along with four guest bedrooms and bathrooms. The guest casita, with its own entrance, features a full kitchen, living room, dining area, patio, bedroom, and bathroom. A well-appointed powder room and a large laundry room with two sets of LG ThinQ machines complete the sprawling floor plan. This home is conveniently located just a short drive from the popular restaurant and entertainment districts of Market Street at DC Ranch, the town of Cave Creek, The Summit, Kierland Commons, and Scottsdale Quarter; as well as Westworld (host of the annual Barrett-Jackson Car Auction and Arabian Horse Show), TPC Golf Course (host of the WM Phoenix Open), Salt River Fields (host of Spring Training), and the world-renowned Mayo Clinic. With convenient access to the Loop 101 and 51 freeways, traveling around the greater Scottsdale and Phoenix areas is a breeze.

27632 N 68th Place, Scottsdale

35065 N 83rd Place, Scottsdale
$2,350,000
4 Beds ⋅ 4 Baths ⋅ 6811822 MLS ⋅ 4,365 SqFt.
Toll Brothers final home at the beautiful and gated, Reserve of Black Mountain community. Award-winning home design with front yard landscaping and incredible upgrades throughout. Guest Casita with private living area. The open-concept great room, kitchen, and breakfast area showcase soaring 14' ceilings and flow seamlessly to an oversized covered patio. The well-appointed kitchen is complete with a large center island with a breakfast bar, ample counter and cabinet space, a huge walk-in pantry, and direct access to the dining room. The expanded primary suite features a 12' multi-slide pocket door and spa-like bath with dual vanities, a freestanding soaking tub, a luxe walk-in shower, and an enormous walk-in closet. Additional highlights include a formal dining room off the foyer, two spacious secondary bedrooms, each with a walk-in closet, a large bonus room with a 16' multi-slide pocket door, a convenient drop zone, an ample laundry room with storage.

35065 N 83rd Place, Scottsdale

10985 E Palomino Road, Scottsdale
$2,275,000
4 Beds ⋅ 4 Baths ⋅ 6962514 MLS ⋅ 3,261 SqFt.
One of the best homes in all of Scottsdale Ranch! Located on over a half-acre cul-de-sac premium lot that provides privacy & a resort feel. You'll see why the developer handpicked this unique lot for his own home. Now add the stunning high-end magazine-worthy remodel & you'll know this is the home for you! The highlights of the extensive remodel include new cabinets, cabinet hardware, countertops, KitchenAid appliances, banquette kitchen nook, 1 wine & 2 beverage refrigerators, Maytag washer & dryer, new bar area, wood & tile floors, 8' interior doors, 15' multi-slider patio door, pivoting iron front door, door hardware, sinks, faucets, toilets, tubs, mirrors, medicine cabinets, designer-styled shower surrounds, shower doors, interior lights, fans, specialty lighting, built-in closet organizers, closet doors, custom window treatments (some are automated), all new interior paint, smoothed drywall squared corners, all new gas family room fireplace, all fireplaces were beautifully redesigned, epoxy garage floor, garage storage cabinets & workbench, pre-wired for an electric vehicle substation, exterior lighting, built-in BBQ with seating area & quartzite countertop, enhanced landscaping, front turf added, large format patio tile, new smoothed stucco & squared corners, resurfaced cool deck, all new roof underlayment & tiles, all windows & doors were replaced, 2 new Trane HVAC systems & more!! This extensive and amazing remodel is complimented by the premium oversized lot, huge resort pebble tec pool, covered gazebo with fireplace, basketball court, lush landscaping and large grassy area that make this an entertainer's delight. See the Floor Plan tab to see the very desirable split floor plan. Scottsdale Ranch is a well-known and desirable community that offers boating, pontoon rides and fishing on the 42 acre Lake Serena, planned activities & a community center for gatherings. Across Via Linda is the Scottsdale Ranch Park perfect for walks, biking, picnics, lighted tennis & pickleball, sand volleyball, basketball, baseball, soccer and children's jungle gym. Located near highly rated Scottsdale City Schools with IB Programs/AP Classes and nationally ranked Basis Charter Schools (K-12). Also close to hiking, shops, restaurants, golf, parks, the 101 & more. Ancala Country Club is close by with a variety of memberships available.

10985 E Palomino Road, Scottsdale

4537 E Montecito Avenue, Phoenix
$2,195,000
5 Beds ⋅ 5 Baths ⋅ 6944096 MLS ⋅ 3,623 SqFt.
In a neighborhood where you can enjoy both the sunset in the west and the moonrise over Camelback Mountain, where folks are out walking dogs after work or strolling with kids, 4537 E Montecito offers the vibrancy and community essence of Arcadia living. The clean lines and comfortably elegant interior offer ample space with a junior suite on the main floor plus an office. Don't miss the hidden butler's pantry off the kitchen. The second level features four bedrooms and epic views of iconic Camelback captured through floor to ceiling glass. The owner's suite is finely appointed with a private patio and an oversized, custom closet. This is an address that gets you in to Hopi Elementary and is minutes from the best dining, shopping, hiking and everything this sought-after area has to offer.

4537 E Montecito Avenue, Phoenix

7500 E Mccormick Parkway Unit 40, Scottsdale
$2,335,000
3 Beds ⋅ 4 Baths ⋅ 6941645 MLS ⋅ 3,629 SqFt.
Welcome to one the largest lots and most impeccable designer remodeled villas in all of Colonia Encantada! Behind a 24-hour gate-guarded community lies this stunning 3 Bedroom + Den & 3.5 Bathroom stunner. Ideally situated steps away from the community pool & spa, tennis courts, and gym. Across the street from McCormick Ranch Golf Course, walking paths, lakes, and minutes from award winning dining and shopping. Walk inside the magnificent foyer and be amazed by the level of designer details at every turn. Professional Thermador Appliances throughout, Restoration Hardware furnishings, Carrera marble countertops, wide planked hardwood floors throughout & so much more! The soaring vaulted ceiling provides a dramatic and spacious touch and the great room welcomes you with a floor to ceiling limestone fireplace. The 16' of French doors open to a professionally manicured backyard with a hotel caliber outdoor fountain, fireplaced gazebo, outdoor spa, a built-in barbecue with outdoor dining space. Easily the most gracious outdoor space in all of Colonia Encantada with extensive privacy and over 300K of landscaping! The Primary Suite offers a gorgeous space, dual vanity master bath, a soaking tub, gracious shower, & private patio. The primary also offers a spacious walk-in closet with ample built-in storage. The 2 guest bedrooms are extremely large with extensive closet space & on-suite bathrooms. Bring your most discerning clients for the Super Bowl, Barrett Jackson, or Waste Management Open as this designer masterpiece won't last long!

7500 E Mccormick Parkway Unit 40, Scottsdale

8156 E Del Capitan Drive, Scottsdale
$2,300,000
2 Beds ⋅ 3 Baths ⋅ 6933047 MLS ⋅ 2,853 SqFt.
Discover a rare opportunity to own a charming lakefront home in the highly sought-after McCormick Ranch community. This beautifully maintained and well-loved home offers breathtaking waterfront views, serene surroundings, and the perfect blend of privacy and convenience. Enter through the resort like courtyard with a sparkling blue pool and a towering water fountain. Once you step inside you will find a spacious and light-filled interior featuring soaring entryway ceilings with an enormous chandelier, large windows and doors that frame the courtyard and the stunning lake views out the back of the home, and two fireplaces. Boasting two bedrooms + a den that can easily be converted back to a third bedroom, 2.5 bathrooms, and 2,853 square feet of living space, this home offers plenty of room for relaxation and entertaining. Enjoy seamless indoor-outdoor living with a spacious covered patio with direct access to Marguerite Lake perfect for morning coffee or sunset gatherings, and lushly landscaped backyard. The chef's kitchen features blue Bahia granite countertops, stainless steel appliances including a Sub-Zero refrigerator, and custom Cherrywood cabinetry; while the primary suite offers a peaceful retreat with views to the courtyard, a spa-like ensuite bath, and a custom California Closets walk-in closet. Situated in the heart of McCormick Ranch in the highly coveted "Del" streets, this home provides easy access to the greenbelt, walking and biking trails, top-rated schools, premier golf courses, shopping, dining, and entertainment. This property has been lovingly cared for and is ready for its next chapter. Don't miss out on this rare lakefront gem!

8156 E Del Capitan Drive, Scottsdale

3307 N Mountain View Road, Apache Junction
$3,450,000
4 Beds ⋅ 6 Baths ⋅ 6906101 MLS ⋅ 6,753 SqFt.
Rare opportunity to own a one of a kind property or future venue for limitless possibilities! Enjoy magnificent unobstructed Superstition Mountain views from this stunning custom built one of a kind home! This estate sprawls 7.44 acres adjacent to State and BLM land offering a rare combination of privacy, breathtaking mountain views and direct access to the Superstition Mountain Wilderness Area's endless trails. Every element of this property showcases exceptional architectural design and craftmanship throughout with meticulous attention to detail. This 6753 square-foot home provides abundant living and storage space with large windows, skylights, and overhead lighting filling the home with natural light.

3307 N Mountain View Road, Apache Junction

Copyright 2026 Arizona Regional Multiple Listing Service, All rights reserved. The data relating to real estate for sale on this website comes in part from the Arizona Regional Multiple Listing Service. All information deemed reliable but not guaranteed and should be independently verified. All properties are subject to prior sale, change or withdrawal. Neither listing broker(s) nor Arizona Regional Multiple Listing Service shall be responsible for any typographical errors, misinformation, misprints and shall be held totally harmless.

How much is your home worth?

Get instant property value now!