Refine Search
Sort by
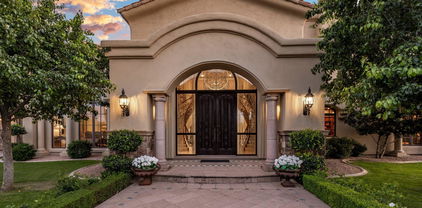
6587 N Palmeraie Boulevard Unit 3031, Paradise Valley
$6,095,000
3 Beds ⋅ 4 Baths ⋅ 6413472 MLS ⋅ 3,202 SqFt.
Penthouse level Villa Condominium with clear views of both Camelback and Mummy Mountains! This Villa has 3 bedrooms and 3.5 bathrooms along with a luxurious finishing level that is second to none. Residents of The Ritz-Carlton Paradise Valley at The Palmeraie have access to an 8,000 square foot clubhouse building along with a junior Olympic pool. The Clubhouse has a movement studio full gym featuring Techno Gym equipment, a demonstration kitchen, boardroom with private patio, social gathering spaces and a concierge team. Residents also have access to the main hotel with the same privileges as hotel guests, all with the 24-7 services of the Ladies and Gentlemen of The Ritz-Carlton.''

6587 N Palmeraie Boulevard Unit 3031, Paradise Valley

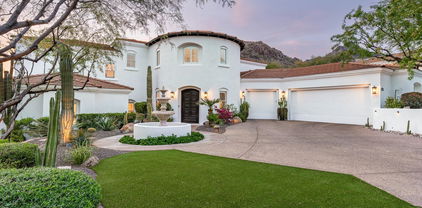
5339 E Desert Vista Road, Paradise Valley
$3,550,000
4 Beds ⋅ 4 Baths ⋅ 6585543 MLS ⋅ 5,533 SqFt.
TENANT IN PLACE! INSTANT INCOME! Panoramic view estate! Gated 4 Bedroom, 3.5 Bath property, with a 3-car garage equipped with a Tesla charger, Enter private courtyard and a dramatic pivot front door that welcomes you into the foyer with high beam ceilings. Amazing views from all vantage points. Updated Kitchen with huge island, updated appliances, gas cooking and commercial refrigerator/freezer. Family room with gas fireplace overlooking east-facing backyard with luxurious pool, turf area and gazebo. Billiard room with hidden wine room. Additional 1.55 acre lot above is also available for purchase with this home! Primary Bedroom with wrap-around balcony, updated Bath with views from soaking tub. Dual closets and walk-in shower. Full casita over garage with living room, kitchenette, bedroom, bath and walk-in closet, great views from balcony. Ready for new owners! Updates include: Roof, ACs, electrical, interior/exterior paint, baths, kitchen. Home is served by SW Gas and is ON SEWER!

5339 E Desert Vista Road, Paradise Valley
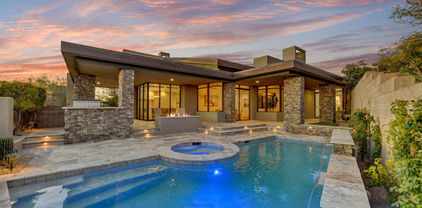
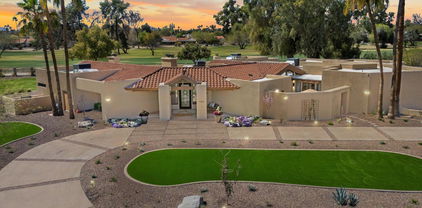
9711 N Palisades Boulevard, Fountain Hills
$3,835,000
4 Beds ⋅ 5 Baths ⋅ 6845970 MLS ⋅ 4,407 SqFt.
Sweeping views perched high above the 5th fairway! This striking contemporary residence is nestled within the prestigious guard-gated community of Firerock Country Club. This home blends architectural sophistication with state-of-the-art technology, including Savant home automation, including automated window shades, complete stereo audio and television control including Apple TV, full security automation, independent lighting control, remote garage door opening/closing, and even 9-ft sliding glass doors that open effortlessly at the touch of a button. Designed to live step free this home feels like a single-level home. All major rooms are on one level with 2 of the 3 ensuite guest rooms on the second floor. and accessed by elevator or stairs. The primary suite is a retreat offering a double-sided fireplace, and dual oversized walk-in closets. An additional den/office and flex bonus room on the main floor. Resort living with pool, spa, outdoor dining and firepit. patio heaters, and a full outdoor kitchenall framing breathtaking views. This is a rare opportunity to enjoy refined desert living with every luxury detail in place.

9711 N Palisades Boulevard, Fountain Hills

2636 S Pinyon Jay Drive, Flagstaff
$3,650,000
5 Beds ⋅ 6 Baths ⋅ 6887685 MLS ⋅ 4,738 SqFt.
Experience luxury mountain living in the exclusive Pine Canyon Golf Community in Flagstaff. This stunning 5-bedroom, 5.5-bathroom home is perfectly positioned on a quiet cul-de-sac, offering ultimate privacy and breathtaking views of the Coconino National Forest. Thoughtfully designed, this home features two spacious patios where you can relax and take in the serene forest backdrop. Inside, the open-concept living space is complemented by a secondary living area—ideal for guests, a media room, or a private retreat. Modern conveniences meet mountain charm with a fully integrated home automation system, allowing you to control lighting, security, and climate with ease. The property also includes a 2-car garage with ample storage.

2636 S Pinyon Jay Drive, Flagstaff

12887 N 135 Street, Scottsdale
$3,375,000
4 Beds ⋅ 5 Baths ⋅ 6885706 MLS ⋅ 4,221 SqFt.
Sitting atop the premier lot in Scottsdale Mountain, this 2025 luxury rebuild is where bold design meets total serenity. Designed by Kaitlyn Wolfe and executed by Primelane Development, this 4 bed, 4.5 bath modern villa stuns with curated finishes, a reimagined open floor plan, a showstopping 3-sided floating fireplace and indoor/outdoor living. The modern kitchen now offers a fully functional prep kitchen and flows to an expansive pool deck with the biggest panoramic mountain and skyline views seen in Scottsdale Mountain. The primary suite is a private retreat, wrapped in clay wash and organic textures and tiles, entered through a custom pivot door it really is your oasis. Lot is sided by NAOS on 3 sides offering total privacy and mountain views from every room. 3 car finished garage.

12887 N 135 Street, Scottsdale

20445 E Sunset Court, Queen Creek
$2,950,000
4 Beds ⋅ 5 Baths ⋅ 6771442 MLS ⋅ 5,737 SqFt.
20445 E Sunset Ct, Queen Creek, AZ 85142 - The Pecans' Finest Gem Step into unparalleled luxury at this 5,737 sqft masterpiece, nestled in The Pecans—a premier, gated community in the East Valley, renowned for its grand estate homes and lush pecan groves. Remodeled by a top-tier custom home builder celebrated for impeccable craftsmanship in Paradise Valley and Arcadia, this residence offers an elevated living experience. This 4-bedroom, 4.5-bath estate is a flawless blend of sophistication and innovation. The heart of the home is its newly reimagined kitchen, a chef's dream with custom in-set cabinetry, Wolf and Subzero appliances, and designer lighting that enhances the airy, neutral palette throughout. Every room exudes refined elegance, and the layout is meticulously crafted to balance open living spaces with private retreats. The reimagined backyard is a showstopper. The pool was thoughtfully relocated to align with expansive glass sliders in the living room, offering breathtaking views and seamless indoor-outdoor living. The outdoor space now feels like a private resort, complete with modernized landscaping, and luxurious entertainment areas perfect for any gathering. No detail was overlooked; no expense spared. This is a must-see for discerning buyers looking to own a piece of luxury in one of Queen Creek's most exclusive enclaves.

20445 E Sunset Court, Queen Creek

3423 E Marlette Avenue Unit 23, Paradise Valley
$2,785,000
6903082 MLS
This is a rare opportunity to build your dream home on a one acre north/south facing homesite in the heart of Paradise Valley. Surrounded by captivating views of Camelback, Phoenix Mountain and city lights, purchase of the property includes APPROVED plans and permits for an 8,233 square foot residence with guest house. Designed by architect Platinum Design Studio and landscape architect Greey|Pickett, the sprawling floor plan seamlessly integrates functionality with sophistication. Aesthetic marvels abound, featuring sleek design choices characterized by clean lines and a harmonious blend of modern elements complemented by the warmth of natural woods and stone. Diverse materials, ranging from wood to glass, create an exquisite canvas, setting the stage for a home that exudes....

3423 E Marlette Avenue Unit 23, Paradise Valley

2554 T E Mccullough --, Flagstaff
$4,799,999
6 Beds ⋅ 7 Baths ⋅ 6863049 MLS ⋅ 5,278 SqFt.
Nestled on 2.35 wooded acres in a tranquil cul-de-sac in Forest Highlands, this 5,278 sq ft masterpiece redefines mountain modern elegance. Encircled by towering pines and wrapped in serene privacy, this architectural gem is a haven for those seeking luxury and tranquility. The main residence (4 bed/4.5 bath) blends clean lines, expansive windows, and natural materials. Inside, two opulent main-floor primary suites, a light-filled great room with soaring ceilings, a versatile loft, and a screened-in porch with gas fireplace await. A spectacular 2-bed/2-bath GUEST HOUSE —unrivaled in Forest Highlands— offers a luxurious retreat for guests or multigenerational living. This is more than a home—it's a lifestyle. Experience the harmony of secluded luxury in N AZ's premier golf and mountain retreat.

2554 T E Mccullough --, Flagstaff

6614 E North Lane, Paradise Valley
$4,600,000
5 Beds ⋅ 6 Baths ⋅ 6863669 MLS ⋅ 6,207 SqFt.
Welcome to this stunning new construction contemporary masterpiece, offering the perfect blend of luxury, design, and functionality. Located in the highly desirable Paradise Valley mailing address with the added benefit of Scottsdale taxes and utilities, this home provides a coveted lifestyle in an unbeatable location. Spanning an expansive 6,207 sqft, this home is thoughtfully designed with north/south exposure, ensuring optimal natural light and energy efficiency throughout the day. Featuring 4 spacious ensuite bedrooms, each with its own walk-in closet, plus an additional casita with full bathroom and separate entry—perfect for guests, a home office, or multi-generational living—this property is designed for modern living and privacy.

6614 E North Lane, Paradise Valley

no property photo
$4,849,000
5 Beds ⋅ 6 Baths ⋅ 6885892 MLS ⋅ 5,070 SqFt.
A rare, legacy offering in Greer, Az to own a 17+ acre creekfront estate. Boasting unobstructed views of Hall Creek and 3-private trout ponds from your patio, this property is in a class by itself. The primary residence features a timelessly designed exterior with a meticulously maintained interior of locally sourced high-end materials that complement the natural beauty of this pastoral setting. The thoughtful three-level layout of the main house fancies a grand entry, a living and dining room combination with floor-to-ceiling windows and a beautiful rock fireplace, a luxurious primary suite, four guest suites, a chef's kitchen with high-end appliances and fixtures, an indoor hot tub with picturesque mountain views and fireplace with a petrified wood mantel, and a heated, two-car garage. This gated compound also has a 3-bedroom quaint guest house, heated workshop/barn, 2 special outdoor entertaining areas, one by the main house complete with smokers, fireplace and custom wood-fired pizza oven, the other Creekside with a firepit, large grill, children's play equipment and a fly fishing casting dock, and a lovely green house to wow your guest with on-property grown fruits and vegetables. This remarkable retreat offers a rare combination of seclusion, sophistication, and conveniencejust moments from the Village of Greer, Sunrise Ski Resort and thousands of National Forest acres. A true legacy property for those who demand the very best.

38684 State Route 373 --, Greer

19054 N 97th Place, Scottsdale
$6,275,000
4 Beds ⋅ 5 Baths ⋅ 6878033 MLS ⋅ 6,110 SqFt.
Nestled in the coveted Arcadia neighborhood of Silverleaf, this prime lot backing to the Reata Wash features a truly spectacular custom built estate with a spacious 6,110 Sq Ft floorplan, 4BR's, 4.5BA's & a 3Car Garage with a built-in shop-vac. The 4th BR is currently being used as a music/bonus room that is only accessed from pool area that could also be used as a separate guest quarters. This gorgeous estate was designed by renowned architect Gene Knaiz of the Spiral Group and built by renowned builder Eric Linthicum of Linthicum Custom Builders. With its hand-made roof tiles, rustic brick, and exquisite stucco exterior - featuring three-coat plaster, this estate exudes a blend of craftsmanship and old-world charm. Inside, accentuated by the white oak floors and beam ceilings, the large, glazed windows flood the living spaces with natural light, creating a tranquil and airy ambiance. The formal living area features a large stunning fireplace, while a separate formal dining room provides an elegant setting for special occasions. The heart of the home, the large dine-in kitchen offers an incredibly spacious kitchen island with breakfast bar, professional-grade appliances... including double Subzero refrigerators with large middle wine fridge, Wolf 60" 6-burner stove with griddle area & double FULL sized ovens, 2 Miele dishwashers, beautiful Subway tile backsplash - from counters to ceiling, and stunningly elegant leathered granite countertops. A generously sized butler's pantry, complete with a refrigerator, dishwasher and separate ice maker, adds convenience to your daily life. The exquisite MBR suite with a dual-access closet, large inviting rain shower & separate soak tub, opens to a private courtyard & separate Zen Garden area, creating a spa-like retreat with an indoor-outdoor patio that features an outdoor shower & wooden view doors that can be opened to the breathtaking Reata Wash for spectacular views. The timeless design elements throughout this home ensure your comfort and style. Outside, landscape architect Steve Martino has created a truly lush and romantic resort-style oasis. A heated pool & spa, along with an outdoor kitchen equipped with a BBQ grill, refrigerator and sink, ensure a perfect outdoor entertainment space. Both the front and back yards feature low-maintenance artificial grass. This estate also features a long private pavered driveway, brick patios and walk-ways, upside down Saltillo tile pool deck and patios, automated sun shade, outdoor gazebo dining area with large fireplace, 3 tankless instant hot water heaters and an impressive updated Savant complete home system with receiver & remotes. Backing to the gorgeous Reata Wash this serene estate offers privacy and a sophisticated understated luxury that harmoniously blends old-world charm with modern amenities.

19054 N 97th Place, Scottsdale

9451 E Happy Valley Road, Scottsdale
$7,400,000
8 Beds ⋅ 10 Baths ⋅ 6856123 MLS ⋅ 14,363 SqFt.
Perfectly poised on nearly 14 acres of pristine desert, this breathtaking estate offers unmatched privacy, elegance, and sweeping views from the majestic Pinnacle Peak out front to the shimmering city lights to Camelback Mountain from the backyard. A private gated entry reveals a 300-yard meandering drive that winds through the serene grounds, leading to an expansive motor court and an automotive enthusiast's dream garage housing 20+ luxury vehicles, plus RV /boat garage. The grand entry sets the tone with a dramatic two-story foyer and a sweeping double staircase, opening to sophisticated living and entertaining spaces designed for hosting at any scale. The formal living room features soaring ceilings and a sit-in wet bar, while the expansive great room with bi-fold doors seamlessl connects indoor elegance to outdoor resort-style yard complete with golf course grade turf, oversized pool with water slide, several covered patios, and views in every direction. The home also offers a kitchen to impress the most discerning chef, a refined study effortlessly balancing work and tranquility, and spacious primary retreat with private patio. Additional amenities include a 2 bedroom guest house, theater room, billiard room, wine cellar, nanny quarters, a pool house, and an outdoor play area. This is more than a homeit's a private Estate built for luxury living, unforgettable entertaining, and breathtaking desert sunsets.

9451 E Happy Valley Road, Scottsdale

27256 N 97th Place, Scottsdale
$6,000,000
4 Beds ⋅ 6 Baths ⋅ 6811794 MLS ⋅ 6,879 SqFt.
Estancia Golf Membership available subject to Board approval * Authentic Santa Barbara-style on an elevated view lot in Estancia * Recently remodeled to create a timeless, warm feel with spaces reminiscent of a luxury Montecito inn * Perfect floor plan with the master bedroom, all living areas and guest bedrooms on one level and a Junior master as the only upstairs retreat * Amenities include a dedicated office, large theater room, massive great room with wet bar and motorized pocket door to the outdoor living room, 1000+ bottle wine cellar, detached guest house with kitchenette and a 4-car garage * Interior details include stone and wood plank flooring, carved cantera fireplace surrounds, wood beamed ceilings and custom lighting fixtures * Resort-style living *

27256 N 97th Place, Scottsdale

10801 E Happy Valley Road Unit 86, Scottsdale
$3,460,000
5 Beds ⋅ 7 Baths ⋅ 6835593 MLS ⋅ 7,707 SqFt.
Troon Golf course Estate w/ unobstructed views of Troon Mountain, the 18th Green of private Troon CC, Pinnacle Peak & captivating city lights with guard gated access. This stunning home features First-Floor Primary bedroom, open kitchen, Great room, office and private den & 2 additional ensuite bedrooms downstairs & 2 large ensuite bedrooms upstairs. Natural stone, hardwood, travertine floors adorn this 7000+ sq/ft home that lives comfortably w/ 2 large rooms upstairs and a total of 5 fireplaces throughout, pool bath, 4 car garage, 1,000+ bottle wine cellar. Backyard oasis w/ large-covered patio, private pool, fire pits & is perfect place to watch the sunsets on the Mountain & the golf course! Enjoy this Troon Village prestigious community, almost walking distance to the country club!

10801 E Happy Valley Road Unit 86, Scottsdale

6556 N Arizona Biltmore Circle, Phoenix
$3,150,000
5 Beds ⋅ 4 Baths ⋅ 6845207 MLS ⋅ 5,484 SqFt.
Welcome to an unparalleled luxury residence in the prestigious Arizona Biltmore community. This stunning 5-bedroom, 4-bathroom estate spans an impressive 5,484 square feet, seamlessly blending contemporary sophistication with timeless elegance. Thoughtfully remodeled, this home showcases high-end finishes, breathtaking panoramic views, and an exceptional indoor-outdoor living experience. Nestled within a guard-gated community, this residence offers the ultimate in privacy and security. Step inside to find hardwood flooring flowing throughout, adding warmth and durability to the home's sophisticated design. The main level boasts a generously sized primary suite, a serene retreat featuring a spa-like en-suite bathroom, custom walk-in closet, and direct access to the outdoo oasis. The open-concept living spaces are adorned with exquisite coffered ceiling designs, enhancing the grandeur and architectural appeal of each room. Expansive windows and strategically placed balconies provide sweeping, unobstructed views of the Phoenix Preserve, creating a seamless connection between the home's interior and the surrounding natural beauty. The gourmet kitchen is a true showpiece, equipped with premium stainless steel appliances, granite countertops, and sleek custom cabinetry. Designed for both culinary enthusiasts and entertainers, this space flows effortlessly into the dining and living areas, making gatherings with family and friends both intimate and grand. Venture outside to your private backyard sanctuary, where a negative-edge pool appears to merge with the horizon. The travertine patio offers ample space for lounging, dining, and entertaining, all while taking in the breathtaking desert landscape. Whether sipping coffee on one of the home's balconies or hosting sunset gatherings, this home provides the ultimate vantage point to enjoy Arizona's stunning scenery. Located in the exclusive Arizona Biltmore community, this residence places you just moments away from world-class golf courses, luxury resorts, fine dining, and high-end shopping. Experience the perfect blend of sophistication and comfort in this extraordinary home, where every detail has been carefully curated to offer an unparalleled living experience. Don't miss the opportunity to own a piece of Biltmore luxury!

6556 N Arizona Biltmore Circle, Phoenix

18720 N 101st Street Unit 4009/08, Scottsdale
$7,718,000
4 Beds ⋅ 5 Baths ⋅ 6365310 MLS ⋅ 6,288 SqFt.
**PRE-CONSTRUCTION** PENTHOUSE!!! Undeniably the finest home available in the ICON at Silverleaf neighborhood. Not only is this a penthouse, this home offers extraordinary views and finished rooftop options. ICON at Silverleaf offers an unlimited lifestyle with the lock-and-leave luxury of exceptional single-story flats amid the incomparable beauty of Arizona's McDowell Mountains. This rare and unique offering of spacious, open-concept residences affords the very best of all possible worlds, close to the cosmopolitan conveniences of affluent North Scottsdale, yet secreted within the pristine privacy of the Sonoran Desert behind the gates of the truly iconic upscale private resort community of Silverleaf. Silverleaf, located in North Scottsdale, Arizona, is a prestigious guard gated community known for its luxurious estates, exclusive golf courses, private Club and stunning desert landscapes. The Tom Weiskopf-designed Silverleaf Golf Course is a highlight for golf enthusiasts. With a blend of Spanish and Mediterranean-inspired architecture, the community offers a high standard of living, including upscale amenities like spas, fine dining, and exclusive shopping. Residents enjoy a harmonious balance between modern luxury and the natural beauty of the desert environment, making Silverleaf a sought-after destination for those seeking an exceptional lifestyle in North Scottsdale.

18720 N 101st Street Unit 4009/08, Scottsdale

6126 E Charter Oak Road, Scottsdale
$3,750,000
6 Beds ⋅ 6 Baths ⋅ 6870202 MLS ⋅ 4,969 SqFt.
There are Cookie Cutter New Builds and then there are Custom Homes. This Custom Home has been designed with Heart, Soul, Love and Dedication to Build & Design someone's Future that they call Home. It is situated on a 1/2 Acre with a Guest House, Pool, Hot Tub for 12 people and 3 putting greens with real sand traps. With family and function in mind the Builder has created a Main House of 4241 sq ft, 4 beds, 4.5 baths, separate Office, 2 living rooms, 2 laundry, 2 fireplaces, 18ft Vaulted ceiling with Beams, 20 ft multi-slide door and a Kitchen/Butler's Pantry that exudes elegance. The Professional Appliance Package consists of a 6ft Fridge/Freezer, 48in Gas Monogram Range, Bosch Built-In Coffee Maker and 2 Dishwashers. Custom Venetian Plaster Hood, Marble Waterfall Countertop & Custom Led Lighting inspires your emotions. The Primary Retreat offers a sitting area, Vaulted Ceilings with Beams, Marble and earth tones in the Luxurious Bath with Custom lit Led Niches, Laundry in the Closet and an 8ft Water Feature outside your French Iron doors.The Backyard speaks for itself, offering an Amazing Pool, with Baja Shelf for Chairs, a Massive Hot Tub, Floating steps, Cantilever Pergola with Firepit, Custom Led lighting, Golf Galore & RV gate. The Guest House is 728 Sqft with a full kitchen, 1 Bed, 1 Bath, Laundry and easy bath access from the Pool/Pergola. If you want a true Custom Home, come visit this Masterpiece and fall in Love.

6126 E Charter Oak Road, Scottsdale

25564 N 119th Street, Scottsdale
$3,250,000
3 Beds ⋅ 5 Baths ⋅ 6865293 MLS ⋅ 4,330 SqFt.
Move-In Ready! Pool, landscaping included in price. This STUNNING plan with award winning design in a gated community can be yours at Toll Brothers at Ranch Gate Estates! Generous 65,600 sqft (estimated) home site size. This Mariola home design boasts dramatic ceilings up to 12' tall with 3 bedrooms, 3.5 bathrooms, a primary retreat, a flex room and an added bonus room. The dramatic interior courtyard welcomes great opportunity for indoor/outdoor living and the perfect ambiance to entertain family and friends. Two sets of large stacking doors off the dining room along with a 90-degree corner sliding door at the great room welcome a light-filled home along with bringing views to the outdoor living from all angles inside the home. Close proximity to the McDowell Mountains.

25564 N 119th Street, Scottsdale

8815 N 65th Street, Paradise Valley
$5,450,000
5 Beds ⋅ 7 Baths ⋅ 6864547 MLS ⋅ 8,340 SqFt.
A rare sanctuary for car collectors and wine enthusiasts, this elegant Paradise Valley estate offers resort-style living in a coveted location south of Doubletree. Set on a quiet, tree-lined street with a circular drive and porte-cochère, the home features soaring ceilings, expansive living spaces, five en-suite bedrooms, and a grand office. The 1,000+ bottle wine cellar includes a backup generator, while the oversized 5-car garage is lift-ready with a workshop and gated RV/boat parking. A lush backyard with a large pool and multiple entertaining areas enhances the retreat-like ambiance. Lovingly maintained with a new roof in 2022 under a transferable warranty. Most living on the main level; only two guest suites upstairs.

8815 N 65th Street, Paradise Valley

11416 N Blackheath Road, Scottsdale
$2,925,000
5 Beds ⋅ 5 Baths ⋅ 6845872 MLS ⋅ 4,576 SqFt.
Desert Elegance with Golf Course Views in Scottsdale's Century Club Estate. Discover timeless desert beauty in this meticulously maintained contemporary home, perfectly situated on an acre-plus lot with breathtaking views of The Orange Tree Golf Course and NO HOA.. Nestled in the sought-after 85254 zip code and within the acclaimed 3 C's school district, this property offers the perfect blend of luxury, comfort, and convenience. Step inside to be greeted by soaring vaulted ceilings with exposed wood beams, expansive windows, and an open, airy floor plan flooded with natural light. The gourmet kitchen is a chef's dream, featuring a new Wolf gas range, double ovens, custom cabinetry, and a large center island that doubles as a breakfast bar—perfect for hosting and everyday living. The primary suite is a true retreat, complete with a kiva-style fireplace, patio access, and a spa-like ensuite with dual vanities, a walk-in shower, and a huge walk-in closet. The additional bedrooms offer plenty of space, each with updated baths and unique designer touches. A bonus room with built-ins provides a versatile space for an office, library, or hobby room. The resort-style backyard is designed for both relaxation and entertaining. Enjoy the sparkling heated pool and spa, cascading waterfall feature, and multiple fire features. The sprawling covered patios provide the perfect spot for dining al fresco or soaking in the Arizona sunset. For added flexibility, an attached guest casita offers privacy and comfort for visitors. Located just minutes from upscale shopping, dining, and entertainment, this captivating property offers the best of Scottsdale living.Don't miss your chance to own this desert oasis.

11416 N Blackheath Road, Scottsdale

12324 E Alameda Road, Scottsdale
$3,300,000
4 Beds ⋅ 5 Baths ⋅ 6849341 MLS ⋅ 4,049 SqFt.
Experience unparalleled luxury living in Sereno Canyon with this extraordinary Toll Brothers estate, offered at ~$900,000 below replacement cost. Situated on a premium, boulder-framed lot, this highly upgraded home is a rare opportunity to enjoy refined elegance with breathtaking natural beauty. The streetscape features a massive paver driveway climbing through pristine natural desert to a groomed desert prelude. A limestone path leads you into the stacked stone front courtyard, where lush turf is accented by hibiscus, jasmine, lavender, and boxwood to create a serene oasis. Enter through the iron front door where the grand foyer draws your gaze to the central courtyard and the stunning backyard beyond. The expansive great room is a masterpiece of design, anchored by an oversized horizontal gas fireplace swathed in agate-inspired tile. The custom kitchen is equipped with top-tier Wolf, SubZero, and Asko appliances, complemented by a double-waterfall island wrapped in natural quartzite that continues on the counters and backsplash. For work or relaxation, the office pampers with double-door entry, views of boulder formations both in and out of the yard, and a striking soft-touch designer wall treatment. The primary suite is a sanctuary featuring the owners' private media room and an oversized bedroom, both with custom wood slat wall treatments. The opulent primary bath showcases tasteful tile and granite finishes, with back-lit floating mirrors. The guest wing offers a luxurious powder room, plus three additional bedrooms, each with its own custom bath en suite. Wine enthusiasts will appreciate the 102-bottle SubZero wine fridge paired with a custom wine-cork countertop and ample storage for stemware and libations. The five-car garage boasts epoxy flooring, extensive storage solutions, and a custom workbench with tool drawers. Step outside through custom 20' corner glass doors to discover your private paradise. The backyard features lush landscaping, a never-used grill station, and a dramatic 28' reverse negative edge waterfall cascading over iridescent glass tiles framed by stacked stone planters. The elevated spa is wrapped in matching glass tiles and spills over to the pool's baja shelf. Enjoy leisure time on the 4-hole putting green or gather around the granite-slab firepit and banco nestled into towering natural boulders. The central courtyard offers more surprises--covered and open patios share a two-way fireplace, while a lush side yard rivaling most backyards, is crowned with another custom banco with sweeping views of Tom's Thumb and the McDowell Mountains. We urge you to compare to new! This home has it all!

12324 E Alameda Road, Scottsdale

7261 E Via Dona Road, Scottsdale
$3,100,000
4 Beds ⋅ 5 Baths ⋅ 6835619 MLS ⋅ 4,648 SqFt.
Welcome to Modern Lux, where contemporary design meets elevated desert living. This stunning new custom home is set on 2.5 acres of dramatic, non HOA Sonoran Desert with fully paved access and a paver driveway. Enter through the newly landscaped courtyard and take in the tranquil views before stepping inside through a custom steel pivot door. You're immediately greeted by expansive living spaces, coffered and tongue-and-groove ceilings, wide-format white oak flooring, and a striking Texas limestone fireplace that anchors the great room. Telescoping sliding doors open wide to seamlessly connect the indoors with the outdoors for optimum entertaining. The gourmet kitchen is a showstopper, featuring Thermador appliances, an integrated refrigerator/freezer, full-size wine cooler, and a dual-fuel 6-burner gas and induction cooktop with pot filler, perfect for your culinary creations. Exceptional custom cabinetry & luxurious Cambria counters elevate this double-island kitchen with both function & style. Entertainment is effortless with the fabulous adjacent gathering space featuring a wet bar, Scotsman ice maker, beverage fridge & and back patio access. Retreat to the primary suite & elegant spa bath with two generous closets. Hand picked slabs were carefully selected for a truly artistic granite installation including the Brizo steam shower with marble mosaic floor & ceiling, and custom insulated soaking tub. In addition to the convenient split floor plan, this home offers private attached casita quarters with a separate entrance, turf yard & patio, perfect for hosting long term guests. There are two additional guest suites with private baths & large closets, a glamorous powder room that doubles as a pool bath, plus an expansive laundry center with abundant storage. The oversized 4-car epoxy garage is perfect for your vehicles & desert toys. Enjoy multiple areas to relax in your fully enclosed private rear yard, complete with a refreshing pool and soothing spa, and thoughtfully designed landscaping (currently in process). There is still room should you opt to add a guest house, pickleball court, BBQ ramada, or even a home for horses. Every detail in this property has been meticulously curated for sophistication, comfort & true Arizona living, set in the stunning desert backdrop of coveted North Scottsdale. Welcome Home!

7261 E Via Dona Road, Scottsdale

10639 E Fernwood Lane, Scottsdale
$3,150,000
3 Beds ⋅ 4 Baths ⋅ 6810959 MLS ⋅ 3,363 SqFt.
STUNNINGLY REMODELED IN DESERT FAIRWAYS! This reimagined, modern home effortlessly integrates into its newly designed desert-inspired landscape. Nestled on a prime lot with breathtaking south-facing panoramic views, the home offers a private, resort-style outdoor retreat, featuring a shimmering pool and spa, three cascading waterfalls, a cozy gas fireplace, and elegant travertine tile. With 3 bedrooms and 3.5 bathrooms, this home is designed without interior steps, showcasing a wealth of luxurious finishes. Enjoy quartzite countertops, custom cabinetry, two beautifully-tiled fireplaces, and rich wood flooring to captivate your attention. The chef's kitchen boasts a top-of-the-line appliance package and wine wall! Additional upgrades include new roofing and HVAC units. A Golf membership is available, and all current furnishings are included with the home!

10639 E Fernwood Lane, Scottsdale

9669 E Chino Drive, Scottsdale
$3,390,242
4 Beds ⋅ 4 Baths ⋅ 6866021 MLS ⋅ 4,812 SqFt.
Back from sold, price slashed!! Phenomenal transformation remodel with finishes seen in 5 million plus range. Wow your friends and family with this one, designed for executive entertaining. Wide open floor plan with three sets of customized, easy to use glass panel doors. Super private living spaces in front, courtyard and rear yard. Carefully designed and upgraded to maximize every space. The flow from the open courtyard to the massive quartz island kitchen through the 18' wall of glass to the refreshing luxury pool is amazing. Oversized South yard looking East to the unobstructed McDowell Mtn. Views- Wow. Downstairs master retreat makes you never want to leave the bedroom. The second floor is complete with additional entertainment room en-suite and additional bathroom plus laundry, wow!

9669 E Chino Drive, Scottsdale

2653 S Pinyon Jay Drive Unit 10, Flagstaff
$3,500,000
4 Beds ⋅ 5 Baths ⋅ 6874955 MLS ⋅ 4,209 SqFt.
Welcome to your dream escape in the exclusive Coconino Ridge neighborhood of Pine Canyon. This exceptional 4-bedroom, 4.5-bath home is being sold fully furnished and turnkey and offers 4,209 square feet of luxurious mountain living, expertly designed for both comfort and entertaining. Step inside to a warm and inviting interior where rich natural materials, elegant finishes, and soaring ceilings evoke a timeless sense of retreat. The open-concept great room, centered around a striking fireplace, flows seamlessly into a chef's kitchen and dining area, perfect for lively gatherings or quiet evenings in. Just off the dining area, a well-appointed bar with beverage drawers and a wine fridge elevates your entertaining space. Designed for effortless indoor-outdoor living, a large pocket door opens to a spacious deck featuring a fire table, built-in BBQ, television, and surround sound, ideal for those cool Flagstaff nights under the pines. The lower level invites relaxation with a private hot tub, additional fire pit, and a custom golf simulatoran exceptional amenity that brings the fairway to your fingertips. The tranquil primary suite and three guest bedrooms, each with en-suite baths, offer restful retreats and luxurious privacy. Tucked among towering pines and only moments from Pine Canyon's exclusive club amenities, this home is a rare blend of modern luxury and mountain charm, your perfect sanctuary in Flagstaff.

2653 S Pinyon Jay Drive Unit 10, Flagstaff

Copyright 2026 Arizona Regional Multiple Listing Service, All rights reserved. The data relating to real estate for sale on this website comes in part from the Arizona Regional Multiple Listing Service. All information deemed reliable but not guaranteed and should be independently verified. All properties are subject to prior sale, change or withdrawal. Neither listing broker(s) nor Arizona Regional Multiple Listing Service shall be responsible for any typographical errors, misinformation, misprints and shall be held totally harmless.

How much is your home worth?

Get instant property value now!