Refine Search
Sort by
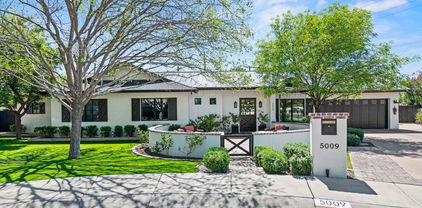
5009 E Calle Redonda --, Phoenix
$3,600,000
5 Beds ⋅ 6 Baths ⋅ 6848143 MLS ⋅ 3,802 SqFt.
This fabulous home offers today's most desirable features, including an inviting front patio with a fire pit, a gracious open floor plan, wide-plank wood flooring, a chef's kitchen with Le Cornue range, and a great pantry. New black metal roof, black trim windows, 10' ceilings throughout, and 5B/5.5BA add to the appeal. The private and truly resort-like backyard offers a large covered patio, lush landscaping with mature trees, a beautiful pool with a ''forever swim'' feature, a large Baja lounging shelf, and multiple water features. Relax in the spa while looking at Camelback Mountain. There is plenty of room for family fun and adult entertaining. It is within walking distance to Hopi Elementary and Arcadia High School, as well as local hotspots such as The Henry and OHSO.

5009 E Calle Redonda --, Phoenix

30600 N Pima Road Unit 61, Scottsdale
$3,400,000
4 Beds ⋅ 5 Baths ⋅ 6886364 MLS ⋅ 5,183 SqFt.
This exceptional opportunity allows one to acquire a stunning modern Tom Archer Custom Home. This unique resort-style estate seamlessly combines tranquility and grandeur, offering a lifestyle equally devoted to relaxation and refined living. Situated on a meticulously private 1.42-acre plot within the prestigious gated Sincuidados community, this luxurious 5,183 sf residence features four ensuite bedrooms. All equipped with walk-in closets, 4.5 bathrooms, a laundry exclusive to the primary suite, a common area laundry, extensive storage, and a distinctive L-shaped three-car garage courtyard. For family and guests, a private entry casita provides independent space while remaining close to the main common areas. The home's design is magnified by floor to ceiling glass walls in every l living space, creating an open indoor-outdoor living experience. The journey begins at the water feature primary glass private outdoor patio with unobstructed breath-taking views of Pinnacle Peak. This area showcases a stunning negative-edge pool, soothing spa, built-in BBQ, cozy outdoor fireplace, custom glass enclosed gas-lit floor, and raised fire pit feature, surrounded by a curated desert landscape. The interior design incorporates solid architectural elements like adobe block architecture and Venetian hand-plastered walls. The gourmet chef's kitchen is tailored for elegant entertaining, featuring two Sub-Zero refrigeration units, a chef-grade Viking range, two stainless steel Asko dishwashers for ultimate efficiency, prep and full-size heavy stainless steel sinks, an open-concept walk-in pantry, and steps from the convenient step down climate controlled wine tasting cellar with the hand crafted plaster arched raised ceiling. The cellar can hold hundreds of your finest reserve bottle collections. About the subdivision: The name "Sincuidados" is Spanish for "without cares" or "carefree," a nod to the town of Carefree just north of our community. A living desert landscape threads through the more than 300 custom homes in a quiet, natural environment free of light pollution. Stunning mountain views and frequent wildlife sightings turn a walk or bike ride through the neighborhood into awe-inspiring activities.

30600 N Pima Road Unit 61, Scottsdale

26690 N 119th Street, Scottsdale
$3,050,000
3 Beds ⋅ 4 Baths ⋅ 6839679 MLS ⋅ 4,365 SqFt.
Discover the perfect harmony of elegance, warmth, and modern sophistication in this breathtaking 4,300 sq. ft. residence, tucked away in the prestigious gated community of Boulder Ranch by Toll Brothers with the Sonoran Preserve in the background. Designed with impeccable attention to detail, this home showcases honed granite countertops, top-of-the-line SubZero and Wolf appliances, and a striking 400 bottle wine wall; a true showpiece for wine enthusiasts. Thoughtfully curated lighting fixtures enhance the inviting ambiance throughout. The private and spacious primary suite offers a spa-inspired bath and a generous walk-in closet, while the attached casita provides a comfortable ensuite bedroom. A bright and stylish office, complete with a custom iron barn door, creates the ideal work from home space. Perfect for effortless entertaining, the open-concept kitchen flows seamlessly into the expansive great room, leading directly to a stunning backyard retreat. Here, you'll find a heated pool and spa, an outdoor kitchen complete with Lynx appliances including gas pizza oven, captivating fire features, and a bocce ball court. A spacious bonus room, complete with its own kitchen and bar with direct backyard access, adds even more versatility for gatherings. With ample space to further customize your outdoor oasis, this move-in-ready home is a rare gem in a low-density community offering luxury, comfort, and immediate enjoyment (no waiting to build!). Ideally located just minutes from world-class hiking, mountain biking, dining, pickleball, tennis, Troon Golf, and the Rio Verde Country Club. Plus, enjoy breathtaking views of Troon Mountain, Tom's Thumb, and the McDowell & Superstition Mountains,a truly spectacular backdrop to this exceptional property.

26690 N 119th Street, Scottsdale

22500 N 97th Street, Scottsdale
$3,300,000
5 Beds ⋅ 7 Baths ⋅ 6830328 MLS ⋅ 6,762 SqFt.
Exceptional Pinnacle Peak Vista estate in the heart of North Scottsdale with separate guest house. Exclusively situated on a 1.5 acre lot surrounded by natural preserve with a unique prestigious arrival via a private gated drive. Boasting extraordinary mountain vistas of Pinnacle Peak, the McDowells and south mountain ranges with spectacular city light views. Greeted by a lush mature landscaped courtyard and expansive paved entry, this functional great room home plan is bursting with character and personality. With the main home living space at 4,914 sf, plus an 1,848 sf detached private guest house with living room, two bedrooms, kitchenette, 2 car garage, covered patio and backyard party grill. Spacious great room with eye-catching log wood ceiling features an oversized wet bar with weathered leather granite countertops, generous serve top seating, ice maker, sink, wine and beverage fridges and seamlessly opens with 16' glass Nano doors to outdoor living. Modern wide plank hard wood flooring flows throughout. State of the art kitchen opens to outdoor kitchen and seated serve top with large accordion window, and features a commercial grade stainless steel Imperial range with 6 burner, double oven and griddle. Generous island with underlit granite top, stainless-steel Sub-Zero side by side fridge/freezer, and two Bosch dishwashers. Peaceful master retreat offers amazing views, fireplace, dual balcony access and sauna. Picturesque panoramic mountain and city views from vast balcony with access from upstairs loft, master and back yard full size staircase. Resort style backyard with expansive covered patios with ceiling heaters, outdoor kitchen, heated pool, large grass areas, fireplace and full pool bath. Six car garage with 3 car garage with 4th tandem in main house and 2 car in guest house. Premier AZ Sonoran living with convenience to North Scottsdale amenities.

22500 N 97th Street, Scottsdale

5611 E Roadrunner Lane Unit 12, Paradise Valley
$5,950,000
6227863 MLS
Tucked away on the northeastern flank of Mummy Mountain, a remarkable 5-acre lot awaits, offering a unique blend of secluded luxury and awe-inspiring panoramas. This property stands as a rare jewel in the realm of high-end real estate, beckoning discerning buyers with its promise of exclusivity and breathtaking natural beauty. The lot's most striking feature is undoubtedly the 180-degree views it commands of the majestic McDowell Mountains and the storied Red Mountain. Each daybreak and dusk here is a visual symphony, with the skies above painting ever-changing hues that enchant and inspire. Perched on the slopes of Mummy Mountain, the property guarantees these views remain unobstructed, setting the stage for a home that's one with the serene desert sky. Accessibility to this private is via a discreet driveway, ensuring that seclusion and exclusivity are paramount. While it offers a retreat-like ambiance, far from the frenetic pace of city life, the property is conveniently located just minutes away from the heart of Paradise Valley & Scottsdale. Here, tranquility meets accessibility, making it an ideal sanctuary for those who value peace yet appreciate the proximity to urban amenities. The expansive 5-acre spread is a canvas awaiting your vision. It's a rare opportunity to construct a custom home as grand as 40,000 square feet, tailored to your unique tastes and lifestyle. Whether your dream is a sprawling, opulent estate decked with every modern luxury or a more understated abode that complements the surrounding desert, this property can accommodate it. The ample space offers endless possibilities, from a large main residence to large underground garage spaces, a private resort-style pool, and lush outdoor living areas. Beyond a mere residence, this property represents a legacy, an investment in one of Scottsdale's most sought-after locales. Its combination of size, location, and potential marks it as a rare find in the real estate market, poised for significant appreciation in value. The previous home was removed on this lot which means much of your pad preparation has already been completed offering a savings of many thousands and allows your architectural aspirations to face no boundaries. Whether your preference leans towards a sleek, minimalist design that frames the desert vistas or a Mediterranean villa that seamlessly melds into the surrounding terrain, your dream home can become a reality here. Envision hosting elegant gatherings where guests are captivated by the stunning vistas, enjoying outdoor meals beneath the starlit sky, or simply relishing the tranquility of your desert haven. The property's scale and unique location make it ideal for both lavish entertainment and intimate family life. In summary, this 5-acre lot on Mummy Mountain is more than just a parcel of land; it's a gateway to creating a personal sanctuary, a family stronghold, and a home that will stand as a testament to your vision and taste. Its combination of breathtaking views, privacy, and boundless potential offers an unparalleled lifestyle for those seeking the pinnacle of Scottsdale living. This property isn't just a place to live; it's a canvas for dreams, a foundation for memories, and a cornerstone for a legacy that will endure. ALTA Survey completed within the past 2 years available on request

5611 E Roadrunner Lane Unit 12, Paradise Valley

10040 E Happy Valley Road Unit 1, Scottsdale
$6,675,000
7 Beds ⋅ 10 Baths ⋅ 6476411 MLS ⋅ 12,307 SqFt.
Welcome to Desert Highlands #1! The Epitome of Multigenerational Resort-Style Living. This extraordinary estate, nestled on a sprawling 2.6 acre private cul-de-sac homesite, offers IMMEDIATE full Club membership, providing you with access to a wealth of exclusive amenities. Step onto the pavered, circular drive, and you'll be greeted by a private garden courtyard with lush landscapes, setting the tone for the remarkable lifestyle that awaits. This home underwent a remarkable $6 million total re-imagination in 2019, resulting in a smart, transitional luxury masterpiece. Every detail meticulously curated, and no expense spared to create this stunning residence. Inside the main home, you'll find an array of sophisticated spaces, perfect for hosting large gatherings, as well as comfortable, light-filled areas for casual everyday living. The state-of-the-art features and top-of-the-line finishes make this home truly exceptional. A remarkable value, priced well below pre-listing appraisal. The first level of the main home boasts a formal living room, elegant dining room, four of the five en suite bedrooms, a spacious office, media room, and not one, but two wine cellars. The fifth guest ensuite (on the 2nd level) opens to a private deck featuring down valley views. The chef's kitchen is a delight with upgraded appliances, oversized Sub Zero refrigerator, a Wolf range with six burners and multiple ovens. And let's not forget the Miele built-in plumbed coffee system to kickstart your day in the best way possible. The custom furniture grade cabinetry is not only abundant but exquisitely topped with gorgeous Matterhorn granite, adding to the allure of the kitchen. From the kitchen, you'll find seamless transitions to the light and airy breakfast room and inviting family room, with telescoping glass sliding doors leading to multiple extended covered patios and private gardens, offering magnificent views from every angle. As you explore further, you'll discover the private primary suite, occupying the south wing of the main level. This luxurious oasis features a relaxing sitting area, direct patio access to the pool and spa, and a resort-inspired bath retreat with mesmerizing mountain views from the spectacular blue marble topped jetted tub. Dual custom vanities, water closets, and a generously sized shower with multiple heads complete this lavish bathroom, along with dual custom walk-in closets. On the other side of the home, beyond the 50' gallery, Desert Highlands #1 offers a large and spacious casita. Thoughtfully designed with privacy in mins, its single-level layout ensures easy accessibility for those who prefer a step-free environment. The casita features its own private courtyard entrance, allowing guests to come and go as they please without intruding on the main living areas. The well-appointed guest casita offers tranquil living space, a full Wolf/Sub Zero kitchen, two en suite bedrooms with personal patios, private laundry room and an attached garage. Beyond the diving pool, a true entertainer's paradise awaits with a 2,576 square foot fun-filled cabana. This vibrant space boasts a full-sized kitchen, a massive wet bar, four wall-mounted TVs, and game room . The cabana opens up to the pool area with automated telescoping sliding windows, overlooking the swim-up bar. And for a unique experience, the "Dive-In movie screen" is stored above the swim-up bar, allowing you to enjoy your favorite films while relaxing in the pool. The primary home, guest casita, cabana, and ramada seamlessly encircle the backyard retreat, creating a completely private oasis. The outdoor living space is unlike any other, featuring an expansive heated pool, spa, three gas fire pits, two waterfalls, misters under the ramada for added comfort, a water slide, custom outdoor kitchen and a swim-up bar! You can also indulge in a huge conditioned gymnastics space, complete with a trampoline, tumble track, and foam pit, complemented by a convenient full bathroom. The home is fully automated with Control 4 technology, offering modern convenience in the heart of the Sonoran Desert. For the car enthusiasts, there is a possibility of 12+ parking to accommodate your prized collection. Desert Highlands Golf Club, a private guard-gated community, provides an idyllic setting for this exceptional estate. As a resident, you'll have access to an 18-hole Jack Nicklaus Signature course, a Gary Panks designed 18-hole putting course, a 7,700 sq. ft. state-of-the-art fitness center, 13 tennis courts with various surfaces, pickle ball courts, fishing pond, dog park, and a meandering walking/biking path throughout the community. After enjoying these amenities, unwind at Jack's Pub or indulge in formal dining at the Ventana Dining room. Welcome to your new home at Desert Highlands #1, where the possibilities for luxury living and unforgettable experiences are endless.

10040 E Happy Valley Road Unit 1, Scottsdale

6908 E Cactus Wren Road, Paradise Valley
$5,050,000
3 Beds ⋅ 4 Baths ⋅ 6877393 MLS ⋅ 3,871 SqFt.
BRAND NEW HOME AT THE RITZ CARLTON LOCATION...NEVER LIVED IN...Discover an exquisite, contemporary masterpiece in the most desirable location. Its an open floor plan with tall ceilings, 3 bedrooms and a den. This home has a state of the art kitchen with top of the line Appliances, wine towers and a back kitchen to include the extra fridge, dishwasher, sink. The FR/DR doors recede to make any party successful with the heated patio overlooking the negative edge heated pool and spa. Sit and enjoy the Ramada with the Wolf BBQ and a floating fireplace. Indulge yourself in the master bath with a steam shower, dual shower heads, lit closet cabinets with pull downs for extra storage. Garage is Air conditioned and insurated. has automated window shades. Many upgrades. Come visit...

6908 E Cactus Wren Road, Paradise Valley

7929 N 55th Street, Paradise Valley
$4,270,000
4 Beds ⋅ 8 Baths ⋅ 6806096 MLS ⋅ 7,466 SqFt.
Welcome to this exceptional luxury residence nestled in the heart of Paradise Valley. This stunning home offers unparalleled elegance and privacy, perfectly blending timeless architecture with modern sophistication. Set on a generous lot with breathtaking views of Camelback Mountain, this estate boasts 4 spacious bedrooms, 8 bathrooms, and over 7,000 square feet of meticulously designed living space. The grand entrance leads to open-concept interiors with soaring ceilings, custom finishes, and abundant natural light. The gourmet chef's kitchen features state-of-the-art appliances, custom cabinetry, and a large island—ideal for both cooking and entertaining. The primary suite is a true retreat with a luxurious en-suite bathroom, dual walk-in closets, and private outdoor access. Step outside to your private oasis featuring a sparkling pool, spa, outdoor kitchen, and lush landscaping. Whether you're hosting an intimate gathering or enjoying a quiet evening under the stars, this backyard is designed for the ultimate Arizona lifestyle. Additional highlights include a home theater, a temperature-controlled wine cellar, and a 3-car garage. Located in one of the Valley's most prestigious neighborhoods, this home is minutes from world-class dining, shopping, and top-rated schools. Experience the perfect combination of luxury, location, and lifestyle.

7929 N 55th Street, Paradise Valley

5317 N 46th Street, Phoenix
$3,600,000
5 Beds ⋅ 4 Baths ⋅ 6792759 MLS ⋅ 5,880 SqFt.
Discover luxury at its finest in this sunlit estate, set against the iconic Camelback Mountain—Phoenix's most coveted address. Every detail exudes grandeur, from the seamless indoor-outdoor flow to the state-of-the-art chef's kitchen featuring high-end Sub-Zero appliances, triple ovens, and dual dishwashers. The expansive living area invites relaxation and refined entertaining, while the resort-style backyard offers a sparkling pool, a serene waterfall, and a putting green—ideal for al fresco dining under Arizona's radiant skies. Lush, low-maintenance turf lawns provide an evergreen canvas that enhances the outdoor space, and an expansive, thoughtfully designed entertaining patios, sets the perfect stage for lively gatherings and tranquil evenings. Meticulously updated with new wood floors, modern AC, and pristine finishes throughout, this home boasts five spacious bedrooms and four beautifully appointed baths. Floor-to-ceiling windows frame breathtaking mountain and city views, ensuring every moment feels extraordinary. With its luxurious amenities, thoughtfully executed renovations, and commanding views, this home is ready to offer its next owner the finest in upscale mountain living. A place where memories are made, laughter is shared, and life unfolds in breathtaking beauty. Embrace a lifestyle of effortless elegance and refined living in this extraordinary Camelback Mountain estate.

5317 N 46th Street, Phoenix

7100 N 47th Street, Paradise Valley
$4,608,000
5 Beds ⋅ 6 Baths ⋅ 6860686 MLS ⋅ 5,620 SqFt.
With sweeping, unobstructed views of Camelback Mountain and a full-scale, high-end renovation, this modern Paradise Valley estate offers a rare fusion of luxury, functionality, and architectural presence. Located in the prestigious Cholla Gardens community and within Scottsdale Unified School District, the property features 5 bedrooms, 4.5 bathrooms, two private offices, and a fully appointed guest casita with its own kitchen and entrance—ideal for extended stays or flexible living. From the moment you arrive, the home makes a statement. A striking 8-foot by 8-foot pivot front door sets the tone for the refined interiors that follow, where soaring ceilings and walls of glass invite natural light and dramatic mountain views into every corner. The open-concept layout features white... oak flooring, custom cabinetry, curated designer lighting, and seamless flow between living, dining, and outdoor spaces. The living room is anchored by oversized sliding glass doors that fully retract to showcase Camelback in all its glory. At the heart of the home, the chef's kitchen delivers both impact and performance. A 14-foot quartzite island with waterfall edge offers a stunning focal point, complemented by top-of-the-line Thermador and Bosch appliances, and a hidden pantry outfitted with a Miele coffee system, wine fridge, and secondary refrigeration. Additional highlights include three gas fireplaces, a Control4 smart home system, all-new plumbing and electrical, four new HVAC units, tankless water heater, and a new roof. The backyard was designed for effortless entertaining, with a refreshed pool, multiple patios, and quiet corners to relax and enjoy Arizona's legendary sunsets. This is a home that leaves an impression, from the first step through the door to the last light on Camelback. Thoughtful, timeless, and move-in ready, it's the very best of Paradise Valley living.

7100 N 47th Street, Paradise Valley

10050 N 58th Street, Paradise Valley
$4,400,000
5 Beds ⋅ 5 Baths ⋅ 6832637 MLS ⋅ 5,561 SqFt.
Experience grandeur in this 5,561 sq. ft. Mediterranean estate, a rare find in Paradise Valley's Country Club Acres and the prestigious 3 C's Scottsdale School District. Move-in ready and designed to impress, this 5-bed, 4.5-bath home features soaring 14-16 ft. ceilings, expansive windows, hand-laid wide plank flooring, limestone fireplaces, and designer finishes. The primary suite offers his-and-hers closets and a spa-inspired ensuite with dual vanities, a soaking tub, and a spa shower. The chef's kitchen boasts two islands, Wolf/Sub-Zero appliances, a butler's pantry, and a wine fridge. Set on 52,932 sq. ft., enjoy a resort-style pool, heated spa, patios, pickleball court space, and a putting green. A 4-car garage with an EV charger completes this luxury home.

10050 N 58th Street, Paradise Valley

6112 E Quartz Mountain Road, Paradise Valley
$5,250,000
6 Beds ⋅ 9 Baths ⋅ 6620435 MLS ⋅ 9,372 SqFt.
This exquisite single-level property offers a blend of luxury + sophistication. Featuring 6 bedrms + 8 bathrms spread across its expansive 9,372 sqft, it showcases breathtaking views of Mummy Mountain, McDowell Mountain, + city lights. The guest casita, complete with a living rm, kitchen, bedrm, + bathrm provides a private retreat for visitors. The main house features 5 ensuite bedrms, a gym, media rm, library, + flex rm ensuring a perfect balance of comfort + entertainment. The spacious chef's kitchen with large white quartzite island also features an additional full catering kitchen. Floor-to-ceiling windows + sliding pocket doors seamlessly merge indoor + outdoor living, while the zero-edge pool, spa, artificial turf + magnificent views offer a resort retreat

6112 E Quartz Mountain Road, Paradise Valley

3153 S Penrose Court, Gilbert
$4,215,000
6 Beds ⋅ 7 Baths ⋅ 6837042 MLS ⋅ 7,576 SqFt.
Welcome home to this luxury Temple View Estates home featuring 6 bed 6.5 bath + guest quarters and a dream yard on an acre! Professionally designed by interior designer Becki Owens, the home features a gorgeous entry, timeless engineered hardwood flooring, high-end wooden grid Pella windows, 3 cozy fireplaces, and custom cabinetry throughout! The kitchen is a dream with a French LaCanche range, marble countertops, a hidden walk-in pantry, and a beautiful dining nook with a view of the sparkling pool + hot tub! The master has a vaulted beam ceiling with the bathroom and closet of your dreams! The timeless exterior has a circular brick driveway, a nice courtyard, a 3+ car garage w/ a separate air-conditioned gym, and an RV gate + parking. This home is sure to enhance your life in every way! All secondary rooms are spacious with walk-in closets and en-suite bathrooms. The mudroom is attached to the garage and features cabinetry-style lockers and a custom tiled dog bath! The laundry room features double stacked cabinetry for lots of storage and double sets of washers and dryers to lighten your load! The upstairs playroom has built-in bunk beds and beautiful built-in storage. Don't forget the additional bonus den upstairs - perfect for each group to have their own space during gatherings! Wind down the nights under the pool house or at the outdoor firepit. The options are truly endless with this home in a highly sought after Gilbert neighborhood- it's sure to go quick!

3153 S Penrose Court, Gilbert

1780 Bessie Kidd Best --, Flagstaff
$3,385,000
4 Beds ⋅ 4 Baths ⋅ 6853986 MLS ⋅ 4,449 SqFt.
Beautiful Craftsman style home situated on a large lot on the 14th hole of the Meadow Golf course. This home is equipped with top of the line finishes and Wolf Appliances with expansive outdoor covered Trex deck space, Bullfrog Hot Tub, built in BBQ and panoramic golf course views. In addition, there is a large, fully fenced side yard area with artificial turf and additional seating areas, perfect for the little ones or furry friends to play in a confined space. Inside, there are multiple living areas, private dining area, full bar and cathedral ceilings that show off the craftsmanship. The private master suite is large with a beautiful bath with a negative edge jetted tub, dual sinks and large walk in closet. Top it off with a large 3 car garage and Central A/C, this home is a must see! Tucked away amidst 1,100 acres of pristine alpine beauty, Forest Highlands exudes an unparalleled sense of exclusivity and serenity. With two championship golf courses designed by Tom Weiskopf and Jay Morrish, Forest Highlands sets the stage for unforgettable golf experiences. The community offers an array of exceptional amenities, including two clubhouses, multiple dining options, tennis courts, swimming pools, and miles of hiking and biking trails. Forest Highlands is a retreat where luxury meets nature, ensuring a harmonious lifestyle for its residents.

1780 Bessie Kidd Best --, Flagstaff

10191 E Diamond Rim Drive Unit 2122, Scottsdale
$5,000,000
6 Beds ⋅ 6 Baths ⋅ 6790589 MLS ⋅ 6,245 SqFt.
Lifestyle is Included w/this Family Home in the Parks Neighborhood of the most prestigious Silverleaf at DC Ranch. Horseshoe Canyon is 24 hr Guard Gated. Kitchen features Duel Islands, Butler's Pantry, Coffee Bar, Wine & Beverage area. Main Level: Open Spaces for Family Living & Entertaining. Upstairs: 5 bedroom en-suites, 3 Bonus Rooms, walk out Balcony & Laundry Room. Indoor/Outdoor Living w/doors on both sides of the Family Room to a wrap around Backyard. Outdoor Living Space: Detached Casita Guest House, Built in BBQ, Fireplace Cabana, Heated Sparkling Swimming Pool/SPA, Outdoor Shower, removable Safety Pool Fencing, Turf Grassy Play Yard. This Silverleaf at DC Ranch home is situated alongside a Desert Wash, Prospect Park & Horseshoe Play Park (in front) & a privacy Ally. Location! This Silverleaf at DC Ranch home is situated alongside a Desert Wash, Prospect Park & Horseshoe Play Park (in front) & a privacy Ally. Mountain & City Lights Views. Location, Location, Location.

10191 E Diamond Rim Drive Unit 2122, Scottsdale

37200 N Cave Creek Road Unit 1005, Scottsdale
$3,995,000
4 Beds ⋅ 5 Baths ⋅ 6746716 MLS ⋅ 3,934 SqFt.
SAND DUNE SERENITY IS A FULLY FURNISHED TURNKEY NEW CULLUM HOME! FULL DESERT MOUNTAIN GOLF MEMBERSHIP AVAILABLE! ENTERING THE GATED ENTRANCE WELCOMES YOU TO THE SOUND OF A BUBBLING FOUNTAIN IN THE QUAINT LANDSCAPED COURTYARD WITH GUEST CASITA AND TOWERING GLASS FRONT DOOR. UPON ENTERING THE MAIN HOME YOU WILL NOTICE THE VIEW STRAIGHT THROUGH THE HOME OVERLOOKING THE WATER AND GREEN OF THE 13TH FAIRWAY OF THE RENEGADE COURSE. THE CHEF'S KITCHEN ADORNED WITH SUB ZERO REFRIGERATOR, WOLF COOKTOP, OVENS AND COVE DISHWASHER ALL OVERLOOK THE LIVING AND ENTERTAINING SPACE. THE DINING AND GREAT ROOM WITH HIGH CEILING, FIREPLACE WITH BUILT IN SHELVING AND WALL OF GLASS OPEN ONTO THE ENTERTAINERS DREAM BACKYARD. THE SWIMMING POOL, BUILT IN BBQ, FIRE PIT AND LARGE COVERED PATIO HAVE AN AMAZING VIEW OVER THE RENEGADE COURSE, POND AND MOUNTAINS IN THE DISTANCE. THIS IS A GREAT PLACE TO ENJOY THE WINTER SUN. THE PRIMARY SUITE HAS A DESIGNER TOUCH WITH A STONE WALL ACCENT AND LARGE FIREPLACE FOR THOSE COOL EVENINGS. THE LARGE BATH WITH SEPARATE SINKS, SHOWER, SOAKING TUB AND CUSTOM CLOSET TO GET READY IN. TWO EN-SUITE BEDROOMS THAT ACCOMMODATE KING SIZE BEDS ARE ALL SEPARATE FROM EACH OTHER WITH ONE OPENING INTO THE PRIVATE COURTYARD. THE LARGE OFFICE WITH COURTYARD VIEW, LAUNDRY AND POWDER BATH COMPLETES THIS SINGLE LEVEL LIVING HOME. GUESTS WILL NEVER WANT TO LEAVE IN THEIR OWN CASITA WITH LARGE BATH. THE OVERSIZED 3 CAR GARAGE WITH EPOXY FLOORING IS LARGE ENOUGH TO STORE THAT GOLF CART. THIS HOME WILL BE MOVE IN READY BY YEARS END JUST IN TIME TO ENJOY ALL THAT DESERT MOUNTAIN HAS TO OFFER! BRING YOUR CLUBS AND GET ON ALL OF THE SEVEN COURSES!

37200 N Cave Creek Road Unit 1005, Scottsdale

9045 E Chino Drive, Scottsdale
$3,050,000
5 Beds ⋅ 6 Baths ⋅ 6870235 MLS ⋅ 6,227 SqFt.
Enjoy gorgeous mountain and sunset views from this tranquil 1.5 acres in a fantastic N. Scottsdale location. Split floor plan features a large primary suite, and a guest/kid's wing with a large secondary family room and 4 bedrooms all with en-suites. Light-filled living spaces, chef's kitchen with Thermador appliances, smart home features, and new Milgard windows are just a few of the updates. Experience the outdoor Arizona lifestyle with a large covered patio, fireplace, and sparkling negative edge pool. A 6 car garage completes the residence. PLUS- an additional 2,000 SF of versatile indoor space, ready to bring your dreams to life! A state of the art exercise facility, the ultimate garage/man cave, or guest casita. The possibilities are endless! This space has 2 brand new HVAC units.

9045 E Chino Drive, Scottsdale

20649 E Vallejo Court, Queen Creek
$4,350,000
5 Beds ⋅ 6 Baths ⋅ 6863906 MLS ⋅ 6,248 SqFt.
Welcome to an extraordinary residence in The Pecans, where luxury meets unparalleled functionality, crafted by the esteemed Ashtin Group, renowned custom home builders. This meticulously designed home exudes elegance and sophistication, featuring professional interior design by Ashtin Homes & Bailey Parker, who curated the interior decorations and furnishings to perfection. As you approach the property, you'll be greeted by a stunning white brick façade and a picturesque brick walkway adorned with beautiful white flowers, filling the air with a delightful floral aroma. Step inside to discover a grand entryway featuring exquisite arches and coffered ceilings, accentuated by a stunning white oak pattern that greets you as you walk in, setting the tone for the luxurious experience that awaits. This expansive 5-bedroom, 5.5-bathroom masterpiece includes a custom-built office, ensuring a perfect blend of work and leisure. Every closet is equipped with built-ins for optimal organization, while the cleverly designed bunk bed adds a playful touch for guests or family. Enjoy the convenience of a smart home with Control 4 technology, allowing you to manage lights and ambiance throughout the residence. The primary suite is a true retreat, featuring striking checkered marble and a custom marble shower that extends from ceiling to floor, complemented by limestone countertops and a washer/dryer conveniently located within the walk-in closet. The heart of the home features a chef's dream kitchen, complete with elegant white oak cabinetry, a built-in 36' Thermador fridge, and a stunning fluted kitchen island. Additional features include fluted cabinetry and a pot filler, with granite, quartz, and quartzite countertops, as well as double dishwashers and multiple farmhouse sinks, making this kitchen ideal for both cooking and entertaining. Behind the kitchen, you'll find the charming morning kitchen, accessible through unique French country doors that add character and sophisticationa truly standout feature for any culinary enthusiast. It is equipped with a Scotsman ice maker, sink, and fridge, making it perfect for behind-the-scenes prep work. The media room features surround sound for an immersive experience, and the full exercise room is outfitted with state-of-the-art equipment. For leisure activities, enjoy the expansive game room and an indoor Pickleball court, providing endless entertainment options. Step outside to your private oasis, where a heated pool and spa await, surrounded by travertine decking with two inviting porch swings. Gather around the gas firepit or host unforgettable evenings in the spacious gazebo, complete with a built-in pizza oven and grill. Set on over an acre of beautifully landscaped grounds featuring citrus, Ficus, and pecan trees, the yard boasts low-maintenance artificial turf. The home also offers a French country-style laundry room, smart glass windows for energy efficiency, and luxurious high-end fixtures in gold and black throughout. With part of the home plumbed for a kitchen for a potential casita, the possibilities are endless. This exceptional property in The Pecans is a rare find that combines luxurious living with thoughtful design. Don't miss the opportunity to make this dream home your reality.

20649 E Vallejo Court, Queen Creek

799 Sanctuary Road, Prescott
$3,972,000
40 Beds ⋅ 40 Baths ⋅ 6830619 MLS
Incredible investment opportunity, cul-de-sac location with low turnover. Fully rented 20 unit apartment complex for sale in Downtown Prescott! Great location close to Whiskey Row, shopping, restaurants and schools! This apartment complex includes 5, 3,584 sf buildings which house 4 apartments each, for a total of 20 units. Each apartment is 896 sf, with 2 bedrooms, 2 baths, fireplace, laundry room with w/d hookups, patio and one assigned parking spot each. RUBS utilized, tenants pay $40 a month toward water, sewer, trash. Electricity and gas are individually metered. For rental info per unit, please see attached documents. All 5 roofs have been replaced for approx $80,000. Rare opportunity, units are in great condition. Opportunity for Pro Forma rents!

799 Sanctuary Road, Prescott

6311 E Phoenician Boulevard Unit 21, Scottsdale
$2,830,000
2 Beds ⋅ 3 Baths ⋅ 6766726 MLS ⋅ 2,245 SqFt.
New Construction, BRAND NEW, never occupied, single level townhome sits at the base of the iconic Camelback Mountain and overlooks the Phoenician golf course. Professionally decorated with a TURN- KEY furniture package, this home is move in ready! Ascent at the Phoenician Golf Villas is a private 24/7 guard gated community situated next to the Phoenician Resort. This meticulously custom designed and upgraded 2-bed, 2.5 bath villa is truly a one of a kind. The living room boosts a Basalt stone wrapped fireplace with beautiful lighted shelves and a 288-bottle temperature-controlled wine wall. The kitchen features a Bulthaup kitchen with quartz counters and Sub Zero Wolf appliances. Wood floors and Rift oak doors throughout. Upgraded polished nickel kitchen and bath fixtures. Enjoy seamless indoor-outdoor living with custom sliding glass doors leading to a large, tiled patio with BBQ and grass yard with desert landscape. Take in the magnificent golf course views in every direction! The spacious upper-level covered terrace provides panoramic views of Camelback and Papago Mountains, along with the 1st and 9th holes on the Phoenician golf course. This Villa features 10-foot ceilings and with its modern elegance and breathtaking surroundings make it one most sought after luxury destinations in Arizona! Included in the HOA fee is the membership to the Owners Private Mountainside Club at Accent, with Swimming Pool and Hot Tub, Full Gym, Kitchen, Pool Tables, and much more.

6311 E Phoenician Boulevard Unit 21, Scottsdale

19452 N 98th Place, Scottsdale
$5,700,000
5 Beds ⋅ 6 Baths ⋅ 6741408 MLS ⋅ 6,288 SqFt.
This exquisite home, beautifully updated and perfectly situated on a prime lot backing to the Reata Wash, is located in the highly sought-after Arcadia Silverleaf neighborhood. It offers breathtaking mountain and city light views while providing the ultimate in privacy and the best of Arizona living. This stunning residence features luxurious modern Spanish details and unmatched, expansive outdoor spaces. With 5 ensuite bedrooms, 5.5 bathrooms, & a bonus room, the home boasts an open, light, and bright floor plan adorned with limestone and hardwood flooring, Cantera stone fireplaces, and a gourmet kitchen equipped with quartz and marble waterfall counters, custom cabinetry, eglomise mirrored glass backsplashes, Sub-Zero and Wolf appliances, two Bosch dishwashers, a butler pantry w with a Sub-Zero wine fridge, and two refrigerator drawers. The spacious laundry room includes ample cabinetry and an ice maker. The private primary retreat offers a sitting room with a cozy fireplace, a coffee/beverage center, his and her closets, his and her water closets, and a grand two-sided entry steam shower. Wine enthusiasts will appreciate the dedicated wine tasting room with a temperature-controlled wine wall that holds 864 bottles, complemented by an additional wine cellar for 212 bottles. The backyard is an entertainer's paradise, perfect for enjoying spectacular Arizona sunsets with a heated pool and spa, serene water features, electric sun shades, an outdoor kitchen, and a wood-burning fireplace. The immaculate oversized three-car garage features epoxy flooring and ample storage cabinets. Recent upgrades to the property include all new HVAC units, updated Pentair pool equipment, an updated lighting system, and two new tankless hot water heaters to ensure modern comfort and convenience. For a comprehensive list of features and upgrades, please refer to the documents tab. This home is truly exceptional and is sure to appeal to the most discerning buyers, with its ideal proximity to shopping, dining, and the 101 freeway. The best of location, luxury, and lifestyle.

19452 N 98th Place, Scottsdale

36421 N 105th Place, Scottsdale
$4,800,000
4 Beds ⋅ 5 Baths ⋅ 6620771 MLS ⋅ 5,208 SqFt.
Just completed! Right sized resort style home with plenty of covered outdoor patio area for modern desert living. Great room with soaring 16´ceilings looks through retractable glass wall to pool/spa and a view of Pinnacle Peak. South facing rear yard is perfect exposure for AZ climate. Double oversized 2-car garages fit four luxury vehicles (or more for your expensive toys on lifts) comfortably. Light and bright throughout, Wolf/Subzero gourmet kitchen, Lutron lighting system, full wet bar with pocketing windows to patio, his and hers water closets in owner's suite. Flex room for gym, second office, workspace, or storage. Two secondary ensuite bedrooms and den. The detached guest house makes having those guests more fun! CW's Touchpoint Home Management program will help you take care of your home; you've worked hard enough already! Contact Calvis Wyant Luxury Homes for up-to-date details. Please call Listing Agents to show, thank you!

36421 N 105th Place, Scottsdale

6970 E Joshua Tree Lane, Paradise Valley
$3,800,000
3 Beds ⋅ 4 Baths ⋅ 6871805 MLS ⋅ 2,940 SqFt.
Discover refined elegance in this stunning 3-bedroom, 3.5 -bath modern retreat nestled within Azure, one of Paradise Valley's most exclusive guard-gated enclaves. Thoughtfully designed on a single level with 2,940 square feet of luxurious living space, this home blends cutting-edge design with timeless sophistication. Crafted in collaboration with award-winning PHX Architecture, the residence offers a unique harmony of modern and transitional architectural elements, featuring soaring ceilings, wide-plank wood flooring, and sleek gas fireplaces for a warm, contemporary ambiance. The expansive open-concept living area frames breathtaking views of Camelback and Mummy Mountains, with floor-to-ceiling glass doors creating seamless flow to the private outdoor patio, complete with pool and built-in BBQ perfect for sunset entertaining or peaceful mornings in the desert sun. A chef's dream, the gourmet kitchen is outfitted with Gaggenau® built-in appliances, custom cabinetry, and designer finishes throughout. This home is more than just a residence it's a lifestyle, offering privacy, prestige, and effortless elegance in one of Arizona's most coveted zip codes.

6970 E Joshua Tree Lane, Paradise Valley

7413 E Lower Wash Pass, Scottsdale
$2,725,000
4 Beds ⋅ 4 Baths ⋅ 6833509 MLS ⋅ 5,200 SqFt.
Nestled within the prestigious guard-gated Whisper Rock Estates, this custom home exudes European elegance and timeless style, boasting exquisite high-end finishes throughout. Situated on a spacious and private lot, the property is enveloped by lush, mature landscaping, creating a serene retreat. The chef's kitchen is a culinary masterpiece, featuring top-tier Wolf, SubZero, and Dacor appliances, a massive granite island with bar seating, refrigerated drawers, and a walk-in pantry. Whether you prefer casual dining in the kitchen or hosting guests in the formal dining room, this home offers the perfect setting for every occasion. The master suite is a true sanctuary, showcasing a stunning two-way carved Canterra stone fireplace, separate vanities, a luxurious soaking tub, and a walk-in shower with multiple showerheads. A versatile den/office or extra bedroom provides flexible living space to suit your needs. Designed for seamless indoor-outdoor living, the family room opens directly to an expansive patio, where Arizona's breathtaking outdoor lifestyle awaits. Enjoy the sparkling pool, rejuvenating spa, and a fully equipped outdoor kitchen, all set against a backdrop of privacy and tranquility. The covered patio ensures ample shade, making it the perfect spot to unwind. An oversized three-car garage offers abundant built-in storage and a dedicated workspace. Experience the perfect blend of luxury, comfort, and sophistication in this exceptional Whisper Rock Estates residence.

7413 E Lower Wash Pass, Scottsdale

Copyright 2026 Arizona Regional Multiple Listing Service, All rights reserved. The data relating to real estate for sale on this website comes in part from the Arizona Regional Multiple Listing Service. All information deemed reliable but not guaranteed and should be independently verified. All properties are subject to prior sale, change or withdrawal. Neither listing broker(s) nor Arizona Regional Multiple Listing Service shall be responsible for any typographical errors, misinformation, misprints and shall be held totally harmless.

How much is your home worth?

Get instant property value now!