Refine Search
Sort by
21235 N 102nd Street Unit 1405, Scottsdale
$4,150,000
6675575 MLS
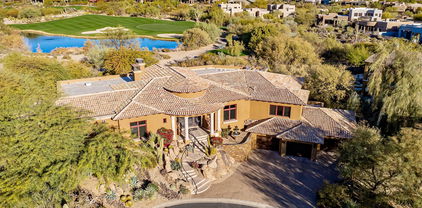
SILVERLEAF GOLF MEMBERSHIP OPPORTUNITY! Panoramic sunset views and fully approved Modern Prairie Design! This premium view lot in the Upper Canyon of Silverleaf includes availability to a full golf membership, allowing a buyer to circumvent the lengthy waiting list and enjoy immediate access to one of the most celebrated clubs in the Southwest. With an elevated setting, this prime homesite captures sweeping city lights and mountain views with no obstructions. This property comes with fully approved plans crafted by renowned architect CP Drewett of Drewett Works for an awe-inspiring modern interpretation of a Prairie style desert estate.  This design is the result of a two-year creative collaboration, headed by Drewett and a hand selected team of consultants Cutting edge interior design has been developed by Claire Ownby, founder of Ownby Design. While the vision is a sophisticated custom estate, the functionality is comfortable and inviting. The unique design truly elevates the tenets of desert modernism and resort style living. Perched at the summit of a long private driveway and elevated over 50' above nearby homes, every area of this three-acre estate has spectacular views and are destinations within themselves. Discover the ultimate in luxury lifestyle at Silverleaf, one of Arizona's top addresses./ Silverleaf is known for its world class golf, clubhouse and spa, its inspiring timeless architecture, and its stunning location set against backdrop of the McDowell Mountains./ With guard-gated privacy and easy access to nearby hiking trails, restaurants and shopping, this mountain retreat is the perfect place to make your next home. Silverleaf, located in North Scottsdale, Arizona, is a prestigious guard gated community known for its luxurious estates, exclusive golf courses, private Club and stunning desert landscapes. The Tom Weiskopf-designed Silverleaf Golf Course is a highlight for golf enthusiasts. With a blend of Spanish and Mediterranean-inspired architecture, the community offers a high standard of living, including upscale amenities like spas, fine dining, and exclusive shopping. Residents enjoy a harmonious balance between modern luxury and the natural beauty of the desert environment, making Silverleaf a sought-after destination for those seeking an exceptional lifestyle in North Scottsdale.

21235 N 102nd Street Unit 1405, Scottsdale

19296 N 98th Place, Scottsdale
$5,790,000
4 Beds ⋅ 6 Baths ⋅ 6867481 MLS ⋅ 5,579 SqFt.
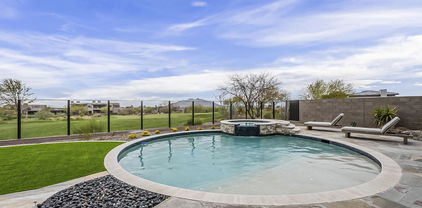
Tucked within the coveted Silverleaf neighborhood of Arcadia, this timeless 2014-built residence effortlessly blends traditional charm with high-end modern conveniences. The property is situated on an elevated premium lot backing to Reata Wash for complete privacy. Designed by ''Masters of the Southwest'' awarded architect Don Ziebell and built by renowned craftsman Jerry Meek, the home is a true American Craftsman classic warm, welcoming, and rich in architectural detail. With a thoughtful open yet separate layout, designed for an energetic family lifestyle, the home features refined millwork, French oak flooring, and perfectly scaled windows and doors that invite in natural light and desert breezes. The interiors strike a balance between sophistication and casual comfort, layered with clean lines and natural textures. Its design draws inspiration from a coastal vacation home. Every corner of the home, both inside and out, reflects smart design, attention to detail, and fun surprises! Featured on the cover and interior pages of Phoenix Home + Garden, this is a one-of-kind property, particularly unique to Scottsdale, where luxury meets livability. At 5,579 sq ft, the home offers 4 bedrooms plus flex room, 6 bathrooms. Upon arrival at the stone-accented front steps, you're welcomed by lush native landscaping and a charming front porch that sets the tone for the thoughtfully curated interiors. The heart of the home is a beautifully detailed great room with pocket doors leading to a lattice covered patio with firepit for indoor/outdoor entertaining at its finest. The great room connects seamlessly to a chef's kitchen featuring shaker-style cabinetry, marble countertops, a mosaic backsplash, hidden walk-in pantry, and Dutch door to a side patio. A formal dining room with Capiz-shell lighting, adjacent butler's pantry, and front porch access offers another indoor/outdoor entertaining space, while a cozy den with fireplace and office offer more intimate escapes. The main level also features a spacious foyer, elegant powder room, bar, and additional lounge area. The main-level primary suite is perfectly proportioned with its own fireplace, spa-style bath, and spacious walk-in closet. Upstairs, a playful yet practical "kids' apartment" includes two ensuite bedrooms with lofts, a shared flex space, connecting closets, hidden laundry chute, and full laundry room. A breezeway leads to a separate guest suite and fitness room. Outdoors, a private backyard retreat designed by Jeff Berghoff features a heated pool, integrated spa, expansive lawn, firepit, BBQ station, and multiple lounge and dining areas, all backing to a wash for added serenity. Thoughtful details like the pet-friendly mudroom cabinetry, smart design elements, and custom finishes throughout make this home a true Scottsdale rarity and an exceptional opportunity for the most discerning buyer.

19296 N 98th Place, Scottsdale

2400 E Big Forest Way, Payson
$3,350,000
5 Beds ⋅ 6 Baths ⋅ 6867959 MLS ⋅ 7,458 SqFt.
Perched above the lush green of the 2nd hole of Payson's exclusive Rim Golf Club, this breathtaking ''full-round log'' Estate Home is a one-of-a-kind mountain retreat! Constructed by world renowned, Pioneer Log Homes, this 7,400+ sqft estate sits on 2+ private acres, blending timeless craftsmanship with modern mountain luxury. No detail was spared in the comprehensive renovation, bringing interior & exterior surfaces and systems up to today's highest standards. Inside, five en-suite bedrooms, expansive living spaces, premium finishes, 3 new smart HVAC units and whole-home mesh WiFi throughout. Expansive windows flood the home with natural light and frame stunning golf course views. Upgraded hardscape, landscaping, and solar array complete this fully revitalized, luxurious mountain estate.

2400 E Big Forest Way, Payson

6110 E Maverick Road Unit 1, Paradise Valley
$5,000,000
6869916 MLS
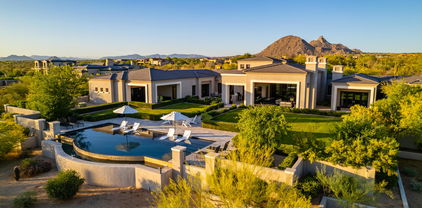
CUSTOM BUILD OPPORTUNITY - 1.5-acre corner lot at the base of Mummy Mountain in the exclusive new community of Silver Sky— Lot 1, Celeste, offers stunning views, exceptional privacy, and the opportunity to build your dream home. This expansive flat parcel provides you a blank canvas for design, including the option for a basement, or two! Your custom home will be the last estate built on the cul-de-sac, offering you the luxury of building amongst a street of award-winning estates. This parcel is 1 of 12 in the award-winning community of Silver Sky and is located just minutes from world-class shopping, dining, golf, and entertainment. Don't miss this opportunity to build on a prime lot in Paradise Valley's most prestigious new neighborhood. Build your dream home and Live Among Legends

6110 E Maverick Road Unit 1, Paradise Valley

7500 E Old Walnut Canyon Road, Flagstaff
$3,800,000
5 Beds ⋅ 5 Baths ⋅ 6840349 MLS ⋅ 5,104 SqFt.
Welcome to an unparalleled 5 acre sanctuary nestled within the Flagstaff city limits, surrounded by the breathtaking beauty of the Coconino National Forest. This rare find offers the perfect blend of privacy and convenience—just two miles from the Continental Country Club and free from HOA restrictions. At the heart of this property is a completely remodeled main residence, spanning 4,106 square feet—a true masterpiece of design and craftsmanship. This 3-bedroom, 3-bath home features laundry on both levels and showcases high-end finishes throughout. The spacious open floor plan is adorned with custom-built alder cabinets, knotty alder doors, and striking granite countertops. Enjoy movie nights in your private theater room with surround sound, or retreat to the luxurious primary suite, complete with an attached home office and a private balcony overlooking the National Forest perfect for soaking in the views from the relaxing hot tub. The gourmet kitchen is a chef's dream, boasting stainless steel Monogram appliances, stunning tile accents, and a custom dining island. Entertaining is effortless with a full bar, built-in refrigerated wine storage, and commercial ice maker. Step outside to an entertainer's paradise, where a stone kitchen awaits complete with a pizza oven, Napoleon BBQ grill, and expansive custom decks designed for hosting unforgettable gatherings. Guests will feel pampered as soon as they step foot in the newly completed 998 sq. ft. guest house, built with the same meticulous craftsmanship of the main residence. Featuring 2 bedrooms and 2 bathrooms, it offers a private retreat for family and friends. Car enthusiasts and hobbyists will love the impressive 2,024 square foot garage, equipped with RV doors, Guardian epoxy floors, and interior hookups ideal for heavy equipment storage, a workshop, or a personal (wo)man cave. A detached 12' x 24' flex space offers even more possibilities, whether for additional storage, a home gym, or an office. With a total of 5 bedrooms and 5 baths, this magnificent home is designed for both intimate living and grand gatherings. Wildlife lovers will appreciate the frequent visits from elk and deer, while outdoor enthusiasts can take advantage of nearby National Forest trails just steps away. Modern amenities make this property as practical as it is luxurious, with city water service, a backup water system, APS & a back up generator, propane, and two certified septic systems. Designed by premier architect Anne Mead and fully permitted by the city, this home is move-in ready and offered fully furnished (some personal items excluded). This legacy property is truly one-of-a-kind, offering peace, privacy, and luxury in an exclusive setting. Don't miss your chance to own this spectacular retreat. Book a private tour today and begin your journey to unparalleled mountain living! Seller is a licensed Real Estate Broker in Arizona.

7500 E Old Walnut Canyon Road, Flagstaff

10742 E Greythorn Drive, Scottsdale
$3,337,500
4 Beds ⋅ 6 Baths ⋅ 6797519 MLS ⋅ 6,415 SqFt.
**Seller financing available at 4.90%** Exquisite finishes & craftsmanship! This property lives very much like a single story home, huge master closets w built ins, giant upgraded kitchen w walk in pantry, wine room, every bedroom has its own private bathroom, all flooring is either stone or real wood, golf course lot, cul de sac location, 5 car garage, high Sonoran desert living providing cooler temperatures, beautiful desert scenery, lots of close by activities such as golf, hiking, fine dining, etc. Groin, coffer, beam, wood & brick ceilings; Elevator, steam shower, Viking appliances, SmartGlass entry windows which can go from frosted to clear electronically, motorized window treatments...all of this listed for less $ per sq ft than the most recent closed sales in the subdivision!

10742 E Greythorn Drive, Scottsdale

4796 E Charles Drive, Paradise Valley
$4,500,000
4 Beds ⋅ 5 Baths ⋅ 6622192 MLS ⋅ 4,904 SqFt.
Designed by award-winning FAIA architect Eddie Jones of Jones Studio and fabricated by premier builder The Construction Zone, the artful fusion of modern materials, integrated into the pristine Sonoran desert is an inspired vision brought to life. Unwind with expanded mountain views and city lights to rejuvenate your soul every day throughout the years! The unmistakable inspiration of Frank Lloyd Wright and the Modernism of Jones Studio are perfectly expressed in this fine residence positioned hillside above Tatum Blvd. Facing sweeping vistas on the eastern horizon, floor to ceiling glass captures superlative views of the McDowell Mountains! The many details of the home are reminiscent of the fit and finish of a luxury yacht and yearn to be experienced for full appreciation. Surrounded by views, the home is set on 1.76 acres for privacy and has been substantially upgraded since 2019. Superbly crafted with a unique blend of masonry, steel, wood and glass: the quality of the build is evident throughout. Your epicurean kitchen is equipped with a full array of the finest Miele appliances and caters to the foodie and connoisseur alike. Top-of-the-line major systems of the home include: recently upgraded and customizable Crestron security system for complete convenience, automated window shades, variable-speed HVAC, highly upgraded EV charging over-sized 3 car air-conditioned garage, recently installed premium whole house water system, recirculating tank-less gas fired water heaters, added floor level heated vents in primary bath, lighted vanity mirrors, organizational electric plug drawers, luxurious towel warmer, elegant control systems, built in shower trays for flow and continuity. LED lighting through-out, pre-wired for sound, recent new pool system equipment installed, conversation area warming fire and so much more. A list of designer furniture will be sold with the home. The primary bedroom has been transformed with deluxe closet cabinetry, dressers, side tables, designer pulls and low-profile ambience lighting and a customized complete king bed system beyond compare. Luxury extras you expect in a fine property have also been added to the primary bath. There is a music/reading room also on the main floor. Completely redesigned, the laundry/pantry area is now an upscale, highly-functional favorite workspace. The lower level has 3 en-suite bedrooms with beautiful views, a fitness/yoga room and a media lounge space with patio access. The largest en-suite bedroom also has a separate patio entrance and could be a second primary. Panoramic mountain vistas with hanging clouds, picturesque skies and the most gorgeous sunrises, this is truly an inspirational property to be experienced.

4796 E Charles Drive, Paradise Valley

25000 S Mcqueen Road Unit -, Chandler
$2,650,000
6444068 MLS
VERY RARE DEVELOPMENT OPPORTUNITY IN PRIME CHANDLER AREA!! APPROVED COMMUNITY SUBDIVISION FOR SALE!! Excellent infill location with an efficiently designed 13-lot community. Final Plat and all plans has been approved by City. It will be shovel ready! 5 lots are 72x140 (single-story homes restricted) 8 lots are 65x130 Strong existing and new homes sales in the area! Strong demographics with excellent Chandler schools as well as Skyline and Basis in the area. Finish home prices justify $1.2M to $1.8M. Seller will deliver Final approved Plot, Engineering and Subdivision construction plans. NO NEED TO WAIT FOR 2 YEARS TO GET FINAL PLOT AND PLANS APPROVALS . YOU CAN JUST START THE CONSTRUCTION IMMEDIATELY!! TERMS CAN BE NEGOTIABLE.

25000 S Mcqueen Road Unit -, Chandler

32614 N 227th Avenue, Wittmann
$3,500,000
2 Beds ⋅ 2 Baths ⋅ 6875588 MLS ⋅ 2,150 SqFt.
Custom 2 bd 2 bath w/office Custom 1 bd 1 bath casita 2 Entryways 3 arena's-1 full size roping/ barrel racing arena w/covered boxes 1 breakaway arena 1 cutting arena 2 Priefert roping chute 2 covered sitting areas over looking arenas 2 private wells 1 domestic 10,000 gal storage tank 1000 gal pressure tank Non exempt irrigation well w/82 acre feet of grandfather water rights Water truck fill station Hay Barn w/air conditioned shop loft for office space & possible guest quarters Small hay barn 12 stall mare motel w/grooming bay & tack room covered wash rack 6 covered pens with automatic waters Semi Loading chute & cattle processing area orchard on auto drip system 14 RV plug-ins w/water RV dump 700 amp APS service NO FLOOD

32614 N 227th Avenue, Wittmann

40635 N 109th Place Unit 3 & 5, Scottsdale
$2,300,000
3 Beds ⋅ 5 Baths ⋅ 6868173 MLS ⋅ 5,804 SqFt.
Desert Mountain Golf Membership available, TURNKEY, and Home sits on combined lots 4 & 5 & PRICE now INCLUDES Lot #3 for ''forever views''. Centrally located within the community for easy access to all Golf Courses & amenities. This architectural gem seamlessly blends Old-World grandeur with Southwest flare as you enter into grand Living room with views to the Pool and multiple sitting areas with a strategically placed Wet Bar to service both Living & Family Rooms. Home boasts a very generous Primary Suite with dual Baths and Closets joined by shower, Office with built-in Bookcases, & expansive Guest Casita with Fireplace make for a perfect get-away for your Guest. Entertaining at its best with water feature, multiple fireplaces, spa, and graciously covered pool to create shade.

40635 N 109th Place Unit 3 & 5, Scottsdale

37200 N Cave Creek Road Unit 1023, Scottsdale
$4,200,000
4 Beds ⋅ 5 Baths ⋅ 6788274 MLS ⋅ 3,951 SqFt.
THIS EMERALD OASIS BY CULLUM HOMES COMES FULLY FURNISHED AND TURNKEY READY! FULL DESERT MOUNTAIN GOLF MEMBERSHIP AVAILABLE! ENTERING THE GATED ENTRANCE TO THIS EMERALD OASIS, WELCOMES YOU TO A QUAINT LANDSCAPED COURTYARD WITH GUEST CASITA AND TOWERING GLASS FRONT DOOR. UPON ENTERING THE MAIN HOME YOU WILL NOTICE THE VIEW STRAIGHT THROUGH THE HOME OF THE SEVEN GOLF COURSE WITH ITS GREEN FAIRWAY. THE CHEF'S KITCHEN ADORNED WITH SUB ZERO REFRIGERATOR AND WINE STORAGE WITH CABINET OVERLAY, WOLF COOK TOP, OVENS AND COVE DISHWASHER ALL OVERLOOK THE LIVING AND ENTERTAINING SPACE. THE DINING AND GREAT ROOM WITH HIGH CEILING, FIREPLACE WITH BUILT IN SHELVING AND WALL OF GLASS OPEN ONTO THE ENTERTAINERS DREAM BACKYARD. THE ROUND SWIMMING POOL, SPA, BUILT IN BBQ, FIRE PIT AND LARGE COVERED PATIO HAVE AN AMAZING VIEW OVER THE SEVEN COURSE AND MOUNTAIN IN THE DISTANCE. THIS IS A GREAT PLACE TO ENJOY THE WINTER SUN. THE PRIMARY SUITE HAS A DESIGNER TOUCH WITH A STONE WALL ACCENT BRINGING THAT BACKYARD IN. THE LARGE BATH WITH SEPARATE SINKS, SHOWER, SOAKING TUB AND CUSTOM CLOSET TO GET READY IN. TWO EN-SUITE BEDROOMS THAT ACCOMMODATE KING SIZE BEDS ARE ALL SEPARATE FROM EACH OTHER WITH ONE OPENING INTO THE PRIVATE COURTYARD. THE LARGE OFFICE WITH COURTYARD VIEW, LAUNDRY AND POWDER BATH COMPLETES THIS SINGLE LEVEL LIVING HOME. GUESTS WILL NEVER WANT TO LEAVE IN THEIR OWN CASITA WITH LARGE BATH AND KITCHENETTE. THE OVERSIZED 3 CAR GARAGE WITH EPOXY FLOORING IS LARGE ENOUGH TO STORE THAT GOLF CART. THIS HOME WILL BE MOVE IN READY BY YEARS END JUST IN TIME TO ENJOY ALL THAT DESERT MOUNTAIN HAS TO OFFER! BRING YOUR CLUBS AND GET ON ALL OF THE SEVEN COURSES!

37200 N Cave Creek Road Unit 1023, Scottsdale

9810 N 57th Street, Paradise Valley
$6,200,000
6 Beds ⋅ 6 Baths ⋅ 6771812 MLS ⋅ 6,982 SqFt.
BRAND NEW CONSTRUCTION - Welcome to Ivy Manor—a 6,982 sq ft brand-new construction masterpiece by UR Development's in-house team. Inspired by Old World design with contemporary finishes, this luxurious estate is nestled in the highly sought-after Paradise Valley. With a spacious, usable lot, there's ample room for an elegant courtyard or even a tennis court. This stunning home features six bedrooms, five and a half baths, and a guest house for ultimate privacy. High-quality appliances and premium materials, including stone finishes and engineered hardwood floors, elevate the quality of living. The master bedroom offers complete seclusion with a split floor plan, blending traditional elegance with modern luxury throughout.

9810 N 57th Street, Paradise Valley

8022 N Ironwood Drive, Paradise Valley
$4,750,000
4 Beds ⋅ 5 Baths ⋅ 6875856 MLS ⋅ 4,630 SqFt.
Iconic Bennie Gonzales Masterpiece at the Base of Mummy Mountain in Paradise Valley. A one-of-a-kind architectural treasure blending timeless design with refined modern living. Featured in Phoenix Home & Garden and originally crafted by legendary architect Bennie Gonzales in 1969 and masterfully remodeled by Greg Hunt, this adobe estate offers a rare blend of heritage, craftsmanship, and elegance. Step through the custom Benny gates entry, personally designed by Gonzales and experience dramatic volume with raised ceilings, Venetian plaster walls, and antique hand-painted doors. Every inch speaks to bespoke luxury, from reclaimed New England oak floors to Loewen metal-clad windows and custom lighting by Creative Lighting Designs. The chef's kitchen is a showstopper.. Alder custom cabinetry, commercial-grade Jado 8-burner gas range, and integral concrete countertops. The adjacent butler's pantry features exotic South American wood countertops. Unwind in the richly paneled primary suite with coffered ceilings, heated bath floors, a steam shower, and a freestanding porcelain-enameled cast iron soaking tub. All guest suites have French doors to the outdoors , a classic Gonzales touch. Luxuriously appointed, step into a fully detached one-bedroom casita featuring exquisite custom cabinetry, kitchen, and washer & dryer. Outdoor living is resort-level with five private patios, an all-tile pool (resurfaced 2021), custom fountains, and lush landscaping framed by citrus, Chinese Elm, and olive trees. Seamless indoor-outdoor integration, a separate guest house, with a full kitchen featuring custom cabinetry, and tiled floors throughout. With expansive garage and storage units to complete the estate.

8022 N Ironwood Drive, Paradise Valley

5434 E Lincoln Drive Unit 58, Paradise Valley
$4,000,000
3 Beds ⋅ 4 Baths ⋅ 6854417 MLS ⋅ 3,313 SqFt.
Welcome to Paradise Valley's best kept secret, situated within the guard gated community of Colonia Miramonte and nestled between the historic Camelback Inn and El Charro. This magazine worthy home was featured in Phoenix Home and Garden and is also the former home of Hollywood actor Charles Boyer, who chose the home for its privacy and intimate Camelback Mountain views. This special home exudes a refined elegance. Completely reimagined from top to bottom and featuring soaring 12' ceilings throughout; along with custom floor-to-ceiling glass doors which flood the home with natural light and open to the backyard offering a perfect blend of indoor/outdoor living. A true chef's kitchen overlooks the great room and comes equipped with a Thermador gas range, Miele cappuccino machine, SubZero glass wine cooler and refrigerator/freezer drawers. The massive fireplace sits as the living room's centerpiece and provides an inviting setting to entertain around. The spacious primary suite has its own private courtyard complete with fire feature and a fountain. While the spa like primary bath boasts a soaking tub, glass shower, dual vanities and a custom walk in closet. Relax and bask in the views of both Mummy and Camelback Mountains from one of the private patios with the tranquil sounds of the fountains in the background as you enjoy a glass of wine and soak in the sunset. Order room service or walk to the Camelback Inn when you're ready to enjoy a world class dinner, here it is all at your beckoning.

5434 E Lincoln Drive Unit 58, Paradise Valley

7009 E Pasadena Avenue, Paradise Valley
$4,250,000
4 Beds ⋅ 5 Baths ⋅ 6835857 MLS ⋅ 4,633 SqFt.
Stunning Modern New Build just completed in Paradise Valley. Situated within walking distance to the finest shopping & dining at Fashion Square and Old Town Scottsdale or head West to the Camelback Mountain Cholla Trailhead for a hike. This home features floor-to-ceiling windows that flood the interiors with natural light. The heart of the open floor plan is the Great Room, with soaring 16 ft ceilings and a striking 100 inch linear fireplace. A 10' x 17' tuck-away sliding glass door seamlessly extends the living space to the backyard embracing Arizona's indoor-outdoor lifestyle. The chef's kitchen is a statement in both form and function, complete with an oversized island and premium Thermador appliances, including 92 bottle wine refrigerator. The split primary suite is a true retreat with a spa-inspired bath and an expansive custom closet. Each of the 3 additional spacious bedrooms offers a private en-suite bath and walk-in closet. The resort style backyard is an entertainer's dream, featuring a sparkling pool, outdoor shower, built-in BBQ, fire pit, and a generous turf area with views of Camelback Mountain. Ideal for year-round living or as a low-maintenance lock-and-leave retreat, this exceptional home embodies modern luxury in one of Arizona's most coveted locations.

7009 E Pasadena Avenue, Paradise Valley

no property photo
$3,700,000
6726971 MLS ⋅ 22,868 SqFt.
McClintock Professional Center is a 22,868 square foot, multi-tenant office building constructed on a 72,786 square foot (1.67 acre) site located in Tempe, approximately nine miles SE of the Central Phoenix business district and approximately two miles SW of the Tempe Business District and Arizona State University. The Property is particularly well suited for professional office use by businesses involved in financial services, community development, marketing, medical/health, government, and other link-kind service related industries. The building is of an attractive, post-modern design featuring exterior walls of jumbo red brick and a recessed floor increasing overall energy efficiency. The building is one (1) story with an attractive central atrium.

4700 S Mcclintock Drive, Tempe

3699 S Woodland Hills Drive, Flagstaff
$6,989,000
5 Beds ⋅ 6 Baths ⋅ 6870939 MLS ⋅ 5,900 SqFt.
Brand New Luxury Build in Pine Canyon. Just in time for golf season and all the summer events, this stunning custom home is ready for its first owners. This is the first one-of-a-kind residence by The Ranch Mine and Two Hawks Design and Development, sitting on the 5th hole of Pine Canyon's Jay Morrish championship course. It's over 5,900 sq ft of thoughtfully designed living space with 5 bedrooms, 5.5 baths, 2 bonus rooms, and a 3-car garage. The layout has great flow, lots of privacy, and plenty of spaces for entertaining and relaxing. You get amazing golf and mountain views from multiple patios — perfect for catching Arizona's epic sunsets. The outdoor living setup is a real standout, with seamless indoor-outdoor transitions and a great mix of privacy.

3699 S Woodland Hills Drive, Flagstaff

6852 E Fanfol Drive, Paradise Valley
$5,125,000
5 Beds ⋅ 9 Baths ⋅ 6852291 MLS ⋅ 9,911 SqFt.
Paradise Valley living is a unique experience in the Valley of the Sun because of the distinctive style of estates that are exclusively designed for the homeowners. This beautiful 9,900+ Sq. Ft. home presents 7,200 Sq, Ft. of living space on the main level, including the primary ensuite which includes a massage room and sauna. Featuring spectacular architectural design details that seamlessly blend Old World Mediterranean elegance and charm with contemporary amenities, this home is warm and welcoming. Your family and friends will join you for the ultimate experience in at-home entertaining with the movie theatre, outdoor living space, resort style pool, game room, sauna, spa and gym. The lush estate grounds provide a serene atmosphere to enjoy with those you love, and the home itself is reminiscent of a time when grand estate homes were gorgeous retreats from the hustle and bustle of everyday life. Highlights include, but are not exclusive to European White Oak hardwood floors, soaring ceilings, coffered ceilings, elegent fixtures, honed granite fireplace in family room, floor to ceiling limestone fireplace in living room, control 4 system, architectural details, Chef's kitchen with two islands, porcelain countertops, walnut cabinets, Wolf and SubZero appliances, plus a full wet bar. The main level primary suite features a private sitting room, gym/massage room, two generously sized walk-in closets, stackable washer/dryer closet and sauna that opens to the courtyard, a junior guest suite complete with a kitchenette and stunning French Doors that open to the front courtyard, a basement with a game room, movie theatre and temperature controlled wine room. And that's just the beginning of what is inside! Your outdoor living area features an over-sized covered patio with cooking center and endless views of the grand hotel influenced pool, fountain and the mature lush landscaping. Even the 4-car garages are updated with an epoxy floor and wiring for a car lift and two 220V 60 amp car charging stations. Your new estate residence is close to the heartbeat of Scottsdale, Scottsdale Rd & Shea Blvd, so you will be minutes from golf courses, spring training, parks, shopping, dining. entertainment, schools, West World, Odysea, Talking Stick resort and Old Town Scottsdale. Welcome home!

6852 E Fanfol Drive, Paradise Valley

4202 E Lamar Road, Paradise Valley
$6,000,000
4 Beds ⋅ 4 Baths ⋅ 6836020 MLS ⋅ 5,000 SqFt.
Ever dreamed of owning your own Mountain? This once in a lifetime opportunity to own your own 8 acre, single level, 5,000 sqft mountain top retreat is now. Spanning 4 separate parcels in an exclusive gated community of only 5 homes with no HOA. This stately, 360 degree view property provides the ultimate view experience, eye level with Camelback Mountain, higher than Mummy Mountain and the Phoenix mountain preserve, higher then downtown phoenix skyscrapers; vistas include Paradise Valley Country Club and Golf Course, the Biltmore Golf Course, and spectacular City Lights. This gated estate is only minutes from Scottsdale Fashion square, World Class - Dining, Resorts, Golf, Night Life, Arts, Shopping, and Airports both Public & Private. Live on top of the world in this trophy property.

4202 E Lamar Road, Paradise Valley

24066 N 90th Way, Scottsdale
$7,500,000
5 Beds ⋅ 7 Baths ⋅ 6861205 MLS ⋅ 7,504 SqFt.
Luxury Redefined in North Scottsdale's Prado Estates Step into elegance, sophistication, and functionality in this custom-built masterpiece by renowned builder Tom Argue (2019), located in the prestigious gated enclave of Prado Estates. Perfectly positioned in the heart of North Scottsdale, this estate offers seamless access to the 101 and all the upscale amenities the area is known for. A stunning arrival experience welcomes you with a circle drive framed by mature desert landscaping, ample guest parking, and a four-car garage with an attached climate-controlled storage room. This is desert living elevated - private, refined, and expansive. Through a double glass entry doors, the home opens to breathtaking panoramic views of down valley city lights and mountain ranges, creating an immediate sense of openness and serenity. Inside, rich wood flooring, modern finishes, and a thoughtfully functional layout define the interiors. The expansive great room is anchored by a gas fireplace with custom stainless steel surround and built-in shelving, all under a stunning beamed ceiling. Telescoping glass doors lead effortlessly to an expansive covered patio, for seamless Arizona indoor outdoor living. At the heart of the home is a designer kitchen featuring rift sawn oat flat-panel cabinetry, a spacious eat-in island, Wolf and SubZero appliances, and two dishwashers, with a BBQ equipped patio just steps away. A prep dry bar and large walk in pantry provide added utility for everyday living and seamless entertaining. The formal dining area, bathed in natural light from oversized windows, is highlighted with a brick accent wall and perfectly frames Sonoran sunsets. A spacious office at the front of the home offered built-ins and room for two desks, ideal for today's work-from-home lifestyle. The primary suite is serene, complete with linear fireplace, private patio access, dual wardrobes, two water closets, a soaking tub, steam shower with dual shower heads, all for a spa like experience. Downstairs features two additional ensuite bedrooms, each with walk-in closets, and a flexible homework/lounge space for added versatility. Upstairs, you'll find two more ensuite bedrooms with private balconies, boasting views of Troon and Pinnacle Peak mountains, along with an additional lounge area. Entertainment abounds with an expansive game room complete with generous seated wet bar, plus a den/flex space featuring a garage door opening to side yard - ideal for exercise room, teen lounge, or creative studio. The outdoors transforms into a resort style paradise, a sprawling backyard with lush grassy areas, fire pit seating area, sparkling negative edge pool and spa with Baja shelf, all backing to open desert for ultimate privacy. This is more than a home. It's a lifestyle, designed with purpose and built with excellence while framed by the stunning Sonoran desert.

24066 N 90th Way, Scottsdale

Copyright 2026 Arizona Regional Multiple Listing Service, All rights reserved. The data relating to real estate for sale on this website comes in part from the Arizona Regional Multiple Listing Service. All information deemed reliable but not guaranteed and should be independently verified. All properties are subject to prior sale, change or withdrawal. Neither listing broker(s) nor Arizona Regional Multiple Listing Service shall be responsible for any typographical errors, misinformation, misprints and shall be held totally harmless.

How much is your home worth?

Get instant property value now!