Refine Search
Sort by
8000 E Mariposa Grande Drive, Scottsdale
$4,000,000
5 Beds ⋅ 8 Baths ⋅ 6773466 MLS ⋅ 7,005 SqFt.
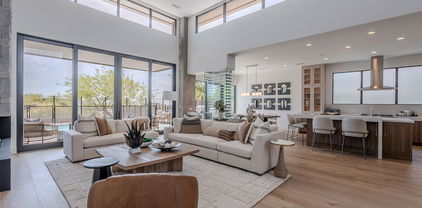
Welcome to this exquisite Arizona estate, set on an expansive 2 plus acre lot with unmatched luxury and privacy. Enter through a private gate and arrive at the motor court, where you can choose from one of 14 garage spaces. Inside, you'll be greeted by rare 30-inch Beaumaniere French limestone floors and three elegant interior fireplaces as well as one wood burning exterior fireplace. The second level features hand-scraped, pegged oak plank floors, adding warmth and character. The gourmet kitchen boasts cherry, alder, and black poplar cabinetry, highlighted by stunning book-matched Italian Verde Bologna granite countertops. Top-tier appliances include Sub-Zero, Wolf, and Asko, complemented by Franke professional sinks. The main home is over 6000sf of opulent space. The kitchen and great room are adorned with stately hacienda beams, while 8-foot knotty alder solid wood doors enhance the the home's craftsmanship throughout. For outdoor living, enjoy two distinctive outdoor showers, brick patios, and a fully tiled, heated pool and spa. The massive 4648 sf detached garage offers A/C, a full bath, laundry facilities, and even a gun range. A spacious casita with over 1000sf, mature desert trees, and lush landscaping complete the property's appeal all with no HOA restrictions. This estate truly represents the finest in Arizona living.

8000 E Mariposa Grande Drive, Scottsdale

1875 E Dragonshead Road Unit -, Rimrock
$6,500,000
6758427 MLS
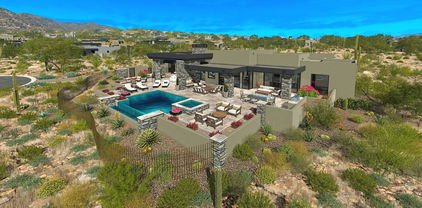
The spectacular Dyck Ranch is one of the largest privately held properties in central Arizona's stunning Verde Valley. It is 314 acres of endless opportunities, with over a mile and a half of Wet Beaver Creek running through it year round and 22 acres of irrigated farm land with grandfathered water rights. There are 3 wells (including an agricultural well for field irrigation) and a 2500 sf limestone, 2 bedroom residence originally built in 1959 and remodeled in 2010 to be a stunning studio space with 18 ft ceilings and floor-to-ceiling windows overlooking a well fed pond ringed with mature trees. The ranch sees extensive wildlife and backs up to Coconino NFS and the Montezuma Castle National Monument. It even hosts its own cliff dwelling archeological site and a suspension footbridge. A 100 miles from Phoenix, 50 miles from Flagstaff and 20 miles from Sedona, the old Dyck Ranch sits at a temperate 3500 ft in elevation. The varied topography offers mesas, gently sloping hillsides, and rocky outcrops overlooking an extensive riparian environment, pastures and irrigated fields. There are numerous potential building sites available for buyers looking to develop and acres and acres of space from the neighbors for buyers looking for privacy. Originally owned by renowned Western artist Paul Dyck for over 65 years, the property has supported cattle and horses, as well alfalfa and hay production over the years and now boasts a solar array with batteries designed to allow the ranch to function off-grid if desired. This quintessential Western ranch and secluded artist retreat is looking to you for the next stage in its existence, be it as private ranch, a retreat center, a sustainable family farm, an equestrian facility, a vineyard/winery, a luxury eco-resort, a wedding/event venue, or an entirely new subdivision of luxury homesthis land is ready for just about anything you can think of.

1875 E Dragonshead Road Unit -, Rimrock

1875 E Dragonshead Road, Rimrock
$6,500,000
2 Beds ⋅ 1 Baths ⋅ 6756667 MLS ⋅ 2,526 SqFt.
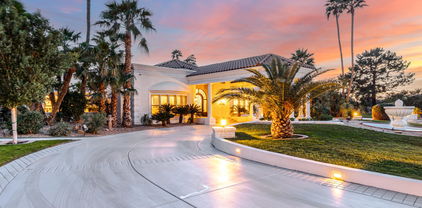
The spectacular Dyck Ranch is one of the largest privately held properties in central Arizona's stunning Verde Valley. It is 314 acres of endless opportunities, with over a mile and a half of Wet Beaver Creek running through it year round and 22 acres of irrigated farm land with grandfathered water rights. There are 3 wells (including an agricultural well for field irrigation) and a 2500 sf limestone, 2 bedroom residence originally built in 1959 and remodeled in 2010 to be a stunning studio space with 18 ft ceilings and floor-to-ceiling windows overlooking a well fed pond ringed with mature trees. The ranch sees extensive wildlife and backs up to Coconino NFS and the Montezuma Castle National Monument. It even hosts its own cliff dwelling archeological site and a suspension footbridge. A 100 miles from Phoenix, 50 miles from Flagstaff and 20 miles from Sedona, the old Dyck Ranch sits at a temperate 3500 ft in elevation. The varied topography offers mesas, gently sloping hillsides, and rocky outcrops overlooking an extensive riparian environment, pastures and irrigated fields. There are numerous potential building sites available for buyers looking to develop and acres and acres of space from the neighbors for buyers looking for privacy. Originally owned by renowned Western artist Paul Dyck for over 65 years, the property has supported cattle and horses, as well alfalfa and hay production over the years and now boasts a solar array with batteries designed to allow the ranch to function off-grid if desired. This quintessential Western ranch and secluded artist retreat is looking to you for the next stage in its existence, be it as private ranch, a retreat center, a sustainable family farm, an equestrian facility, a vineyard/winery, a luxury eco-resort, a wedding/event venue, or an entirely new subdivision of luxury homesthis land is ready for just about anything you can think of.

1875 E Dragonshead Road, Rimrock

11215 N 74th Street, Scottsdale
$5,759,626
6 Beds ⋅ 6 Baths ⋅ 6592543 MLS ⋅ 6,790 SqFt.
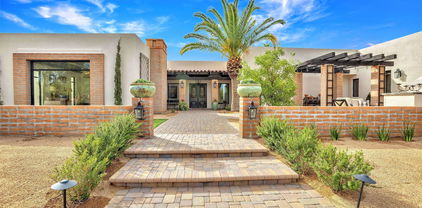
Welcome to your future dream oasis in the heart of the Cactus Corridor in Scottsdale! This exceptional new build boasts modern, transitional architecture and luxurious features throughout. With 6 bedrooms and 5 1/2 bathrooms, there's ample space for family, guests, and entertainment. Step inside and be greeted by an abundance of natural light that highlights the contemporary design and meticulous attention to detail. The main residence showcases spacious living areas, perfect for both relaxation and hosting gatherings. The open-concept layout seamlessly connects the gourmet kitchen, dining area, and living room, creating a central hub for everyday living. The kitchen is a culinary masterpiece, equipped with top-of-the-line appliances, sleek cabinetry, and a generously sized island that doubles as a breakfast bar. Whether you're a seasoned chef or just enjoy the occasional culinary adventure, this kitchen is sure to inspire you. For those seeking additional space, the bonus room offers endless possibilities. Create a home theater, a fitness studio, teen room, or a dedicated play area - the choice is yours. Unwind in the luxurious owner's suite, complete with a spa-like en-suite bathroom that exudes elegance and relaxation. The additional bedrooms are equally inviting, providing comfort and privacy for family members and guests alike. But the excellence doesn't stop there - this property includes an attached separate guest house, perfect for visiting friends or family, providing a private retreat for your guests. The guest house features its own living area, bedroom, and bathroom, ensuring everyone enjoys their stay. Car enthusiasts and those with recreational vehicles will appreciate the attached 4-car garage and RV garage, offering ample space for vehicles and storage. Whether you have a collection of cars or love embarking on cross-country adventures, this setup accommodates all your needs. RV garage offers a loft area that would make an amazing "man-cave". Step outside into your own private paradise. The backyard is an entertainer's delight, featuring a refreshing pool and a relaxing spa, all surrounded by lush landscaping. Host barbecues, pool parties, or simply lounge by the poolside on lazy weekends - the possibilities are endless. Nestled in the heart of the highly coveted Scottsdale area, you'll enjoy easy access to upscale shopping, fine dining, renowned golf courses, and outdoor recreation. This is more than a home; it's a lifestyle. Don't miss the opportunity to own this exquisite modern new build with all the amenities you could ever desire - estimated completion is Spring of 2025. Hurry, this is a must see and experience the epitome of Scottsdale living!

11215 N 74th Street, Scottsdale

8612 E Woodley Way, Scottsdale
$3,000,000
5 Beds ⋅ 7 Baths ⋅ 6864785 MLS ⋅ 6,825 SqFt.
This North Scottsdale custom estate sits on a private corner lot with north-south exposure and no HOA; a rare blend of luxury & privacy. This gorgeous home features 4 en-suite bedrooms, game room, plus a second master w/separate living room & kitchen(ideal for multi-gen living or guests). Through the iron door entry the columned foyer sets the tone with elegant arches, tray ceilings, and a striking butt-glass window that frames a true work of art: the Continental Mountains. The skylight-filled great room is where all the action happens, connecting to an entertainer's kitchen outfitted with Sub-Zero, Wolf, and Asko appliances, an oversized granite island + bar height breakfast bar, alder cabinetry, a reverse osmosis system, and a walk-in pantry. It flows into a full wet bar, stone fireplace, and formal dining room with a wine chiller and butler's pantry. The primary suite offers a private sitting area, a stone-clad fireplace wall, solid alder French doors, wood floors, art niches, and a spa-style bath featuring dual vanities, two water closets, jetted soaking tub, and a walk-through masterpiece shower with a groin-vaulted tile ceiling, body sprays, dual showerheads, and a perfectly placed window for natural light. The custom closet includes peek-a-boo windows and rich woodwork. Additional highlights include Control4 home automation, central vac, built-in speakers, multiple fireplaces, art niches, and soaring 12'-15' ceilings. The 4-car garage features epoxy flooring, built-in storage, a separate gym space, and the capacity to accommodate a lift. Outdoors, enjoy your own modern resort with a heated pool and spa, a cascading water feature with fire, a sun deck, a covered ramada with fire pit and TV, and an elevated lounge patio for sunset views. A pavered circular driveway and lush professional landscaping are the cherry on top. Furnishings are available on separate bill of sale AND home is available on .8 acres for $2.85 see MLS6864740

8612 E Woodley Way, Scottsdale

6584 E Gold Dust Avenue, Paradise Valley
$6,240,000
6 Beds ⋅ 6 Baths ⋅ 6846954 MLS ⋅ 6,872 SqFt.
Brand-new construction in a prime Paradise Valley location, this home offers the perfect blend of architectural elegance, comfort, and thoughtful design. Set on a spacious lot, the residence features a unique elongated floorplan that creates two separate wings — one designed for privacy, the other ideal for guests and family living. The heart of the home is an open-concept great room that flows effortlessly into the kitchen and out to a large covered patio overlooking the pool, fire pit, outdoor BBQ, and expansive backyard — with ample room to add a garden, sport court, or casita. Every detail has been curated by the in-house team of architects, designers, and builders at UR Development, known for their commitment to quality and innovation.

6584 E Gold Dust Avenue, Paradise Valley

37200 N Cave Creek Road Unit 1019, Scottsdale
$3,850,000
4 Beds ⋅ 5 Baths ⋅ 6847762 MLS ⋅ 3,604 SqFt.
A full golf membership is available immediately!!! This Radiant Mirage Lock-and-Leave Custom Home by Cullum Homes is fully furnished and move-in ready! A gated, private landscaped courtyard welcomes guests, leading to a separate ensuite casita perfect for visitors. The large glass front door opens into the great room, featuring a floor-to-ceiling stone fireplace. The chefs kitchen and breakfast room showcase stunning attention to detail, with mixed materials, custom quartz cabinets, and top-of-the-line appliances, including Sub-Zero, Wolf, and Cove. A spacious butlers pantry offers abundant storage. The custom wine cellar and dry bar add a special touch for entertaining. All bedrooms are thoughtfully separated for privacy, with the primary suite offering serene views of the 10th hole of the Seven Golf Course and distant mountains. The primary bath is exquisite, with double sinks, a soaking tub, a large shower, and a custom walk-in closet by Closet Masters. The two guest ensuites comfortably fit king-size beds. Additional features include an office, and a laundry room with ample extra storage, and a built-in desk. The single-level layout is completed with a 3-car garage for all your toys and golf cart. Step outside to enjoy the backyard oasis, featuring a Baja shelf in the pool, an outdoor BBQ, and a fire pit, all with stunning golf course and mountain views. The Seven Clubhouse is just a short walk away! Dont miss the opportunity to visit this exceptional home today. Seven Desert Mountain offers an unparalleled lifestyle-start golfing today!

37200 N Cave Creek Road Unit 1019, Scottsdale

1750 Bessie Kidd Best --, Flagstaff
$3,950,000
5 Beds ⋅ 5 Baths ⋅ 6843268 MLS ⋅ 5,004 SqFt.
This mountain retreat is a modern masterpiece with the perfect blend of rough sawn barnwood exterior, natural stone, exposed timber trusses and beams, 18X18 sandlewood slate flooring and hammered steel railings and accents. The great room offers spectacular views of the 14th fairway and lake of the Meadow course and boasts a spectacular floor to ceiling stone fireplace, cathedral ceilings and open to the chef's kitchen. There are 2 master suites on the main level as well as a 3rd guest bedroom (could also be a perfect office). Upstairs are 2 more large bedrooms with ensuite baths, custom, built-in bunkbeds and a large loft area that is versatile to accommodate whatever your mind wants to create. The large Trex deck with firepit, sitting areas and dog run capture the beauty of the golf course, forest of trees and an off in the distance lake. With both forced air and in-floor heat in certain areas, managing the comfort of this home is a breeze. And of course, for the summer, central air conditioning. Bring the cars and toys as the oversized 3 car garage has plenty of space for them all!

1750 Bessie Kidd Best --, Flagstaff

4109 N 57th Street, Phoenix
$3,350,000
6 Beds ⋅ 6 Baths ⋅ 6824546 MLS ⋅ 5,060 SqFt.
Introducing an incredible opportunity to experience unparalleled luxury in the heart of Arcadia! This exceptional 6-bedroom, 5.5-bathroom custom estate, built in 2019, showcases the finest attention to detail and the highest quality craftsmanship. Designed to impress and built to last, this residence perfectly blends elegance, comfort, and functionality. Step through the grand entrance to be greeted by soaring 22-foot ceilings and an open-concept living space that exudes sophistication. The seamless flow between the living, dining, and kitchen areas creates the ideal space for both intimate gatherings and grand entertaining. Culinary enthusiasts will fall in love with the state-of-the-art chef's kitchen, equipped with premium Wolf and Subzero appliances and custom cabinetry. The thoughtful design ensures both functionality and beauty, making it the heart of the home. The expansive basement is an entertainer's paradise, featuring a full-size kitchenette, a climate-controlled brick wine cellar, a fully-equipped theater room, and a spacious bedroom and full bath - perfect for extended guests or multi-generational living. Equipped with cutting-edge smart home technology, this estate offers enhanced security, comfort, and convenience at your fingertips. From climate control and security systems to lighting and pool operations, every detail has been thoughtfully integrated to enhance your lifestyle. Embrace the Arizona lifestyle with an inviting front patio complete with a gas firepit and breathtaking views of Camelback Mountain. In the backyard, relax and unwind in the heated pool and spa, or gather around the cozy built-in firepit with family and friends. This outdoor oasis is the ultimate backdrop for creating cherished memories. Located in a top-rated school district and just minutes from world-renowned shopping, dining, and resort destinations, the location offers the perfect blend of luxury and convenience. Outdoor enthusiasts will appreciate the abundance of nearby hiking trails and recreational activities, capturing the best of Arizona living. With its grand scale and thoughtfully designed floor plan, this estate is ideal for entertaining, hosting extended guests, or enjoying as your own private retreat. Every detail has been meticulously crafted to offer the perfect blend of luxury and comfort. Don't miss the opportunity to own this remarkable custom estate in one of Arcadia's most desirable locations.

4109 N 57th Street, Phoenix

6040 E Lafayette Boulevard, Scottsdale
$5,510,000
5 Beds ⋅ 6 Baths ⋅ 6799077 MLS ⋅ 5,949 SqFt.
Custom Arcadia Proper new build sitting on a north facing corner lot with stunning Camelback mountain views. No expense was spared on this high end, fully furnished estate designed by Evon Fig Interiors. A Fig House Project Built to perfection with rich colors, earthy marbles, Roman clay walls, Waterstone plumbing, Kelly Wearstler wallpaper, and elusive finishes not even found in 20 million-dollar homes. Greeted with high ceilings, French oak flooring, and large windows and sliding doors to provide natural lighting in the formal dining, great room with gas fireplace, and kitchen. Wolf and Sub-Zero appliances included in the chef's kitchen with Calacatta marble, rift sewn oak cabinets, Shaw sinks and catering kitchen/pantry with beverage drawers, built-in coffee maker, microwave, and dishwasher. Primary suite includes custom marble fireplace mantle, dual closets, sinks, and enclosed toilets, concrete tub, and oversized walk-in shower. Entertain family and friends in the backyard's pool and spa with attached pool bungalow, built-in BBQ station, and private mountain views and artificial turf. Additional home features include Control4 Smart Home to control lighting, pool, and landscaping, dog run and doggy door, 3-car garage with EV charger, office/den, and 4 additional ensuite bedrooms with walk-in closets. Walk or bike on the canal or drive minutes to reach Phoenix's top resorts, golf, hiking, dining, and shopping.

6040 E Lafayette Boulevard, Scottsdale

20958 N 112th Street, Scottsdale
$25,000,000
6 Beds ⋅ 8 Baths ⋅ 6774989 MLS ⋅ 14,369 SqFt.
This newly built Modern Mediterranean Estate has been uniquely crafted and perfectly designed to offer the ultimate luxury lifestyle. Nestled on nearly two acres in the prestigious Silverleaf Community and surrounded by uninterrupted panoramic city view- this home perfectly encapsulates everything to be a top- notch entertainment destination. The expert design of this Modern Mediterranean residence was a collaborative effort between Erik Peterson of PHX Architecture, interior designer Laura Kehoe, and custom builder Ted Reisdorf of Paragon Custom Homes. Built with the finest materials by top artisans in the valley, every detail exudes luxury. The grand great room seamlessly opens to the stunning outdoor space for the finest indoor/ outdoor living- made for the ultimate enjoyment of the perfect Arizona evenings. Accompanied by a gourmet kitchen with a separate catering kitchen, casual and formal dining areas, and an additional butler's pantry this home does not miss a single detail. The entertainment hub is thoughtfully designed, featuring a nightclub-inspired bar, billiards area, lounges, multi-game simulator, wine room, and a theater that seats 19. The private office leads to the opulent 2,000 sq ft owner's suite, complete with a sitting area, wet bar, and breathtaking city and mountain views. The suite boasts three custom-designed, boutique-style closets with private laundry, and a spa-like bathroom with dual vanities, a makeup station, a steam shower with multiple heads, and a soaking tub. The bathroom also has access to a private garden with a hot tub overlooking the valley. Guests will enjoy luxurious accommodations in the three full guest suites with their own family room or one of the two guest casitas. Offering a true luxury indoor-outdoor lifestyle, the entertaining spaces extend seamlessly to the multi-level outdoor areas, providing incredible views of mountains, sunsets, and city lights from every angle. The main level boasts a resort-style infinite pool, multiple sun-soaked and shaded patios, an outdoor kitchen, a lush grassy lawn, and two separate hot tubs- perfect for a lifestyle of relaxation and entertainment. Silverleaf is an exclusive, guard-gated community distinguished by its tree-lined streets, private parks, and some of the most exclusive homes in Arizona. At its heart lies the renowned Silverleaf Club, featuring a par-72 golf course designed by Tom Weiskopf, a stunning clubhouse, a luxurious spa, and an array of amenities that offer the ultimate desert resort lifestyle

20958 N 112th Street, Scottsdale

4575 N Phoenician Boulevard Unit 1, Scottsdale
$3,100,000
3 Beds ⋅ 4 Baths ⋅ 6659223 MLS ⋅ 3,062 SqFt.
Welcome to Canyon Residences! A one-of-a-kind, boutique luxury housing enclave located at the base of the famed Camelback Mountain and adjacent to the 16th hole of the Phoenician Golf Course! With only 5 residences – a select few will enjoy this special offering! The Canyon Residences are designed with luxury in mind with a soft desert contemporary style, open floorplans and expansive outdoor living spaces. All units feature 3 bedrooms + 3.5 baths and a private den with a spacious 2 car garage. Opulent finish quality includes stunning Bulthaup Kitchens, Wolf and Sub Zero appliances, Western Windows and Doors and soft, natural finishes including wood floors throughout, natural stone counters and floors and Rohl plumbing fixtures.

4575 N Phoenician Boulevard Unit 1, Scottsdale

4575 N Phoenician Boulevard Unit 2, Paradise Valley
$3,100,000
3 Beds ⋅ 4 Baths ⋅ 6516279 MLS ⋅ 3,652 SqFt.
Welcome to Canyon Residences! A one-of-a-kind, boutique luxury housing enclave located at the base of the famed Camelback Mountain and adjacent to the 16th hole of the Phoenician Golf Course! With only 5 residences – a select few will enjoy this special offering! The Canyon Residences are designed with luxury in mind with a soft desert contemporary style, open floorplans and expansive outdoor living spaces. All units feature 3 bedrooms + 3.5 baths and a private den with a spacious 2 car garage. Opulent finish quality includes stunning Bulthaup Kitchens, Wolf and Sub Zero appliances, Western Windows and Doors and soft, natural finishes including wood floors throughout, natural stone counters and floors and Rohl plumbing fixtures. The Canyon Residences are thoughtfully designed to enjoy sweeping golf course and Camelback Mountain views, quick proximity to Phoenician amenities and excellent area shopping and dining! Acclaimed partnership of Nelsen Architects, E&S Builders and Floor Landscape create the ultimate in luxurious living  both inside and out! These lock and leave homes will please the most discerning buyer!

4575 N Phoenician Boulevard Unit 2, Paradise Valley

41639 N 113th Place, Scottsdale
$4,763,158
4 Beds ⋅ 5 Baths ⋅ 6855427 MLS ⋅ 5,077 SqFt.
Mortensen Signature Homes presents another stunning home in the coveted Village of Apache Peak,, perfectly situated at the end of a quiet cul-de-sac with views of Apache Mtn Designed with entertaining in mind, this home features spacious open areas, a sleek central bar, and walls of glass- including clerestory windows and stackable sliding doors that seamlessly connect indoors to out. Experience the ultimate chef's kitchen with Sub-Zero and Wolf appliances, multiple refrigerators, ice makers, wine cooler, freezer and high end dish washer. The layout boasts dual master suites four total bedrooms, a private office and expansive wall space perfect for art collections. Rich in style/comfort and function. Whole home furniture packages available. Golf Membership is available with DM approval. f

41639 N 113th Place, Scottsdale

19494 N 98th Place, Scottsdale
$6,575,000
5 Beds ⋅ 6 Baths ⋅ 6826715 MLS ⋅ 6,291 SqFt.
Nestled in the prestigious guard-gated Silverleaf Arcadia community of North Scottsdale, this stunning single-level custom home offers an unparalleled blend of luxury, comfort, and serenity. Spanning 6,291 square feet, this recently remodeled masterpiece boasts 5 spacious bedrooms and 5.5 beautifully appointed bathrooms, designed with a functional floor plan that caters to modern living. Backing to an expansive desert wash, this prime lot provides a rare sense of privacy and tranquility, with breathtaking views that stretch across the horizon, creating the illusion of a 50-acre estate.Step inside to discover a light-filled, refined interior featuring high-end finishes and an open great room that seamlessly connects to an inviting outdoor oasis—complete with a sparkling pool perfect for relaxation or entertaining. Situated at the end of a quiet cul-de-sac, the home offers ample guest parking along the expansive driveway, with room to expand if desired. The 3.5-car garage provides plenty of space for vehicles and storage. Located within the renowned Scottsdale Unified District, this residence is part of Silverleaf, a community celebrated for its luxurious estates, exclusive golf course, private club amenities, and striking desert landscapes. Available furnished via a separate bill of sale, this is a unique opportunity to own a move-in-ready retreat on one of the finest lots in North Scottsdale. Experience the ultimate in desert livingwhere elegance meets solitude

19494 N 98th Place, Scottsdale

25582 N 89th Street, Scottsdale
$3,762,500
4 Beds ⋅ 5 Baths ⋅ 6811573 MLS ⋅ 5,345 SqFt.
Embrace unparalleled modern desert living in this stunning custom estate in North Scottsdale, completed in 2021. Perfectly positioned with a desirable north/south orientation, this property seamlessly blends modern elegance with exceptional amenities, creating an entertainer's paradise. The resort-inspired outdoor space serves as a private retreat, boasting a sparkling saltwater pool and spa, professional-grade pickleball court, putting green, and a rooftop deck with a gas fire table—perfect for enjoying Pinnacle Peak's breathtaking sunsets. Inside, the open floor plan is accentuated by soaring vaulted tongue-and-groove ceilings, infusing the home with an inviting and airy ambiance. The vaulted ceilings extend into the luxurious primary suite, which features a spa-like steam shower, gas fireplace, and a private patio. Throughout the home, all en-suite baths, custom shelving, and a versatile bonus/playroom enhance both comfort and charm. The thoughtfully-designed 941 sq ft, one-bedroom guest house includes a full kitchen and sweeping panoramic views, providing unparalleled accommodations for guests. Additionally, the 654 sq ft detached gym/rec space is fully insulated, climate-controlled, and offers a private patio accessed via a slider door, delivering ultimate flexibility. Completing the home is a sleek standing seam metal roof, perfectly complementing its contemporary design while offering exceptional durability and energy efficiency. Located in the heart of North Scottsdale, this extraordinary property embodies contemporary design and a lifestyle of comfort, elegance, and ease. A must-see for those seeking the ultimate desert retreat.

25582 N 89th Street, Scottsdale

29906 N Miradar Court Unit 18&19, Scottsdale
$2,400,000
4 Beds ⋅ 5 Baths ⋅ 6651364 MLS ⋅ 5,684 SqFt.
Spectacular luxury living in this meticulously designed Spanish Ranch home, nestled in Granite Mountain Ranch, North Scottsdale's only gated equestrian estates. Gorgeous Four Peaks mountain view estate is on almost 5 acres (2 lots) located at the end of a large cul-de-sac. Sale includes two parcels totaling 4.803 acres - parcels 219-40-083 and 219-40-082.The property's circular driveway and stone gate house create a grand entrance with a fountain and gas fireplace that welcomes guests with a sense of luxury and prestige. An architectural masterpiece, this four-bedroom custom home with attached casita was originally crafted for the architect himself, and exudes sophistication and attention to detail at every turn. The interior is captivating with elegance and warmth, and has four distinct shapes of large tumbled travertine, laid in a Versailles pattern throughout main living areas and extending gracefully to the outdoors. Pillars and niches adorned with ambient lighting create a timeless look. Main living area has amazing views to the outdoors with a massive cantera stone gas fireplace. The kitchen is a chef's delight, equipped with a warming drawer, appliance garage, a new ASKO dishwasher and a huge center island with granite slab countertops. The Wolf built-in cooktop and oven are propane gas and the range hood is accentuated with faux painting. The SubZero double refrigerator and two dishwashers ensure efficiency. The separate bar seats five and is granite-topped with ice maker and wine chiller. This residence is a showcase of thoughtful features, including a central vacuum system, four AC zones, an AV closet and a beautiful powder room. The den, complete with wood-beamed ceilings offers versatility with its closet, potentially transforming it into a bedroom. A four-car garage with epoxy floors and a spacious in-garage storage room. The utility closets house a water softener, 4 HVAC air handlers, and two hot water heaters. The primary suite on the same side as the den invites tranquility, with wood flooring, knotty alder cabinets and doors, and a gas fireplace. The primary bath is a spa-like retreat, featuring a coffee bar with built-in SubZero refrigerator, jetted soaking tub, separate closets with custom built-ins, and an indulgent six-shower head experience. Enjoy the breathtaking view of Four Peaks from the primary bathroom, complemented by a travertine outdoor shower. Your visitors will love the guest amenities, with two spacious guest suites on the opposite side of home with private baths and large walk-in closets. A 400 sq ft casita with a kitchenette, SubZero fridge, walk-in closet, and full bathroom provides your guests a private retreat. Technology seamlessly integrates with luxury in this property, with Control 4 system, managing 4 outdoor security cameras, music with in-ceiling speakers throughout the house and back patio, weather, and six mounted TVs which convey to the buyer. A formal dining room with a bricked ceiling and double doors opening to the front courtyard sets the stage for intimate gatherings around the gas fireplace and courtyard fountain. The outdoor space is an entertainer's dream. The backyard oasis offers unobstructed Four Peaks and Matzatzal mountain views, with a Jacuzzi and pool that can be controlled from inside the home. Owned solar system heats the pool for extended enjoyment in the fall and spring. A built-in grill and bar, wood-burning fireplace and firepit complete the entertainment amenities. Granite Mountain Ranch is the only gated equestrian community in Scottsdale where each homeowner can have up to 4 horses per lot. It has 100 home sites spread across 315 acres, 15 acres of equestrian facilities including 2 large arenas and 2 round pens, paved and lighted streets, underground utilities and a private water resource. It's adjacent to the McDowell Sonoran Preserve. You'll have easy access to unlimited riding trails, hiking, biking & fishing. Within a 10-to-30 minute drive are many of Arizona's top golf courses.

29906 N Miradar Court Unit 18&19, Scottsdale

10404 N 106th Place, Scottsdale
$2,985,000
4 Beds ⋅ 7 Baths ⋅ 6840749 MLS ⋅ 8,143 SqFt.
Discover the pinnacle of luxury in the gated enclave of The Estates at Scottsdale Ranch. Priced well under the recent appraised value, this 8,143 sq ft masterpiece rests on a prized 1.3-acre cul-de-sac lot. Offering four bedrooms plus office or three bedrooms with two offices, each served by seven baths, this residence exudes timeless elegance. Over 5,000 sq ft of Canterra stone, complemented by wood-like flooring, natural light, and an energy-efficient solar system, highlight modern sophistication. The resort-style backyard is an entertainer's dream with an oversized cabana featuring a BBQ, a mesmerizing pool and spa crowned by four waterfalls, and a striking catwalk to the spa's center. Impeccable craftsmanship and modern functionality define this estate, offering epitome of Scottsdale.

10404 N 106th Place, Scottsdale

6611 E Peak View Road, Cave Creek
$2,900,000
3 Beds ⋅ 5 Baths ⋅ 6821348 MLS ⋅ 4,756 SqFt.
4.5 acre horse property in North Scottsdale/Cave Creek on County Island. Remodeled home on expansive property offering amazing possibilities. Stone and wood flooring throughout, the kitchen features top-of-the-line Blue Star appliances, including a Sub-Zero refrigerator, and granite countertops. Office includes a built-in Fort Knox safe and private patio. All bedrooms are en-suite with large closets. Outside, you'll find a newly built pool and spa, complete with a mist system. Stereo system throughout entire home and exterior. Roof recently recoated in 2024, all windows brand new 2024, two tankless water heaters and an upgraded electrical panel. Main house boasts a spacious bonus room with full kitchen, bathroom and laundry, perfect for guests or multi-generational living. Home includes a new construction 3 car and class A RV garage, plans with builder and pending county approval. 6 stall barn with large turnouts, flexible horse fencing, double wash rack, fly spray misting system, covered shaving area and expansive roping arena. Additional features include a shop/garage for extra storage or parking. Large 20x20 bonus room at barn plumbed for kitchen and bathroom. Horse friendly community with riding path out the front gate.

6611 E Peak View Road, Cave Creek

5800 E Glen Drive, Paradise Valley
$3,600,000
3 Beds ⋅ 3 Baths ⋅ 6799125 MLS ⋅ 3,043 SqFt.
Discover unparalleled luxury in Paradise Valley with this stunning 3-bedroom, 3-bathroom home plus den, perched on one of the highest lots on Mummy Mountain. This exceptional property showcases exquisite wood flooring, beamed ceilings, alder doors, and stained trim, creating a warm and inviting ambiance.The open chef's kitchen is a masterpiece, featuring solid wood cabinetry, granite countertops, and premium Sub-Zero and Wolf appliances. Retreat to the elegant primary suite, complete with a private patio and a spa-inspired bathroom offering dual vanities, an open shower, a soaking tub, and a spacious walk-in closet. Step outside to your private desert oasis, boasting a negative-edge PebbleTec pool, elevated spa, and a linear fire pit—all framed by breathtaking, endless views.

5800 E Glen Drive, Paradise Valley

6044 E Calle Del Paisano --, Scottsdale
$4,675,000
5 Beds ⋅ 5 Baths ⋅ 6721789 MLS ⋅ 5,235 SqFt.
If you appreciate timeless design, a fun, yet inviting space with a great feel, then this home is for you. Located in a prime Arcadia neighborhood with Camelback Mountain Views in a private location, this custom build by Bolte Homes ticks all the boxes. The floor plan is ideal, with 5235 total sq ft. 3484 sq ft on the main level, which features a stunning great room, gourmet kitchen with butlers pantry, spacious primary suite and separate wellness room. The 1751 sq ft basement features two bedrooms, one and half baths, game room, wet bar and theatre room. The backyard is a dream, low maintenance and features a sparkling pool with swim up bar, spa, huge covered ramada with grill, outdoor kitchen and lounge seating. Turnkey, move in ready and a wonderful opportunity.

6044 E Calle Del Paisano --, Scottsdale

6311 E Calle Rosa --, Scottsdale
$2,900,000
5 Beds ⋅ 4 Baths ⋅ 6863573 MLS ⋅ 3,238 SqFt.
Nestled in the heart of Scottsdale's prestigious Arcadia neighborhood, this exquisite single-story residence offers an unparalleled blend of comfort and elegance. Built in 2005, the home spans approximately 3,200 square feet and is situated on a generous 0.32-acre lot, providing ample space for both indoor and outdoor living. Boasting 11 foot ceilings through the main living areas and with 5 bedrooms, a dedicated office, and 3.5 baths, this home has ample space for living and entertaining guests. The gourmet kitchen is equipped with modern appliances and ample counter space, perfect for culinary enthusiasts. Adjacent to the kitchen, the dining area overlooks the beautifully landscaped backyard, allowing for picturesque views during meals. Step outside to discover a private oasis featuring a sparkling pool and a spacious patio area, ideal for Arizona's sunny days and cool evenings. The expansive backyard offers plenty of room for outdoor activities and entertaining. Additional amenities include a 3-car garage, updated AC units, hot water heater, pool equipment and new irrigation system. Located within the highly regarded Scottsdale Unified School District, this property is zoned for Hopi Elementary School, Ingleside Middle School, and Arcadia High School.

6311 E Calle Rosa --, Scottsdale

10285 E Chama Road, Scottsdale
$5,600,000
4 Beds ⋅ 5 Baths ⋅ 6764129 MLS ⋅ 5,932 SqFt.
THE best lot in Skye View! Exceptional 5,932 square foot modern dream home featuring beautifully landscaped desert gardens and a luxe resort-style backyard. Breathtaking mountain and city light views in every direction! Built in 2024, this prestigious N. Scottsdale modern contemporary home is just minutes away from McDowell Mountain Regional Park and Tonto National Forest, access to the 101 Fwy, Scottsdale Quarter, Kierland, and Promenade restaurants and shopping, and close to some of the top AZ golf courses including The Estancia Club, Troon North, Mirabel, and more. With its distinctive architecture and award-winning contemporary design, the home was designed and built by Camelot Homes, boasting an unrivaled attention to detail. The open floor plan is perfect for entertaining, inviting the outdoors in. All the living spaces have direct access to the outdoor spaces which include a front entry portico, fully shaded outdoor living/ loggia with fire feature, dining on back patio, bonus room plus indoor bar with stacked telescoping doors, outdoor grill, and a dedicated loggia for the guest casita. The backyard is highlighted by breathtaking sunset views, custom heated pool with two Baja decks, water features, built-in planters, poolside seating area, separate spa, and lush artificial turf. The home includes a dramatic front entry, well-appointed gourmet kitchen overlooking main living areas, 4 bedrooms, 4.5 bathrooms, office/ den, guest casita, and 4 car garage specialty space that can be used as a home gym or flex space. Additionally, the home boasts Rift Oak cabinetry throughout, honed Quartz countertops, large format Porcelain tile flooring, custom metal iron clad fireplace, Wolf| Sub-Zero appliances, temperature-controlled wine cellar, Zip Tap (instant chilled, instant hot, and sparkling water), Butler's Pantry, designer lighting and plumbing fixtures, elevated ceiling heights, glass detailing, Savant Audio Visual system, motorized designer window coverings in all rooms, security cameras, double stack laundry and LG styler garment refresher| drycleaner, Sonance landscape speakers, and specialty details throughout. The primary bedroom suite features a luxurious primary bath, custom cabinetry, designer lighting/ plumbing fixtures, porcelain tile flooring, dual vanities, expansive walk-in shower and soaking tub with telescoping door that opens to the backyard with mountain and city light views, and spacious his /hers walk-in closet. Soak in world-class views of Pinnacle Peak, Troon Mountain, and Desert Highlands from this custom-built home. This is one of the finest properties available on the luxury market!

10285 E Chama Road, Scottsdale

4801 E Horseshoe Road, Paradise Valley
$3,300,000
5 Beds ⋅ 6 Baths ⋅ 6872390 MLS ⋅ 6,341 SqFt.
Discover unparalleled luxury & privacy on this meticulously landscaped 2.2-acre estate in coveted Paradise Valley! Main house includes 4 bdrms/4.5 bath + office, massive primary bedrm & closet. Home is extensively remodeled integrating high quality finishes: Custom Steel Front Door, Heritage Custom Doors & Windows throughout, French Oak Wood Flooring in Bedrooms, Guest House w separate bedrm, full kitchen & living rm; Concrete Tile Roof on All Buildings. Car lovers dream - 14 CLIMATE CONTROLLED GARAGES: oversized 4 car garage attached to main house; a detached 6 car garage w car lift accessible from Tatum; plus 4 car detached garage. All garages w epoxy flooring & premier garage cabinets. Also: Lighted Tennis Court, Diving Pool, Two Workshop Rooms, Detached Sauna, Go Cart Track.

4801 E Horseshoe Road, Paradise Valley

7003 E Avenida El Alba --, Paradise Valley
$4,150,000
4 Beds ⋅ 5 Baths ⋅ 6852041 MLS ⋅ 5,065 SqFt.
Stunning remodeled estate in one of Paradise Valley's most coveted neighborhoods. Set on over an acre, this 4-bed, 4.5-bath home offers timeless design, lush landscaping, and seamless indoor-outdoor living. Enter through a private courtyard into a light-filled interior with soaring ceilings, arched doorways, and an open floor plan. The chef's kitchen features high-end appliances, double ovens, center island, breakfast bar, and a sunny nook. The spacious great room, formal dining, and gas fireplace make it perfect for entertaining. The luxurious primary suite includes backyard access, fireplace, dual vanities and closets, soaking tub, and oversized shower. French doors lead to a resort-style backyard with a covered patio, built-in BBQ, pool, spa, multiple lounge areas, and firepits. Home includes 4 ensuite bathrooms, office with built-in bookshelves and cabinets, and 3 car garage. Located only minutes away from Arizona's world class resorts, golf, dining, and shopping.

7003 E Avenida El Alba --, Paradise Valley

5008 N Ascent Drive, Scottsdale
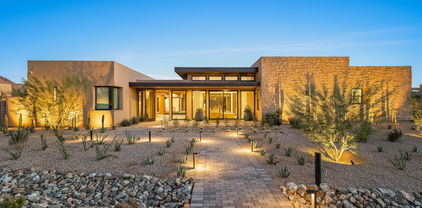
$5,750,000
4 Beds ⋅ 5 Baths ⋅ 6787569 MLS ⋅ 4,604 SqFt.
Bring Your Buyer's Offer! The One & Only Move-In Ready Now with Unobstructed Views Of Camelback Mountain! New Construction & Never Occupied! This magnificent property showcases the finest custom finishes & details throughout! This home features 4 bedrooms, 2 den, 4.5 baths, 4,604 SF, including a 3-car tandem garage. Walls of glass and exquisite lighting exhibit the beauty of all the rooms of this stunning home. The impressive entry provides both an elevator and stairwell leading you to the upper levels. While on the main living level, take in the captivating city views. The living room encompasses style and comfort with an exceptional sleek design fireplace, accompanied with glass shelves for your favorite accessories. The main kitchen provides custom cabinetry with ample storage, an additional hidden prep sink, top of the line appliances, invisacook induction cooktop which is seamlessly built in the kitchen island, and a substantial walk-in pantry. Adjacent is a private dining room with views to a beautiful outdoor water feature on one side and the other side displaying a 366-wine bottle (temperature controlled) illuminated custom glass cabinet. Enjoy your private moments and entertaining times from multiple patio areas on all the levels of this stunning and one-of-a-kind custom home. Each of the rooms feature a special view. The primary bedroom provides a wonderful bath area, two separate commode rooms, a large walk-in closet with its own washer/dryer/steamer and secret/safe room. From the main bedroom you have a dramatic, unobstructed backdrop of Camelback Mountain. This is the only home of its floor plan featuring two additional rooms as a den/office, meditation or speak easy room. Don't miss the opportunity to own this one and only, move-in ready (furnished or unfurnished), prime location and premium lot... located within the Iconic Phoenician Resort at The Estates at Ascent!

5008 N Ascent Drive, Scottsdale

Copyright 2026 Arizona Regional Multiple Listing Service, All rights reserved. The data relating to real estate for sale on this website comes in part from the Arizona Regional Multiple Listing Service. All information deemed reliable but not guaranteed and should be independently verified. All properties are subject to prior sale, change or withdrawal. Neither listing broker(s) nor Arizona Regional Multiple Listing Service shall be responsible for any typographical errors, misinformation, misprints and shall be held totally harmless.

How much is your home worth?

Get instant property value now!