Refine Search
Sort by
3955 E Sierra Vista Drive, Paradise Valley
$3,253,350
4 Beds ⋅ 5 Baths ⋅ 6728696 MLS ⋅ 3,820 SqFt.
New Contrsuction Completed 3/5/25. This Modern Desert Hacienda comes Fully Furnished and turn key ready, it is the last remaining New Home by Cullum Homes in the community of Paradise Reserve. This contemporary Santa Barbara design home sits next to the community park with no neighbors. The Iron front door leads you into a 2 story foyer with a checkered pattern black and white flooring and staircase in a warm wood by Du Chateau. The Chefs Kitchen adorned with Sub Zero, Wolf and Cove appliances overlook the Great Room with high ceilings, large Fireplace, Wet Bar and wall of glass opening to the covered patio of the back yard. The outdoor space carries the same checkered pattern tile bringing the outdoors in. The outdoor fireplace, water feature and outdoor BBQ are great for those entertaining evenings. 2 of the 3 oversized en suite guest rooms all accommodate King Size Beds and have their own outdoor sitting space. 1 of the guest bedroom en suite is designed like a guest Casita with a Kitchenette and attached garage. Use it as part of the home at all times or close it off to give guests their own space and privacy. The 3 car total garage, laundry, powder bath and elevator complete the first level of this home. You may take the elevator or staircase to the Primary suite level. The loft area and outdoor loggia is perfect for retiring to for the evening. Take in the incredible views of the Phoenix Nature Preserve from the covered entertaining space. The Primary suite and bath are just steps away. The calming spa like bath with Shower, soaking tub, vanity and custom walk-in closet with built in storage give privacy to the Primary. The loggia off the Primary bedroom has views of Downtown and Uptown Phoenix on the Horizon. This community is situated in close proximity to all Paradise Valley, Biltmore and Scottsdale have to offer! 24/7 Guard Gated Clubhouse and Pet Park The mixture of contemporary design and pops of old world blend timelessly in this new home. Come see this home today!

3955 E Sierra Vista Drive, Paradise Valley

18720 N 101st Street Unit 3009, Scottsdale
$3,000,000
3 Beds ⋅ 4 Baths ⋅ 6546565 MLS ⋅ 3,157 SqFt.
**PRE-CONSTRUCTION** FANTASTIC opportunity to secure a home with mountain views in the first building to be built in ICON at Silverleaf. ICON at Silverleaf offers an unlimited lifestyle with the lock-and-leave luxury of exceptional single-story flats amid the incomparable beauty of Arizona's McDowell Mountains. This rare and unique offering of spacious, open-concept residences affords the very best of all possible worlds, close to the cosmopolitan conveniences of affluent North Scottsdale, yet secreted within the pristine privacy of the Sonoran Desert behind the gates of the truly iconic upscale private resort community of Silverleaf. Silverleaf, located in North Scottsdale, Arizona, is a prestigious guard gated community known for its luxurious estates, exclusive golf courses, private Club and stunning desert landscapes. The Tom Weiskopf-designed Silverleaf Golf Course is a highlight for golf enthusiasts. With a blend of Spanish and Mediterranean-inspired architecture, the community offers a high standard of living, including upscale amenities like spas, fine dining, and exclusive shopping. Residents enjoy a harmonious balance between modern luxury and the natural beauty of the desert environment, making Silverleaf a sought-after destination for those seeking an exceptional lifestyle in North Scottsdale.

18720 N 101st Street Unit 3009, Scottsdale

6147 E Desert Cove Avenue, Scottsdale
$4,800,000
6 Beds ⋅ 7 Baths ⋅ 6866563 MLS ⋅ 6,370 SqFt.
Step into a world of refined elegance with this brand-new luxury estate in Scottsdale. Boasting 5 spacious ensuite bedrooms, 7 designer bathrooms, large Office and a detached guest house, this home offers the perfect blend of sophistication, comfort, and functionality. The lot sits perched on a corner three quarter-acre lot, the outdoor living space is a true entertainer's paradise. Enjoy year-round relaxation with a sparkling pool with Baja Shelf, soothing spa, and an expansive covered patio with built in BBQ ideal for hosting gatherings or simply unwinding in style. Inside, every detail has been meticulously curated—from the open-concept living areas to the gourmet chef's kitchen, working pantry and luxurious ensuite bedrooms. The guest house provides privacy and flexibility, perfect for extended family or visiting friends. Located in one of Scottsdale's most sought-after large lot neighborhoods, this exceptional residence combines the tranquility of a private corner lot retreat with proximity to world-class dining, shopping, and golf. This is Luxury living redefined. Book your private tour today & ask about the special home features and specifications list for details about the quality of the build and materials used.

6147 E Desert Cove Avenue, Scottsdale

8599 E Tecolote Circle, Scottsdale
$3,325,000
6 Beds ⋅ 6 Baths ⋅ 6776719 MLS ⋅ 6,960 SqFt.
Car Collectors Dream with Southwest flair designed by award-winning designer Bob Bacon. Set on 3.4 acres within the prestigious gated Windmill neighborhood at the Scottsdale/Carefree border, this home offers the perfect blend of luxurious living , privacy, entertainment & views. The main house features 4 bedrooms, 4.5 baths, and a 5-car garage, including an RV bay. The 2 bedroom casita, family room, RV Garage were new additions as of 2023/2024.The gourmet kitchen was updated to include quartzite countertops, a Wolf dual-fuel range, dual Asko dishwashers, and dual Sub-Zero refrigerators. The home also includes a formal dining room, living room, and large pool/patio areas , providing ample space for small or large gatherings. The Upstairs is perfect for a game room or theater. This home showcases magnificent high Sonoran desert views. The outdoor living space is ideal for hosting. Not only does it offer a large pool patio for ultimate relaxation, but also a therapeutic spa, a grassy area, and 2 observation decks. Additionally, the 2-bedroom casita offers privacy and comfort for guests. This property is an entertainer's dream, blending luxury with the beauty of the desert.

8599 E Tecolote Circle, Scottsdale

66 Biltmore Estate, Phoenix
$4,500,000
4 Beds ⋅ 5 Baths ⋅ 6804082 MLS ⋅ 6,612 SqFt.
This Estate is nestled in a quiet cul-de-sac on the prestigious Biltmore Golf Course and is priced to sell ! Quality, beautifully maintained the expansive floorpan is on a single level . Impressive gated courtyard, lush landscape , grand fireplace and tranquil fountains all create outdoor spaces perfect for entertaining. Inside, reclaimed oak floors and intricately detailed ceilings set the tone for an authentic and luxurious ambiance. Each spacious bedroom is ensuite with doors opening to the patios. The master suite is an oasis , an escape for ultimate relaxation . Library/game room, serene office, outdoor kitchen off chefs kitchen ...so many moments. Artist in residence for 4 years, custom stone work , Turkish tile and lite fixtures...more.

66 Biltmore Estate, Phoenix

10801 E Happy Valley Road Unit 132, Scottsdale
$4,500,000
5 Beds ⋅ 7 Baths ⋅ 6772486 MLS ⋅ 7,060 SqFt.
This home is an architectural gem with a truly timeless feel, on the market for the first time since winning the Arizona Home of the Year / Honor Award in 2001. Designed by the renowned architect Gordon Rogers, this estate embodies the best of organic contemporary architecture. This is a rare opportunity to own a masterpiece in the exclusive, guard-gated community of Glenn Moor at Troon Village. Known for creating homes that merge seamlessly with their natural surroundings, Rogers' vision is evident throughout this property, which has been thoughtfully updated by its current owners while preserving its original design integrity. The estate's layout is divided by a natural arroyo, which created the perfect design opportunity to connect the guest house on one side with the main... residence on the other, for an organic flow. The dramatic approach takes guests up broad concrete steps and across a bridge, culminating in a striking 9-foot-wide pivoting entry doora bold first impression. The main house offers 6,030 square feet of meticulously crafted living space, with an additional 1,030 square feet in the detached guest house, bringing the total to 7,060 square feet. Inside, the great room stuns with a soaring ceiling with beautiful tongue and groove wood, supported by four concrete columns and two sculptural steel fins, and is framed by high clerestory glass walls that capture panoramic views of the surrounding mountains. The floating roof, with its cantilevered ends, mirrors the curves of the land and the infinity-edge pool, both of which reflect the natural topography. Hand selected from the quarry, the Utah sandstone found throughout the home blends harmoniously with the desert landscape. The same stone is used for both walls and floors, creating a seamless flow from the interior to the outdoor spaces. A real once-in-a-lifetime estate that truly encompasses architectural feats known only to select residences. Offering a perfect blend of cutting-edge architecture, natural beauty, and modern upgrades, this home is designed for the discerning buyer seeking a uniqueness rarely made available. Most furnishings and accessories available by separate bill of sale.

10801 E Happy Valley Road Unit 132, Scottsdale

6648 E Horseshoe Road, Paradise Valley
$4,675,000
5 Beds ⋅ 4 Baths ⋅ 6859072 MLS ⋅ 4,590 SqFt.
Awash in Light - Designed for Modern Living. Welcome to a home where natural light isn't just an accent - it's a defining feature. This beautifully reimagined 4+ BR / 4BA residence embodies a fresh & organic modern aesthetic, where sunlight pours through every room - creating a sense of warmth, ease, and effortless sophistication. Designed for an indoor-outdoor lifestyle, the interiors unfold gracefully toward an expansive backyard oasis. Mature sculpted mesquite trees, one cradling a children's treehouse anchor the grounds, alongside a vibrant citrus grove offering key lime, mandarin orange, navel orange, Lisbon lemon, and Oro Blanco grapefruit. The heated & power covered pool, private pickleball/sports court and rolling green lawn create a true sanctuary for play & relaxation. Inside, the architectural story continues: white oak floors, exposed brick walls, and natural wood accents harmonize under the ever-changing glow of the day's light. The modern kitchen opens seamlessly to both the great room and the outdoor patio retreat, complete with a built-in BBQ, roaring gas fireplace, massive TV for sports plus a beverage refrigerator. A spacious flex room adapts easily to your needs - game room, fitness studio, or a fifth bedroom - while additional luxuries include a glass wine wall, private office, and attached full guest casita. Fully renovated in 2020 & further elevated in 2024/2025, this property is ready for instant enjoyment. You will appreciate the Crestron audio system, April Air filtration system, smart home technology & so much more. Set within the highly regarded 3 C's School District, this home offers a rare blend of elegance, warmth, and light designed not just to live in, but to thrive in. A true celebration of natural beauty, both inside and out.

6648 E Horseshoe Road, Paradise Valley

13829 S 155th Street, Gilbert
$3,800,000
5 Beds ⋅ 6 Baths ⋅ 6850650 MLS ⋅ 5,082 SqFt.
Welcome to a one-of-a-kind modern luxury farmhouse estate that effortlessly blends upscale design with Arizona charm. Set on a private 1.25-acre county island with no HOA yet central to San Tan Village and all the shopping, dining, and entertaining you can dream of. This exquisite property includes a detached casita, professionally designed interiors, and a resort style yard. The main residence showcases a sophisticated layout featuring 4 spacious bedrooms, a dedicated office, formal dining, and a versatile teen lounge ideal for home learning or relaxation. The heart of the home is a chef's kitchen that opens to a dramatic great room, where floor-to-ceiling glass sliders invite seamless indoor-outdoor living. The primary suite is a private sanctuary with its own patio, firepit, breathtaking custom water feature, spa-style bath, and 2 spacious walk-in closets. Each secondary bedroom offers en-suite accommodations, providing elevated comfort and privacy for family or guests. Step outside and discover a backyard that rivals the finest luxury resorts. Entertain with ease in the fully equipped outdoor kitchen, unwind beneath the dual-sided gas fireplace or gather around one of two additional fire pits. The ambiance is elevated with built-in misting systems, integrated landscape lighting, yard speakers thoughtfully placed throughout the yard. For recreation and fun, enjoy your very own private pickleball and basketball sport courtperfect for both family play and entertaining guests. A private, paved driveway from 155th Street leads to an oversized detached garage with room for up to four to five vehicles (lift included), a sprinter van, or a small RV. Attached garage to the home can hold and additional 2 cars. This estate is a rare blend of luxury, comfort, and desert serenitytruly the ultimate Arizona lifestyle. To make the deal more amazing the home can be sold fully furnished inside and outside with a full price offer.

13829 S 155th Street, Gilbert

5728 E Village Drive, Paradise Valley
$4,300,000
3 Beds ⋅ 4 Baths ⋅ 6847297 MLS ⋅ 3,497 SqFt.
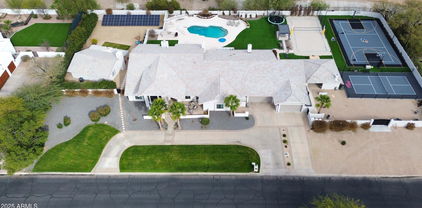
Perfect lock and leave fully furnished! This rarely available north/south single story home in the exclusive guard gated Village at Mountain Shadows with resort privileges features Mummy/Camelback Mountain views in nearly every room and has been reimagined with numerous upgrades both indoors and out. The home has an open, airy floor plan with high ceilings, generous storage, 3 en-suite bdrms, 3.5 baths plus an office. Entertain effortlessly with a show stopping kitchen, newly extended wet bar and sliding glass doors opening to the private patios with just a push of a button to enjoy the outdoor kitchen, heated pool, new pergola and raised fireplace for resort living under the AZ sky. A must see!

5728 E Village Drive, Paradise Valley
10755 E Cholla Lane, Scottsdale
$3,550,000
5 Beds ⋅ 5 Baths ⋅ 6864552 MLS ⋅ 5,363 SqFt.
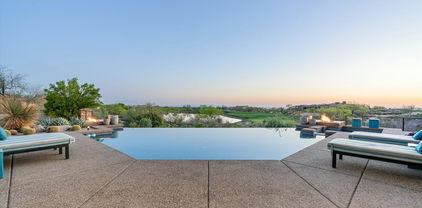
The stunning custom home has been completely remodeled with impeccable taste. The modern European vibe features living spaces accented by soft stone, custom tile, designer lighting, wood beams, sleek quartz countertops and beautiful wood flooring. The brand-new island kitchen has top of the line appliances and gorgeous custom cabinetry with an additional prep kitchen that makes catering a breeze. A stunning floor to ceiling stone fireplace is the focal point of the large open floor plan that features formal and informal living and dining areas, and the impressive primary suite offers a private sitting room, fireplace, luxurious bath, and its own laundry room. In addition to the primary, there are four more oversized bedrooms, and all of the baths have fabulous design elements. The grounds are exquisite with a custom putting green, sport court, ramada, fire pit, built-in barbecue with a bar, swimming pool and spa. This very special home sits on a huge lot in the perfect cactus corridor location and offers an exceptional lifestyle!

10755 E Cholla Lane, Scottsdale

2096 William Palmer --, Flagstaff
$3,300,000
4 Beds ⋅ 5 Baths ⋅ 6860422 MLS ⋅ 4,083 SqFt.
This newly updated home features the finest in quality throughout. Designed by Steven Dorsett and built by Designer's Showcase, it is the perfect blend of rustic and contemporary. Gorgeous new wide plank oak flooring throughout, along with a new metal roof elevate the timeless design details of this home. An open concept offers spacious living in the kitchen, dining area, and great room. Floor to ceiling windows allow an abundance of natural light and views of the ponderosa forest just outside your door. Privacy is no problem on this elevated, tree enshrined lot with spectacular unobstructed views. There are three generously sized ensuite bedrooms in addition to the large primary suite which features a private balcony and hot tub. The chef's kitchen is spacious and equipped with new appliances, granite countertops, and fine solid wood cabinets. A large laundry room and mudroom offer an abundance of storage. Outside, the multilevel decks feature a fireplace, built-in BBQ, and ample space for hosting large crowds. Additionally, there is a lovely stone patio designed for enjoying the sunsets or alfresco entertaining, as well as an enclosed dog run. A short walk to the Canyon club house makes this the perfect location for your dream home in the pines.

2096 William Palmer --, Flagstaff

7801 N Saguaro Drive, Paradise Valley
$7,250,000
7 Beds ⋅ 7 Baths ⋅ 6852250 MLS ⋅ 7,871 SqFt.
Perched in the heart of Paradise Valley, this stunning single-level estate offers panoramic mountain views that stretch endlessly across the horizon — the perfect backdrop to everyday living or elegant entertaining. Step inside to a thoughtfully designed layout where refined luxury meets ultimate comfort. The spacious sitting room features a see-through fireplace that warms both the intimate lounge area and The Bourbon-Scotch Bar — a custom-built retreat perfect for evening pours and relaxed conversations. This home was made for seamless indoor-outdoor living. Open the doors from the family room to a tranquil courtyard with a cozy firepit, the perfect spot to enjoy morning coffee as the Arizona sun rises. Music drifts softly through the entire home, thanks to a built-in sound system that sets the tone for every moment. The estate includes a beautifully appointed 2-bedroom guest house, each room with its own ensuite bath, plus a full kitchen and laundry  ideal for long-term guests or multigenerational living. Unwind in the private massage and exercise room, complete with its own entrance and serene courtyard  your personal sanctuary just steps from the main residence. Storage is no afterthought here. The custom-designed closets include a dedicated washer/dryer and secure safe in her suite, while a spacious laundry room with full-size appliances serves the rest of the home with ease. Luxury, comfort, and thoughtful design come together in this one-of-a-kind Paradise Valley estate  a place to live, entertain, and truly enjoy the view.

7801 N Saguaro Drive, Paradise Valley

34 Biltmore Estate, Phoenix
$5,778,000
6 Beds ⋅ 8 Baths ⋅ 6850130 MLS ⋅ 8,973 SqFt.
This private gated estate has been remodeled with exquisite taste. Sitting on the world renown Arizona Biltmore Circle with magnificent golf course and mountain views, it's a home most can only dream of. The open floor plan has views from every vantage point showering each room in natural sunlight. Architectural excellence, high end finishes, and a perfect combination of elegance and comfort combine perfectly to create impressive living spaces. In addition to the exceptional kitchen with a butler's pantry, there's a beautiful great room and den, a home gym that could double as an art studio or a playroom, both formal and informal dining rooms, and a very pretty primary suite with exquisite panoramic views. Positioned between two fairways, the grounds are so special featuring a lovely... pool, covered patio and meandering deck with room for large scale entertaining. To top it off, there's a seven-car garage for the resident car enthusiast. This is a wonderful home sitting in an iconic area that offers an unbelievable lifestyle!

34 Biltmore Estate, Phoenix

6633 E Horseshoe Road, Paradise Valley
$8,400,000
5 Beds ⋅ 6 Baths ⋅ 6854084 MLS ⋅ 7,834 SqFt.
Introducing 6633 E Horseshoe Road—a newly completed stunning estate in Paradise Valley. Located on a full acre, this 7,834 SqFt property includes a 6,595 SqFt main house with four en-suite bedrooms, a dedicated office, formal dining room, temperature-controlled wine display, game room, and a secondary prep kitchen tucked behind the main kitchen. Large glass wall pockets to connect the interior custom pool, spa, and outdoor kitchen. An indoor/outdoor bar extends from the game room to the patio, creating an effortless flow for entertaining. The detached 1,239 SqFt Guest House includes 1 Bed/1 Bath, full kitchen, and living area—ideal for long-term guests or extended family. A five-car garage and motor court accommodate both daily use and event parking. Every space was built with purposenothing feels overdone, and no detail was overlooked. This is modern design with lasting appeal, in one of the Valley's most established neighborhoods.

6633 E Horseshoe Road, Paradise Valley

6718 E Caron Drive, Paradise Valley
$4,595,000
6 Beds ⋅ 6 Baths ⋅ 6850372 MLS ⋅ 6,117 SqFt.
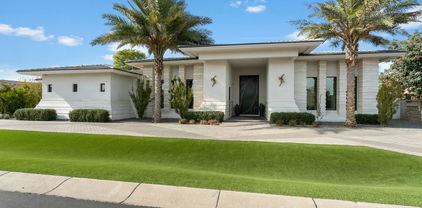
Absolutely stunning updated property showcasing endless on-trend features and an incredible resort-style backyard. Situated on a premium 1.4-acre corner lot, this single-level home boasts a governor's drive and lush landscaping that offers exceptional curb appeal. The unmatched backyard oasis includes an extended covered patio with ceiling fans, a sparkling pool and spa with outdoor shower, expansive grassy areas, a shaded ping-pong space, cozy firepit with seating, three drinking fountains, and a massive multiple gazebos complete with fireplace, TV, BBQ, and a full outdoor kitchen. Perfect for sports lovers, the full-court basketball court, pickleball court, and sand volleyball court are fully lit with professional-grade lighting. The chef's kitchen features wood-beamed ceilings, custom cabinetry with glass inserts, quartzite countertops, Zellige tile backsplash, double islands, a 36" side-by-side fridge and freezer, Thermador gas range with griddle, china cabinet, and an oversized walk-in pantry with built-in cabinetry. The spacious great room impresses with soaring 18' vaulted ceilings, a charming fireplace, a full wet bar with seating, and floor-to-ceiling 20' patio doors that open up to create the ultimate indoor/outdoor entertainment space. The luxurious master suite offers a private patio exit, vaulted beam ceilings, gas fireplace, dual walk-in closets, a secure safe room, and a spa-like bathroom with dual sinks, makeup vanity, custom backsplash, freestanding tub, mini fridge, and an oversized walk-in shower with multiple rain shower heads. Additional upgrades include European white oak flooring, formal dining with a climate-controlled wine display, five newer AC units, whole-home water filtration, solar panel field, new windows with shutters and electric shades, a 5-stall garage, and a home office den with built-ins and a gas fireplace. The one-of-a-kind laundry room is loaded with functionality, featuring four laundry units, custom cabinetry, Kingsbottle beverage cooler, built-in dog kennel and feeding station, and a utility sink. The detached 1guest house adds even more value, complete with a great room, fireplace, full kitchen, two bedrooms, and a full bath. This is the fully loaded dream home you've been waiting for!

6718 E Caron Drive, Paradise Valley

41611 N 113th Place, Scottsdale
$4,500,000
4 Beds ⋅ 5 Baths ⋅ 6851185 MLS ⋅ 4,985 SqFt.
Golf membership available from seller. Stunning Desert Mountain retreat on the Apache golf course. Experience ultimate privacy and breathtaking beauty from this incredible home perched on the 15th hole of the Apache Golf Course — a scenic par 3 with lake views that make you feel like you're on your own island. This spacious, light-filled residence features 4 en-suite bedrooms, a powder room, and a layout designed for both relaxation and entertaining. The home has been thoughtfully planned with an open floor plan, walls of glass and abundant windows create a bright and inviting atmosphere throughout. Enjoy seamless indoor-outdoor living with multiple sliding doors leading to expansive patios. Large backyard features a pool, spa, fire feature, putting green and built in bbq

41611 N 113th Place, Scottsdale

12808 E Harper Drive, Scottsdale
$3,355,000
3 Beds ⋅ 4 Baths ⋅ 6798111 MLS ⋅ 4,952 SqFt.
**AGENTS - Please read private remarks** Brand new construction featuring a relaxing Resort Pool with Raised Spa and Full Landscape Package including a Cozy Courtyard with Gas Fireplace and Tongue & Groove Ceiling. Add't features include Mirlux Cabinets, Wolf & Subzero Appliances, Wood Flooring Throughout, Quartzite Countertops, Rolling Walls of Glass and Infrared Ceiling Patio Heaters. With trails offering access to the Preserve and its 150+ mile trail network, life at Storyrock includes convenient access to Tom's Thumb and endless opportunities to enjoy nature. Storyrock offers a rare opportunity to live within close proximity to the best of Scottsdale while also among Arizona's timeless natural treasures.\. Property completion date is roughly 30-45 days from purchase date.

12808 E Harper Drive, Scottsdale

4568 S Banning Drive, Gilbert
$3,999,999
7 Beds ⋅ 7 Baths ⋅ 6702319 MLS ⋅ 10,572 SqFt.
Award winning builder, Luxury Living Homes presents this incredible 10,572 Sq Ft single level estate with 2 Guest Houses in the prestigious gated community, Weston Ranch! Winning multiple awards, this property is the home builder's personal residence and showcase home with architecture inspired by Frank Lloyd Wright. This 7 bedroom, 6.5 bathroom luxury estate offers an NBA indoor basketball court, 6 car garage, detached guest house and exquisite custom finishes throughout. The custom ceiling details, over 23 imported slabs/inlay marbles/tile work, incredible kid bedrooms with play areas that inspire young minds creativity, amazing outdoor spaces including pickle ball court/sport court, and multiple engineered pools within one large pool

4568 S Banning Drive, Gilbert

23779 N 91st Street, Scottsdale
$7,300,000
7 Beds ⋅ 9 Baths ⋅ 6826973 MLS ⋅ 9,449 SqFt.
Complete Remodel on this 4.3 acre European style estate located in the gated community of Prado where every home has large separation and privacy from its neighbors. Quality and extravagant features abound in this home including new kitchen, updated baths, exposed beams ceilings, stone fireplaces and new wood floors. The grand entrance foyer leads into a formal living room with views of the sparkling pool. The formal dining room is stunning. The family room opens to the new kitchen and breakfast room. The estates has a total of 9,449/sf of including the 8,153/sf five bedroom main house and a spacious 1,296/sf two bedroom guest house with living area & fireplace. The lighted tennis court, putting green and sparkling pool, spa & cabana highlight the grounds. 5 car garage with room for more

23779 N 91st Street, Scottsdale

10040 E Happy Valley Road Unit 449, Scottsdale
$3,000,000
4 Beds ⋅ 4 Baths ⋅ 6817926 MLS ⋅ 4,715 SqFt.
IMMEDIATE GOLF MEMBERSHIP AT CLOSE OF ESCROW. Situated along the emerald green of the 3rd fairway, this contemporary work of art by Robledo features unrivaled quality craftsmanship and attention to detail by Padilla Signature Builders. Entry courtyard with exquisite southwest landscaping provides a welcoming entrance into the main home and guest quarters. Great room floor plan, all on one level with no interior steps, spread over 4,700+ square feet with floor to ceiling windows throughout. Private primary suite + bedroom 2/office in the main house. For the privacy of guests, the casita features a living room, 2 bedrooms, 2 baths, and a private patio. Open kitchen design with adjacent breakfast room, center island, walk-in working pantry and top of the line appliances The outdoor living is your dream oasis with endless views of the golf course and Arizona sunsets from the expansive patio. Heated spa, built-in barbecue with al fresco dining patios, all surrounded by the beautiful flora of the Sonoran Desert. Designated a top 'Platinum Club of America'' golf club, Desert Highlands amenities include a Jack Nicklaus championship golf course, 18-hole putting course, award winning clubhouse featuring ''Jacks'' gastropub, state of the art fitness center, Highlands Racquet Club featuring grass, clay & pickleball courts,& more. A $190,000 membership fee is due from buyer at close of escrow

10040 E Happy Valley Road Unit 449, Scottsdale

6800 E Caballo Drive, Paradise Valley
$5,800,000
5 Beds ⋅ 7 Baths ⋅ 6802093 MLS ⋅ 8,866 SqFt.
Located in Camelback Country Club Estates, 6800 E Caballo Drive is a home where craftsmanship and attention to detail elevate every space, showcasing Tom Argue's timeless design. With 7,763 square feet of living space, this home blends quality, elegance, and unique architectural details that distinguish it from typical new construction. As a local architect recently said, ''we just don't see them built like this anymore.'' The main level offers single-story living, with soaring ceilings and expansive windows that fill each room with natural light, creating an open and airy atmosphere. Quality and thoughtful design are evident in every room. The chef's kitchen features a large island, dual dishwashers, dual ovens, warming drawers, and premium finishes. A wet bar and 800-bottle wine room make it an ideal space for hosting. The family room flows seamlessly into the outdoor living areas, blending indoor comfort with outdoor entertainment. The detached 1,103 square-foot casita with private parking offers guests comfort and privacy. A staircase leads to a 1,000 square-foot retreat with two en-suite bedrooms and a bonus room, perfect for an office or quiet space, while maintaining the home's main-level living focus. Designed with entertaining in mind, the home offers both formal and casual spaces. A main-level guest suite ensures privacy, and a home theater is ready for movie nights or watching the big game. The landscaped backyard features a pool and spa, covered patios, built-in BBQ, and mature landscapingideal for enjoying Arizona's sunny days and evenings in privacy. Located in one of Paradise Valley's most sought-after neighborhoods, this home is surrounded by winding streets, perfect for walking and biking, and offers access to the area's natural beauty. 6800 E Caballo Drive offers a rare opportunity to own a home with unmatched architectural integrity and design.

6800 E Caballo Drive, Paradise Valley

5201 N Saddle Rock Drive, Phoenix
$4,880,000
5 Beds ⋅ 5 Baths ⋅ 6761732 MLS ⋅ 6,179 SqFt.
Welcome to White Gates, an elevated Arcadia Hillside acre estate, located in the glow of Camelback Mtn with city skyline & sunset views. Built ground up with the highest attention to detail, quality construction & the intention of capturing gorgeous views in every room, this home has it all. This nearly 6200 SF home was recently renovated in 2022 with a fresh design & luxury interior that seamlessly blends a calm CA feel while embracing the beauty of the AZ desert. You'll feel worlds away from the hustle in this private Santa Barbara style 5 bedroom 5 bath home, located in Hopi school district on the south slope of Camelback. Arrive to find the most welcoming arched front entry & private landscaped courtyard featuring detailed brick ceilings, herringbone pavers & one of 5 fireplaces. Enter through a grand arched wooden door to find a Foyer featuring a floor to ceiling arched window revealing views of Camelback Mtn, a gorgeous fountain & green manicured backyard. The Living room with gorgeous wood beams, wood floors, floor to ceiling French doors & a stately Canterra fireplace opens up to the bright & beautiful Family Room. The main house offers 4 bedrooms, 4 baths, a formal Living Room, formal Dining Room, Family Room, Bar, 800 bottle temperature controlled Wine Cellar, elevated designer Kitchen & round Breakfast Room w north courtyard access, Pantry, spacious Theater, two covered terraces for outdoor entertainment & two custom Laundry Rooms. Each oversized bedroom has its own private view plus rich wooden French doors, custom curtains, high ceilings, wood floors & walk-in closets. City skyline & Camelback Mtn views are absolutely unmatched from the hotel style Primary Suite, a serene room with cathedral ceilings, custom lighting, custom curtains, gas fireplace, TV, coffee bar, walk-in custom closet, flex office space & laundry room. Experience unparalleled city views from the newly renovated Primary Bath, offering two vanities, large vanity mirrors, custom lighting, tiled floors, tiled walk-in shower & a spacious Kohler bathtub w brass hardware. You can wow your friends in the covered outdoor view Terrace which captures 360 degree views and offers the best entertainment around the outdoor gas fireplace, TV & outdoor bar. Enjoy more Camelback views from the Dining Room, the Kitchen, the Breakfast Room & even the Laundry Room. The Kitchen comes fully loaded with an oversized granite island, travertine floors, high-end stainless appliances, 2 dishwashers, a 6 burner gas range, double ovens, custom Canterra hood, 2 beverage drawers, a built-in warming drawer & microwave, 2 sinks, custom cabinetry, 3 pull out trash cans & a built-in breakfront perfect for your china. Off the Kitchen, you'll find a fabulous beamed outdoor dining space with gas fireplace & a fabulous outdoor Kitchen featuring a Green Egg smoker, large 4 section infrared grill, built-in beverage cooler, sink, lighting & counter seating. Walk through the covered breezeway to the attached one bedroom one bathroom Casita which is well equipped with it's own spacious bathroom, kitchenette, walk-in closet, storage closet & separate 1 car garage. Putt & chip on the new turf putting green, sit under the trees by the fire pit or enjoy ping pong in the outdoor covered game area. Two separate paver driveways allow for a grand front entrance & a side motor court entry to the 4 car garage w storage cabinets & temperature controlled storage room. Turf, grass & indigenous desert landscaping offer a low maintenance backyard with less water usage. Security cameras throughout. This incredibly special estate is one of a kind & truly offers an unparalleled tranquil experience of sunrises & sunsets that will make you fall in love.

5201 N Saddle Rock Drive, Phoenix

5921 E Silver Sage Lane, Cave Creek
$3,500,000
4 Beds ⋅ 4 Baths ⋅ 6746829 MLS ⋅ 4,315 SqFt.
Top-of-the-line model home, ready to move in! Fully landscaped front and backyard on a generously sized lot in Cave Creek. This gated community is a must-see! Step into your dream home, featuring accent beams, a waterfall island, walk-in pantry, and an open-concept floor plan—we've thought of everything! The kitchen boasts Wolf appliances and flows into the great room with stunning backyard views. The extended covered patio overlooks a sparkling pool with remarkable water features. Enjoy the beautiful backyard from the spacious primary bedroom with ample windows. The primary also offers dual vanities, a soaking tub, separate shower, and a large closet. The additional bedrooms provide plenty of space to make anyone feel right at home. Make this home yours today!

5921 E Silver Sage Lane, Cave Creek

5301 E Paradise Canyon Road, Paradise Valley
$5,100,000
5 Beds ⋅ 6 Baths ⋅ 6835434 MLS ⋅ 6,580 SqFt.
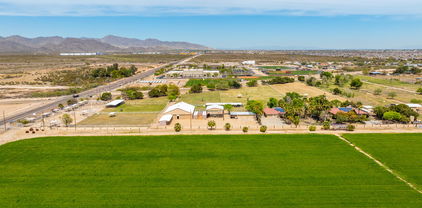
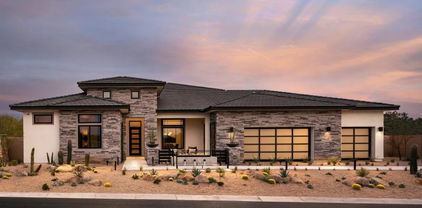
JUST REDUCED AND PRICED TO SELL!!Listed now over a million under appraised value.This recently updated 6,580-square-foot estate the very best that Paradise Valley has to offer.The gourmet kitchen features high-end appliances,custom cabinetry, and a spacious island, complemented by a convenient butler's pantry.The open-concept great room offers sweeping mountain views, perfect for entertaining.The luxurious master suite compliments the spa-inspired master bath with a steam shower and custom walk-in closet.Four additional bedrooms, each with en-suite baths, ensure privacy and comfort for all.Outdoor living is a dream with a resort-style pool, spa, and expansive patios.This exceptional home combines modern luxury and breathtaking views in one of Paradise Valley's most coveted locations!
5301 E Paradise Canyon Road, Paradise Valley

20908 W Durango Street, Buckeye
$1,800,000
8 Beds ⋅ 8 Baths ⋅ 6688225 MLS ⋅ 5,512 SqFt.
One of a kind commercial vet clinic/breeding facility including two residential homes. Vet clinic/breeding barn is complete with three 12' roller doors, front office, 2 stalks w/ foal cage, cabinetry, electric and hot/cold water. Bathroom w/washer, dryer, tub and sinks. 4 inside foaling stalls with turnouts. Apartment inside barn complete with bedrooms, kitchen and lab area. 60 covered stalls, several acres of irrigated safe pasture with automatic waters. Covered hay barn, two 40' storage containers. Stud teasing stall 25'x13' with 50'x50' turn out. Three car detached extended garage. Two beautiful identical homes 4 bedroom 2 bath slump block, tile roof, wood shutters, automatic security shades, carpet and tile throughout both homes. Shared well. 10 acres just 2 miles from I-10/ Verrado.

20908 W Durango Street, Buckeye

6102 E Calle Del Norte --, Scottsdale
$4,300,000
4 Beds ⋅ 5 Baths ⋅ 6846268 MLS ⋅ 4,270 SqFt.
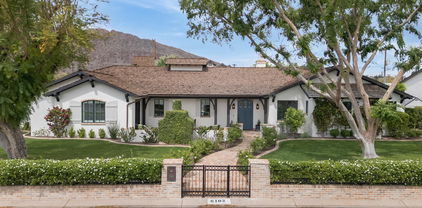
Welcome to this exquisite residence in the prestigious Arcadia neighborhood of Scottsdale! This stunning 4-bedroom, 3-full-bath, and 2-half-bath home boasts unparalleled luxury and thoughtful design, offering the perfect blend of comfort, elegance, and modern amenities. As you step through the front door, you're greeted by a spacious and light-filled open floor plan that seamlessly integrates living and dining areas, ideal for both relaxing and entertaining. The gourmet kitchen features top-of-the-line appliances (Subzero, Wolf, Miele) custom cabinetry, and a large island, perfect for preparing meals and hosting guests. The master suite is a true retreat, complete with a spa-like en-suite bath, a soaking tub, walk-in shower, and dual vanities, offering the ultimate in comfort and privacy. Each of the additional bedrooms is generously sized, providing ample space for family and guests. For those who love to work from home, the dedicated office offers a serene environment to focus and create. Enjoy movie nights in the state-of-the-art theater room, or unwind outside in your private oasis. The backyard features a sparkling pool, a rejuvenating hot tub, and a professionally designed pickleball court for hours of entertainment. With its prime location in Arcadia, this home offers convenient access to Scottsdale's finest dining, shopping, and outdoor recreation. Luxury, location, and lifestyle come together in this remarkable propertyyour dream home awaits! Check documents tab for the complete list of recent updates!

6102 E Calle Del Norte --, Scottsdale

Copyright 2026 Arizona Regional Multiple Listing Service, All rights reserved. The data relating to real estate for sale on this website comes in part from the Arizona Regional Multiple Listing Service. All information deemed reliable but not guaranteed and should be independently verified. All properties are subject to prior sale, change or withdrawal. Neither listing broker(s) nor Arizona Regional Multiple Listing Service shall be responsible for any typographical errors, misinformation, misprints and shall be held totally harmless.

How much is your home worth?

Get instant property value now!