Refine Search
Sort by
31226 N Granite Reef Road, Scottsdale
$3,350,000
4 Beds ⋅ 6 Baths ⋅ 6853542 MLS ⋅ 4,883 SqFt.
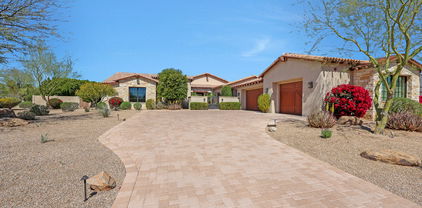
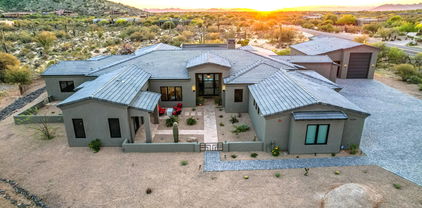
This luxurious custom home situated on 4.463 acres achieves the indoor-outdoor living seamlessly with a cohesive feel that is open and airy with an abundance of natural light. The multi slide patio doors in the living room & kitchen area, along with the fully folding windows behind the wet bar, provide the perfect wide open space for the family or for quality entertaining. The kitchen is a chef's delight featuring custom rift white oak cabinets with soft close drawers & hinges, quartzite & quartz counters, double oven gas range, large stainless hood, built in microwave, built in panel wood door refrigerator, walk-in pantry, and a waterfall island with a breakfast bar & pendant lighting. The master offers multi slide patio doors, linear gas fireplace, and built in custom cabinets & shelves The master bath boasts custom his & hers vanities & make up vanity with quartz counter tops, linen cabinet, and a separate soaking tub & shower with mountain views. The home features high ceilings, imported European windows from Germany that open vertically and also tilt open, hard wood floors in main living areas, wall mounted gas linear fireplaces in both the living room and master bedroom, a private bathroom and walk in closets in each secondary bedroom in the main house, an attached 1 bedroom casita with a separate entrance, full bath, walk in closet, & private patio, an RV garage that has A/C along with a bonus room that includes a wet bar & a full size bathroom, a 4 car garage with an electric car charger, paver driveway and a front courtyard with a sitting area. Enjoy the resort like backyard where you can heat the pool to use it year round or relax in the built in spa. Take in the incredible desert and mountain views or a perfect sun set while the pool waterfall feature provides a soothing background. This home is a gem and has it all!

31226 N Granite Reef Road, Scottsdale

3815 E Berridge Lane, Paradise Valley
$3,600,000
5 Beds ⋅ 5 Baths ⋅ 6788982 MLS ⋅ 4,700 SqFt.
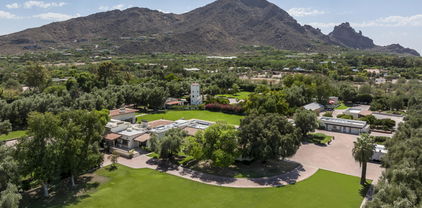
An exceptional value, a Paradise Valley move-in-ready gem, blending style and functionality in a way that's perfect for those who appreciate refined living. The half-circle drive leading up to the home sets the tone for what's to come—an expansive, beautifully updated single-level residence with breathtaking views of both the Phoenix Mountain Preserve and iconic Camelback Mountain. The fact that it sits on over an acre of prime real estate, yet is still halfway in between downtown Scottsdale and Phoniex, close to signature resorts, restaurants, shopping, and top-rated schools, makes it even more special. The home's design feels cozy, with custom windows and French doors that fill the interior with natural light, giving the entire space an airy, open feel. The gourmet custom kitchen is a chef's dream, featuring a gorgeous marble island and herringbone tile backsplash, along with professional-grade Thermador appliances, a wine fridge, and Bosch dishwasher. This kitchen is certainly made for both entertaining and everyday enjoyment. The Owner's Retreat sounds like a private sanctuary, and with the "showcase closet" and double sliding doors opening to the lush, professionally landscaped backyard, it offers an incredible space for both relaxation and connection with nature. The serene backyard, with its white roses, lavender, espalier trellis, topiary trees, and soft landscape lighting, creates the perfect setting for unwinding by the temperature-controlled pool. This cozy single-level (no steps) home strikes a perfect balance between privacy and convenience. A private tour sounds like a must for anyone to truly value it.

3815 E Berridge Lane, Paradise Valley

9422 E Diamond Rim Drive, Scottsdale
$3,200,000
4 Beds ⋅ 4 Baths ⋅ 6783778 MLS ⋅ 3,776 SqFt.
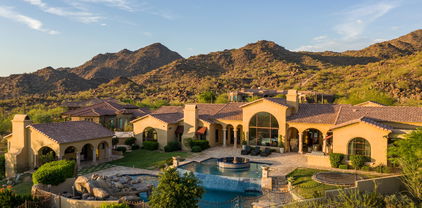
Beautifully updated Pima Acres residence on a 1.69-acre lot that affords you with limitless possibilities to create your dream property. This stunning custom-designed home incorporates a welcoming air into the practical entertaining spaces. The gourmet kitchen features quartz countertops, Subzero, Wolf, and Miele appliances, including an induction cooktop. Kitchen island seats 5, with additional in-kitchen dining and a separate dining area. The large principal suite encompasses a gorgeous fireplace, walk-in closet, large tub, spacious shower, quartz countertops, dual sinks, and an adjacent outdoor shower. All four bedrooms in this home are en-suite. The kitchen opens to the comfortable family room with a fireplace and there is a fantastic secondary great room (or a fourth bedroom)... with a built-in wet bar, wine cooler, fireplace, and offers city light views. Skylights brighten the home, and wood flooring adds a touch of warm elegance. Custom pavers enhance the driveway, front entry, back patio, and side walkways. The expansive resort-style backyard includes stunning mountain views, built-in grill, heated pool with spa and water features, 2 outdoor showers, built-in wood-burning fire pit, and professional landscaping featuring an orchard with citrus and fruiting trees. Privacy is ensured by a NAOS to the east, a 15-foot setback on the vacant lot to the west, and an enclosed backyard with an impressive block fence. Other incredible features include a cozy front patio with a fireplace, RV gate, and a three-car garage with epoxy flooring and custom cabinets. This incredible home is located in Pima Acres, which has minimal HOA fees, and is conveniently close to the 101, golf, extensive hiking trails, restaurants, shopping, and more. Schedule your private tour of this exceptional home today.

9422 E Diamond Rim Drive, Scottsdale

7272 N 71st Street, Paradise Valley
$3,850,000
6 Beds ⋅ 6 Baths ⋅ 6849462 MLS ⋅ 5,952 SqFt.
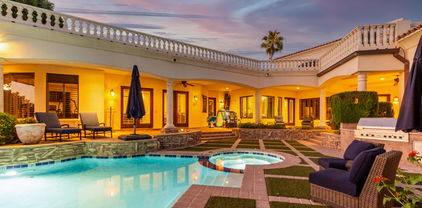
Welcome to Cheney Place, an exclusive gated sanctuary in the heart of Paradise Valley, AZ. This luxurious 6-bedroom, 5.5-bath estate with a 4-car garage offers the perfect blend of sophistication, comfort, and resort-style living. Designed with a seamless open floor plan, the home features expansive living spaces that flow effortlessly from indoors to out. The stunning primary suite is a private retreat, complete with dual oversized closets, separate water closets, a spa-inspired bath area, and an impressive walk-in shower. Entertaining is a dream with a custom bar that opens to a spacious outdoor patio—ideal for unforgettable gatherings. The home also boasts a large laundry room, a dedicated wine room, and elegant designer touches throughout. Step outside into a true backyard paradis with Camelback views featuring a shimmering diving pool, relaxing hot tub, sport court perfect for pickle ball or basketball, and a lush green lawn for endless fun and relaxation. As a bonus, a full guest casita offers ultimate privacy for visitors or extended family. Located just minutes from top-tier restaurants, upscale shopping, and world-class golf, this home provides the best of Paradise Valley living. Don't miss this rare opportunity to own a slice of luxury in one of Arizona's most desirable private communities.

7272 N 71st Street, Paradise Valley

27914 N 100th Place, Scottsdale
$3,900,000
4 Beds ⋅ 5 Baths ⋅ 6826013 MLS ⋅ 4,305 SqFt.
Completely remodeled and customized home in Estancia sited on a south-facing lot with Pinnacle Peak views | Reimagined in a chic expression of French Country-style by award-winning Ownby Design | The single-level floor plan includes an open kitchen with a living and family room, large primary suite, office/flex room and guest suite in the main house with 2 guest suites in the separate entrance guest house | Interior details include European white oak flooring, reclaimed ceiling beams, mortar-washed fireplace surrounds, custom plumbing and lighting fixtures and limestone tile accents | The outdoor living area includes a heated pool and spa, ramada sitting area with fireplace and built-in heaters, BBQ station and multiple dining areas | Conveniently located a short walk to The Estancia Club

27914 N 100th Place, Scottsdale

6140 E Calle Tuberia --, Scottsdale
$3,700,000
4 Beds ⋅ 5 Baths ⋅ 6804808 MLS ⋅ 3,878 SqFt.
Welcome to a truly exceptional home, crafted by Studio Pela Architects and brought to life with the construction, finishes, and design expertise of the renowned Modern Nest. This one-of-a-kind residence, located in the heart of Arcadia Proper, seamlessly blends rare architectural features, unparalleled craftsmanship, and thoughtful upgrades throughout. From the moment you arrive, the home's striking white brick exterior, wood shake roof, and custom wrought iron accents exude timeless elegance. The grand entryway is filled with natural light and features wooden beams and herringbone-patterned hardwood floors. The open-concept layout includes a spacious great room with vaulted ceilings, exposed beams, and stunning arched windows that frame serene views. The chef's kitchen is a a showstopper, featuring an oversized fluted island, professional-grade appliances, custom cerused oak cabinetry, and picturesque views of the garden courtyard. The formal dining room, with its moody accents, includes a gas fireplace, a wet bar, and a spiral staircase that leads to the grandfathered-in second-story loft/office. This rare space, complete with an attached bathroom, offers breathtaking views of Camelback Mountain, making it a true gem in this desirable neighborhood. The primary suite is nothing short of a retreat, boasting vaulted ceilings finished in Roman clay, boutique-style custom walk-in closets, and spa-like bathroom finishes. Custom iron doors provide private access to both the front and backyard seating areas, enhancing the feeling of exclusivity and luxury. The home is situated on a large corner lot, complete with a sparkling pool, two exterior fireplaces, a built-in grill and fridge, and raised garden beds. A temperature-controlled three-car garage, equipped with an EV/hybrid charger, adds convenience and functionality. The garage also includes a roomed-in attic with potential for a playroom or additional storage, offering endless possibilities. Every inch of this residence reflects exquisite taste and superior design, making it a standout property in Arcadia Proper. This is more than just a homeit's a lifestyle opportunity unlike any other.

6140 E Calle Tuberia --, Scottsdale

5791 S Columbus Court, Gilbert
$3,000,000
6 Beds ⋅ 7 Baths ⋅ 6788596 MLS ⋅ 5,782 SqFt.
**Willing to offer seller financing!** Stunning custom home in one of Gilbert's finest neighborhoods. Perfect floor plan w/custom built in cabinetry throughout. This home has been meticulously cared for, with the dream backyard! Equipped with Control 4 system w/security cameras & built in speakers inside & out. Impressive storage space throughout w/ space to entertain & host guests in the D. Casita w/ full kitchenette. Soaring tall ceilings in every room with gorgeous crown molding. Large bedrooms, all w/ walk-in closets and en-suite bthrms. The backyard is a child's paradise with the 10 ft deep heated pool, drinking fountain, misters, in-ground trampoline, basketball court, sunken fire pit area, golf course, multiple orange trees, lemon & grapefruit & built in grill. And there's room for all your toys in the climate controlled RV garage/entertainment facility. Conveniently located minutes from Gilbert Regional Park, San Tan shopping, and in award winning Chandler school district. Don't miss this dream home!

5791 S Columbus Court, Gilbert

4845 E Caida Del Sol Drive, Paradise Valley
$5,235,000
5 Beds ⋅ 6 Baths ⋅ 6781753 MLS ⋅ 5,863 SqFt.
Indulge in the pinnacle of luxury and relish breathtaking elevated mountain views in the heart of Paradise Valley in this remarkable Emerald Level, Certified Green Home (the most stringent certification and highest achievement in sustainable building) with owned solar panels. This soft contemporary custom home blends sustainability with elegance, offering 5 bedrooms, 5.5 baths, and a 4-car garage. A designer glass door welcomes you at the entry, leading to an open floor plan with soaring ceilings and wall-to-wall engineered oak wood floors and an elegant fireplace. The gourmet kitchen is a chef's dream, featuring quartz countertops, a Wolf stainless steel gas range, microwave, and an oversized center island with quartzite, adorned with overhead designer pendant lighting and eat-up bar. seating. The dining room with large windows adds an element of sophistication, while the powder room boasts a designer wood counter and vessel sink. Split dual primary suites and luxurious spa-like baths elevate this home to an unparalleled level of luxury and comfort. Step into the backyard oasis to discover a resort-style heated pool and spa, a ramada with a grill, a brick fire pit, a spacious covered patio, and captivating city light and mountain views. Additionally, this home includes a spectacular guest casita overlooking the backyard paradise, complete with a kitchen, living area, and a guest suite. Enjoy the gorgeous outdoor dining area with travertine surround, creating an inviting atmosphere for entertaining or relaxation. This residence is a must-see for those who appreciate designer elegance and luxurious amenities that redefine opulence and cater to the most discerning tastes.

4845 E Caida Del Sol Drive, Paradise Valley

5455 E Berneil Drive, Paradise Valley
$4,875,000
5 Beds ⋅ 6 Baths ⋅ 6753337 MLS ⋅ 7,010 SqFt.
This luxurious estate is located in the gated Hidden Paradise neighborhood of Paradise Valley, an exclusive enclave known for its seclusion and prestige, featuring 17 exceptional homes which are rarely on the market. As you approach the property, the beautifully landscaped grounds catch your eye, leading you to the circle driveway with a porte-cochère. The grand entrance of the home features a striking 10-foot door that opens into a beautiful stone foyer, offering a glimpse straight through the living room and out to the outdoor spaces. The recently renovated home boasts stunning grounds, light and bright lavish interiors with spacious rooms, soaring ceilings and expansive high windows that bring the outdoors inside. New hardwood floors add warmth and elegance to every room, complemented by beautiful 8-ft wood doors throughout. The property provides an abundance of entertainment spaces, starting with a spacious living room featuring a grand fireplace, an elegant dining room, a butler's pantry and chef's dream kitchen equipped with top-of-the-line Subzero, Wolf, and Miele appliances, double ovens and dishwashers. This culinary haven seamlessly opens up to a vast family room, creating an ideal space for gatherings. Additionally, there is an enormous game room with a wet bar for entertaining and a versatile bonus room, that can easily be converted into an attached guest house. The expansive primary suite is a luxurious retreat within the home, offering a comfortable sitting area, a lavish bathroom complete with oversized steam shower and spa for relaxation, and a meticulously designed and spacious custom closet with over 30 drawers and 18 glass doors to accommodate all your wardrobe needs. Four bedrooms have ensuite bathrooms, while the fifth bedroom is currently used as an office. The backyard oasis includes a refreshing pool and spa, an outdoor fireplace for cozy evenings, a putting green with sand trap, expansive grassy area for sports and activities, and a charming secret garden. The property includes a four-plus car garage and is situated in the sought-after 'three C's' school district, making it an ideal location for families looking for top-rated schools and a luxurious lifestyle.

5455 E Berneil Drive, Paradise Valley

39912 N 98th Way, Scottsdale
$3,600,000
4 Beds ⋅ 5 Baths ⋅ 6838041 MLS ⋅ 4,054 SqFt.
Warm, charming, and fully remodeled! This home is being offered fully furnished with the availability of a full golf membership to the Desert Mountain Club. Beautifully updated in 2024, this southwest themed home is the perfect blend of rustic and contemporary finishes. Centrally located on a quiet cul-de-sac and just a few minutes to the heartbeat of Desert Mountain, the Sonoran Clubhouse. This open layout features a split floor plan and a generous living area adjacent to the gourmet kitchen. An expansive covered patio greets you to the crystal blue pool and spa. A separate detached Casita awaits your weekend guests. Enjoy a Sonos sound system with built-in speakers throughout. Stunning mountain and sunset views as far as the eye can see. An easy transition into the DM lifestyle!

39912 N 98th Way, Scottsdale

29600 N 106th Place N, Scottsdale
$3,000,000
4 Beds ⋅ 5 Baths ⋅ 6814353 MLS ⋅ 5,162 SqFt.
Welcome to this exquisite sanctuary of elegance and sophistication in the gated premier community of Talus in Troon North. This newly listed luxury home epitomizes opulence and transitional contemporary living. The front exterior features a pavers driveway, a quaint meandering stream and waterfall, nestled among the lush landscape. This home also includes an air-conditioned four-car garage with ample storage space, complete with custom built-in cabinets. The gourmet chef's kitchen has top-of-the-line stainless steel appliances and exquisite slab granite countertops. A Spacious Island, complemented by a breakfast bar, serves as the heart of the home. Also, this home includes a private double-door office with a walk-in closet, a great room and breakfast area, **continued** a living room with uncompromised city lights, Pinnacle Peak views, and the surrounding mountains! The dining room is currently being used as a den/tv room. The primary suite is a private sanctuary featuring a built-in wood sauna, a massive glass walk-in shower with all the bells and whistles, a spa tub, two separate vanities, and his and her walk-in closets including custom built-in storage cabinets. In the primary suite a floor-to-ceiling contemporary gas fireplace enhances the suite's ambiance. The additional three bedrooms each with ensuites, and a timeless floor to ceiling update. A resort-style south-facing backyard includes a negative-edge heated pebble-tec pool, a spa, a boulder waterfall, and an expansive covered patio with a Dynasty gas stainless-steel built-in BBQ, and a stainless steel Al Fresco Pizza Oven. All TV's remain with the property. Please check for open houses!

29600 N 106th Place N, Scottsdale

10878 E Sundance Trail, Scottsdale
$4,150,000
3 Beds ⋅ 4 Baths ⋅ 6798105 MLS ⋅ 4,780 SqFt.
GOLF MEMBERSHIP AVAILABLE. Welcome home to this thoughtfully crafted design that intricately blends nature with living spaces and offers the finest indoor/outdoor living experience. This modern adobe home provides living on one level (no steps). The home floods with natural light with 8 pocket doors that recede fully into the wall and 6 other doors that open to the outdoor patios. The outdoor space is a showstopper that marry all the Earth's elements, uniting a large cantilevered fireplace encased in industrial steel, cool stone walls and flooring, water descents from 10 lit scuppers, and 3,200 sf of pine ceilings under roof. A steel gated courtyard with 2 Basalt water fountains and 2 Cannon Ball Rusted Steel Fire features leads to the front entry glass door.

10878 E Sundance Trail, Scottsdale

4915 N Ascent Drive, Scottsdale
$6,546,089
4 Beds ⋅ 5 Baths ⋅ 6858331 MLS ⋅ 4,600 SqFt.
Brand new construction by Cullum Homes! Tucked in the base of Camelback Mountain, The Estates at the Ascent at the Phoenician boasts expansive views and with the world-famous Phoenician® Resort at your doorstep. This Stratus A floor plan features 4,600 SF of luxurious living space with 4 beds, 4.5 bath and 3-car garage. Chef's kitchen with eat-up bar seating at the island, 48'' sub-zero side-by-side fridge/freezer, all wolf stainless-steel appliances, and a walk-in pantry. The primary bedroom has a separate exit outside. Large primary bath with dual vanities, soaking tub and separate shower. Private office on the main level and a separate one bed/bath detached guest casita. Take your own private elevator upstairs to the additional guest bedrooms, each with their own bath and walk-in closets. A loft area for the kids or just lounging about. Outdoor dining on the deck and patio area with exquisite views of the golf course and surrounding mountains. Enjoy a plethora of community features such as the pool/spa, fitness center, and social spaces that offer an intimate gathering place for wellness, socializing and relaxation. All residents have the option to also join the Phoenician® Amenity Access Program, with discounts on all kinds of activities at the Phoenician® Resort plus their new athletic club, tennis facility and spa. Located just minutes to Phoenix and Scottsdale airports, Biltmore and Camelback Fashion Square shopping and dining, and downtown Phoenix entertainment. The community is guard-gated 24/7 providing you with the best lock-n-leave lifestyle there is!

4915 N Ascent Drive, Scottsdale

5059 N Ascent Drive, Scottsdale
$11,466,089
4 Beds ⋅ 5 Baths ⋅ 6851225 MLS ⋅ 8,000 SqFt.
Brand new construction by Cullum Homes! Tucked in the base of Camelback Mountain, The Estates at the Ascent at the Phoenician boasts expansive views and with the world-famous Phoenician® Resort at your doorstep. This Stratus A floor plan will span 2 lots and feature 8,000 SF of luxurious living space with 4 beds, 4.5 bath and 3-car garage. A private office, wellness suite and car-bar display basement round out the amazing living areas of this home. All bedrooms have en-suite baths and walk-in closets. Chef's kitchen with eat-up bar seating at the island, 48'' sub-zero side-by-side fridge/freezer, all wolf stainless-steel appliances, and a walk-in pantry. The primary bedroom has a separate exit outside. Large primary bath with dual vanities, both both a walk-in shower inside and outdoor shower, and soaking tub. Outdoor dining on the desk and patio area with exquisite views of the golf course and surrounding mountains. Enjoy a plethora of community features such as the pool/spa, fitness center, and social spaces that offer an intimate gathering place for wellness, socializing and relaxation. All residents have the option to also join the Phoenician® Amenity Access Program, with discounts on all kinds of activities at the Phoenician® Resort plus their new athletic club, tennis facility and spa. Located just minutes to Phoenix and Scottsdale airports, Biltmore and Camelback Fashion Square shopping and dining, and downtown Phoenix entertainment. The community is guard-gated 24/7 providing you with the best lock-n-leave lifestyle there is!

5059 N Ascent Drive, Scottsdale

9898 E Filaree Lane, Scottsdale
$3,820,000
3 Beds ⋅ 4 Baths ⋅ 6840306 MLS ⋅ 5,250 SqFt.
This stunning Desert Mountain contemporary home with Lifestyle Membership is walking distance to the Sonoran Club House. The open floor plan features an expansive great room, 18 ft ceilings, and dramatic sleek stone hearth. The massive chef's kitchen has top appliances, generous storage and 2 oversized islands. The large format porcelain tile throughout; floor to ceiling glass, stone and metal all combine to create a dramatic, inviting atmosphere. A unique split floor plan features 3 ensuite bedrooms plus study with the lavish primary suite encompassing its own private wing. Two oversized garages provide ample 4 car parking with room for storage. The exterior landscape has recently been updated by one of Scottsdale's foremost Landscape architects. Arizona Resort Living at its finest! The dramatic panoramic Mountain Views, large covered patios, music using the Control4 Smart Home sound system, huge built-in outdoor barbecue, pool, fire pit and spa all add to the entertaining ambiance. The furniture, furnishings and art are all available (turnkey including kitchen set-up and bed/bath linens!) under separate bill of sale. Personal items list provided by Seller. Don't miss this entertainer's dream home!

9898 E Filaree Lane, Scottsdale

12633 N 81st Street, Scottsdale
$3,575,000
5 Beds ⋅ 5 Baths ⋅ 6844670 MLS ⋅ 4,670 SqFt.
Look no further! In the prestigious neighborhood of Stoneridge Estates, this stunning 4,670sqft home is a testament to refined living and offers unparalleled privacy and tranquility. As you step through the grand entrance, you are greeted by an opulent interior featuring five generously issued bedrooms each with their own private bathrooms. The formal dining room is a masterpiece, perfect for hosting sophisticated dinner parties and intimate gatherings. Open concept living space with beautiful wood flooring and soaring beams. The gourmet kitchen outfitted with top-of-the-line Energy Star appliances also features an oversized eat-in island, a butler's pantry, and gas range, ample storage and nearby wet bar. Primary suite is a breath of fresh air with a cozy fireplace, two walk-in closets, dual vanity, soaking tub and an impressive walk-in shower. Indulge in the ultimate outdoor experience with your own private pool, surrounded by lush landscaping that provides a serene backdrop for relaxation and entertainment. The interior's tile floors exude timeless elegance, while the wet bar elevates your hosting capabilities. This residence is more than a home; it is a lifestyle. Scottsdale Luxury living at its finest.

12633 N 81st Street, Scottsdale

9845 N 79th Way, Scottsdale
$3,200,000
3 Beds ⋅ 4 Baths ⋅ 6840336 MLS ⋅ 3,177 SqFt.
NORTH MEADOW II at Gainey Ranch- Every detail of this single-level home is designed with Purpose, Beauty, & Livability. Living Room boasts a soaring ceiling with glass doors expanding the space, an Oversized ISOKERN fireplace & built-in shelving. Kitchen & Bar is a chef's faithful Love w/ natural wood cabinets, a temp-controlled pantry for wine storage, GAS cooking, beverage refrig, Thermador appliances & a large island. The primary suite is a dream w/ fireplace, soaking tub, large closet & double sliding glass doors. Tailored for indoor-outdoor living from a front courtyard to a back yard sanctuary w/ heated Pool, Firepit, covered patio, built-in BBQ, PLUS a Garden. All 3 bedrooms are all on-suites, 3-car garage. Design details include Hinkley & Generation... lighting, Hunter Douglas window treatments, & Custom tile throughout. -There is a neighborhood private path straight under the bridge from North Meadow II that allows for Easy/Quick access without exiting the gated neighborhoods directly to the Gainey Ranch Golf Club & Estate Club- w/Tennis/Pickle Ball Courts, community Pool/Spa, Rec Room & a very upgraded Gym.

9845 N 79th Way, Scottsdale

5311 E Via Los Caballos --, Paradise Valley
$3,750,000
6 Beds ⋅ 7 Baths ⋅ 6784600 MLS ⋅ 6,081 SqFt.
Experience elegance in this custom-built 5 bedroom all en-suite, 7-bath luxury estate. Bonus room (could be 6th bedroom) and a large Game Room! Home is craftsman-inspired where warmth meets refined sophistication. Nestled to capture breathtaking mountain views with a South backyard, this home's sprawling grassy backyard and mature trees is an entertainer's paradise, featuring a resort-style retreat with a sparkling spa, lap pool, sport court, and an expansive covered patio perfect for outdoor living and dining. Inside, the split floor plan offers four ensuite bedrooms, each with custom walk-in closets, plus a built-in study area for added versatility. The Primary Suite was recently updated with timeless wood floors, walnut millwork, a luxurious bath featuring a Dry Sauna, Spa-Style dual shower, custom floating walnut vanities and gorgeous lighting! Closet to be envied and a large center island. An attached exercise room is the added bonus to this suite. An attached casita provides the perfect setting for a playroom or guest suite, while a secluded office, located near the walk-in wine room, offers an elegant, private workspace. Practical elegance is found in the well-appointed laundry/workspace, mudroom, and storage area adjacent to the garage. Don't miss the wine cellar room and spacious garage with even more storage. Enveloped by mature landscaping, this estate offers total privacy and captures the beauty of its mountain surroundings, creating an exquisite luxury retreat. Located in the heart of Paradise Valley and walking distance to Cherokee Elementary School.

5311 E Via Los Caballos --, Paradise Valley

5327 N Invergordon Road, Paradise Valley
$8,593,000
4 Beds ⋅ 6 Baths ⋅ 6815527 MLS ⋅ 5,929 SqFt.
Get ready to marvel at this moody masterpiece. Situated near the base of Camelback Mountain, the Paradise Valley estate showcases a main house with 3 bedrooms/4.5 bathrooms and an office, a 4-car garage and is accompanied by a stunning guest house. Just a quick walk from the Cholla Trailhead at Camelback and half a mile from the Phoenician Golf Club, the property offers the unimaginable. Think refined luxury with modern design, backed by Arizona's most stunning mountain views. From bespoke finishes to the dramatic wood-slatted ceiling and custom grid wall, every detail of the 5,929 square-foot home is designed to inspire. Architecture by PHX Architects, built by Travis Custom Homes and designed by Kozi Design, you'll want to see this one-of-a-kind property before it's gone.

5327 N Invergordon Road, Paradise Valley

N Quiet Hills Drive Unit -, Morristown
$1,477,908
6799413 MLS
Magnificent property surrounded by BLM on 3 sides! Development possibilities are endless with 376 acres and the chance to own such a large parcel of land for your own private ranch is also alluring. The land has grandfathered water rights so you can irrigate 14 acres for your horses and livestock. Quiet Hills Ranch is within a area of custom homes. Located 7 miles south of Wickenburg and 30 minutes from Surprise and the Taiwan Semiconductor manufacturing company plant. BNSF Railroad is planning to construct a new rail unloading facility and 30 million square feet of industrial warehouse on 4,000 acres in Wittmann just 20 miles south. There are very few large parcels of land left to own so get this amazing property while you still can! Parcel 503-07-002 also conveys.

N Quiet Hills Drive Unit -, Morristown

4308 N Sage Creek Circle, Mesa
$3,475,000
5 Beds ⋅ 8 Baths ⋅ 6795564 MLS ⋅ 8,397 SqFt.
Bespoke Craftsmanship & European Elegance in Las Sendas. Thoughtfully designed 8,397 sq ft estate built with every amenity for luxury living and entertaining. Nestled just steps from the Tonto National Forest, this home is surrounded by natural desert beauty and mountain, sunset, and city light views. The resort backyard features expansive travertine patios, a two-level pool with slides, grotto, waterfalls, & integrated spa, two outdoor living rooms, built in BBQ, trampoline & breathtaking Valley & Red Mtn views. Designed with many flexible spaces, this property features a walkout basement, home gym, 10 seat home theater, game room, private master sitting room, full separate casita & 2 expansive garages with room for 8 cars or a host of toys. Every element of this property exudes beauty and comfort. A majestic foyer leads into the living room complete with a gorgeous fireplace & stunning views of sunsets & city lights. An elegant wood paneled library offers the perfect place to work or unwind with custom built-ins, a charming patio, and artisan pocket doors. Designed for easy living and entertaining, the kitchen boasts custom Burdette cabinetry, multiple ovens, sinks & refrigerators, and a large island open to the family room. Two dining rooms, one formal and one informal, provide space for daily meals and celebrations. The master bedroom offers a serene retreat with a private gym, two closets, and a private sitting room. Each bedroom is thoughtfully designed and features its own ensuite bath. The large laundry room includes a desk, farm sink and ample storage. Every detail in this home has been thought of with the utmost of care from custom carpentry to exquisite lighting, and artisan details to contemporary design elements. Each feature has been artfully curated. The award-winning golf community of Las Sendas features hiking and mountain biking trails, two pools, tennis and pickleball courts, community parks, lifestyle activities, and a private gym. Located just minutes to the 202 Freeway, and twenty minutes to Scottsdale, Downtown Gilbert, Sky Harbor Airport, and Phoenix-Mesa Gateway Airport. A truly exceptional property!

4308 N Sage Creek Circle, Mesa

3800 S Clubhouse Drive Unit 5, Chandler
$2,650,000
5 Beds ⋅ 7 Baths ⋅ 6711422 MLS ⋅ 9,668 SqFt.
HUGE PRICE DROP!! IGNORE DAYS ON MARKET!! NEW LOW PRICE!!This exquisite lake front custom home resides in the exclusive gated subdivision of Crown Point, a private community with only 11 lots. It provides easy access to the Ocotillo Golf Club, a premiere golf destination in Chandler, Arizona. This Spanish/Mediterranean home has 5 bedrooms and 6 1/2 bathrooms. There are 3 bedrooms on the main floor, 2 being ENORMOUS full master suites, each on opposite ends of the home. There are 8760 sq ft of living space, plus 1156 sq ft in attached casita. The casita has a separate entrance, with bar and bathroom with easy access from the pool and patio. The kitchen has new appliances. 4 Viking convection ovens, 8 burner Viking stove, 36'' Viking fridge 36'' Viking freezer, and 2 DW and 2 Ice makers Two islands in the kitchen make entertaining effortless. The under the staircase wine cellar is amazing, with stone clad walls and clay slots.Upper level includes 2 bedrooms, 2 bathrooms, game room/lounging area, bar with mini kitchen and fireplace. You can view the gorgeous Arizona sunsets from a private patio just outside.The negative edge pool was resurfaced and equipment replaced. There is also a spa and fire pit for your enjoyment. All the bathrooms were remodeled. The roof was just replaced at a cost or $300, 000.00, and four of the five AC units were recently replaced. All of this and more in this Magnificent Move In Ready Home!!

3800 S Clubhouse Drive Unit 5, Chandler

5430 E Calle Redonda --, Phoenix
$3,090,000
5 Beds ⋅ 4 Baths ⋅ 6815858 MLS ⋅ 3,283 SqFt.
Stunning custom built Arcadia ranch home is now available. Nestled on a corner lot on a serene street w/ breathtaking views of Camelback Mountain, no detail has been spared with the design & functionality of the home. Available FULLY furnished with curated designer fixtures and furnishings. Split plan with primary suite and double doors for private backyard access. Expansive kitchen with 10' island, large walk in pantry, Thermador appliances, ice maker, and custom cabinetry. Great room concept keeps family & friends connected. Speakers throughout the home. Retractable wall extends to private outdoor living. Custom heated pool, artificial turf, & a large outdoor kitchen featuring built in BBQ, kegerator, fridge, outdoor fireplace & bar top all set amongst a Camelback Mountain backdrop.

5430 E Calle Redonda --, Phoenix

8124 E Paraiso Drive, Scottsdale
$5,700,000
5 Beds ⋅ 6 Baths ⋅ 6813647 MLS ⋅ 7,045 SqFt.
Home appraised over list price January 2025. Nestled on the 4th hole at Pinnacle Peak Country Club, this extraordinary home offers an unparalleled blend of luxury and design. The property boasts breathtaking, panoramic views of the McDowell Mountains and the surrounding fairways, creating a serene backdrop that feels like a private oasis. Completely reimagined in 2020, every inch of this home was crafted with meticulous attention to detail, sparing no expense to achieve the pinnacle of elegance and comfort. The main residence flows seamlessly into the outdoor spaces, offering an entertainer's dream at every turn. The expansive rooftop deck provides a stunning vantage point for sunset views over the golf course, with ample space for lounging or hosting guests in style. The outdoor lounge and kitchen area are designed to impress, with high-end finishes, a built-in barbecue, and ample seating to enjoy the Arizona climate year-roundan experience that rivals the finest resorts. Adding $500,000 in landscaping flawlessly compliments this no expense spared breathtaking home. Thoughtfully designed to enhance the natural beauty of the surroundings, the outdoor spaces flow effortlessly from one area to the next. Seven tungsten electric heaters keep the outdoor entertaining spaces warm in the winter months. Lush greenery, striking water & fire features, and custom lighting elevate the experience. The landscape design has garnered multiple awards for its innovation and seamless integration with the home's architecture, and both the interior and exterior have been featured in prestigious home magazines for their exceptional design. The casita, an intimate and beautifully designed retreat, is a standout feature. At 977 square feet, it redefines luxury living in smaller spaces with custom floor-to-ceiling cabinetry, offering an abundance of storage and elegance in every corner. Its size and craftsmanship make it feel more like a sprawling estate than a guest suite, with high-end appliances & stunning finishes to match the main home. Inside, the finishes throughout this estate are on par with a luxury penthouse in Las Vegas. An 882 bottle climate controlled custom wine cellar with backlit onyx and a hand crafted wood door frame accentuate the formal dinning area. Expansive windows flood the space with natural light, and designer touches that elevate every room. The living spaces are open and airy, with sleek lines, contemporary textures, and a modern yet timeless design that effortlessly combines style and comfort. Whether hosting an elegant dinner party or enjoying a quiet night at home, this residence delivers every possible luxury, offering an exceptional lifestyle in one of Scottsdale's most sought-after locations. Every detail, from the hand-selected materials to the innovative design, has been chosen to ensure the perfect balance of sophistication and livability. This is more than just a homeit's a statement.

8124 E Paraiso Drive, Scottsdale

Copyright 2026 Arizona Regional Multiple Listing Service, All rights reserved. The data relating to real estate for sale on this website comes in part from the Arizona Regional Multiple Listing Service. All information deemed reliable but not guaranteed and should be independently verified. All properties are subject to prior sale, change or withdrawal. Neither listing broker(s) nor Arizona Regional Multiple Listing Service shall be responsible for any typographical errors, misinformation, misprints and shall be held totally harmless.

How much is your home worth?

Get instant property value now!