Refine Search
Sort by
6617 N Central Avenue, Phoenix
$4,400,000
5 Beds ⋅ 6 Baths ⋅ 6806644 MLS ⋅ 7,744 SqFt.
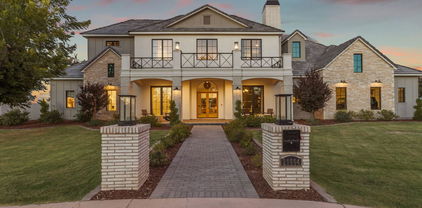
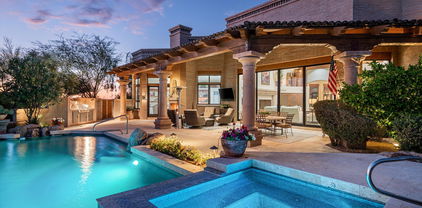
Discover the warmth and elegance of this remodeled 1936 adobe estate on the Murphy Bridle Path. Set on a lush 1.4 acre, grassy lot, this timeless home is a truly generational opportunity. Rich materials and finishes, exceptional fixtures and historic elements, make this family home one of a kind. The home features hand carved doors, beamed ceilings with 4 en-suite bedrooms, elegant formal living and dining rooms, a great family room open to the outstanding kitchen and spectacular outdoor living areas. The charming office features built-in bookcases and a fireplace. The primary suite is grand with 2 walk in closets. The expansive kitchen is the heart of the home and boasts an oversized mahogany island with seating for 7 perfect for entertaining. See property history under document tab. The backyard and patio feel like a classic Arizona resort with a covered pool, fireplace and fully equiped outdoor kitchen. The adobe 740 sf guest house is complete with a kitchen, living room, bedroom, bath and a private patio. On Central Avenue and within walking distance of All Saints School, this is in a super prime location.

6617 N Central Avenue, Phoenix

6737 E Exeter Boulevard, Scottsdale
$7,200,000
5 Beds ⋅ 6 Baths ⋅ 6802591 MLS ⋅ 6,873 SqFt.
This brand new custom home is a true showstopper. The amazing team at Caniglia Development has created an absolute masterpiece combining classic elegance with a modern vibe. The exceptional design, architectural excellence and superior construction will impress anyone with an eye for quality and style. The kitchen will be gorgeous with top-of-the-line appliances, oversized prep spaces and custom cabinetry, the great room will be exquisite with soaring ceilings and a chic fireplace, the office will make working from home the preference, the game room will be a perfect spot for kids and adults alike, and all the bedrooms and bathrooms will have their own unique elements including a breathtaking owner's suite with a spectacular bathroom. The grounds will be every bit as impressive as the ho

6737 E Exeter Boulevard, Scottsdale

7116 N 46th Place, Paradise Valley
$7,400,000
5 Beds ⋅ 7 Baths ⋅ 6799085 MLS ⋅ 7,311 SqFt.
Fully furnished desert oasis in Paradise Valley! This stunning Sticks and Bricks Development and MDY Design collaboration offers 360-degree views of Camelback Mountain. Step inside this exquisite estate with high ceilings, wooden beams, and copious amounts of natural lighting from the skylights, large windows, and sliding glass wall. Perfect for hosting, with a 4 bed/6 bath main house and 1 bed/bath guest house ready for visitors. Home has wood flooring throughout, chef's kitchen with high end appliances, kitchen island, floor to ceiling wine fridge, and formal dining room. Sitting on over an acre lot the primary suite features mountain views, private entrance to the backyard, gas fireplace, laundry, dual vanities, toilets, closets, and separate steam shower and soaking tub. Additional features include office, double laundry units, and a 4 car garage. Entertain family and friends in the custom pool and spa with expanded pool deck, built-in BBQ, and covered patio with a wall of sliders that opens to the great room. Located near Arizona's top resorts, golf, dining, and shopping.

7116 N 46th Place, Paradise Valley

9655 N 130th Street, Scottsdale
$3,175,000
5 Beds ⋅ 4 Baths ⋅ 6807007 MLS ⋅ 4,604 SqFt.
Voted Best Home on the Scottsdale Luxury Realtor Tour!! An extensive remodel & transformation make this feel like a new custom home. You will love the luxury lifestyle it provides, the use of the latest design elements, high quality workmanship & amazing attention to detail. It is the home you've been waiting for! Located in the exclusive Catavina Foothills neighborhood. Perfectly situated at the end of a Cul de Sac that is far from busy streets w/only one adjoining neighbor. The orientation of this the very private lot boasts gorgeous Mountain Views on a huge parcel of land that is almost an acre in size. This Single Level home features a very desirable floorplan with 4,604 SF, 5 Bedrooms, 3.5 Baths, Large Bonus Room & 4 Car Oversized Garage. The roof tile & underlayment were replaced 2 years ago. 2 new Trane HVAC systems were just installed! Refreshed landscaping, new outdoor lighting & new exterior paint provide great curb appeal. There's plenty of parking for your guests with the wide driveway leading to the garage & RV gate plus an additional large circular driveway for your guests. There is plenty of room in the side yard for all your "toys". Upon entering the new impressive custom iron pivoting front door, the Living Room is ahead and equally impressive with its 16' coffered ceiling, large windows that overlook the resort style backyard and mountain views. The Dining Room features a new custom Wine Wall that holds 300+ bottles of wine. It has its own cooling system, LED lighting, remote control and custom glass with a locking mechanism. Additional features include a coffered ceiling, wood shutters, new sconces and a gorgeous 2-tier chandelier. The Kitchen and Dinette are open to the Family Room & Bar, providing a remarkable open entertaining and living space. It offers a large Island with seating, storage, veggie sink, island chandelier and a Viking microwave drawer. Other desirable features include natural stone Quartzite countertops, a reverse osmosis system, new kitchen sink & faucet, pot filler, a passthrough window to the patio, walk-in Pantry and a Bulter's Pantry leading to the Dining Room. The new soft closing cabinets include crown molding, under cabinet lighting, toe kick lighting, up-lighting, 60" uppers, built-in trash containers, a slide out spice rack and a cookie tray cabinet. The kitchen also features an all-new Viking stainless appliance suite and Fisher & Paykel Built-in Professional Series Coffee/Espresso Maker with LED lighting. A gorgeous glass backsplash, waterfall peninsula & custom hood vent provide a high-end look along with the beautiful natural stone Quartzite countertops. The spacious Dinette offers large bow windows with butt glass that provide lots of natural light and views of the beautiful backyard. The Family Room is open to the kitchen and offers a walk-behind lighted bar with seating, a new beverage center, bar sink, waterfall quartzite countertops and lots of cabinetry for storing your barware and so much more. The upper cabinets have glass fronts and floating shelves. The gorgeous new 60" gas linear fireplace is Arizona Fireplace's latest model with a GlowFire burner, reflective glass and an amazing natural looking flame going through the upgraded logs. The fireplace tile design adds additional warmth and design to the room. The 2 new multi-slider doors are each 14' wide and provide lots of natural light, slide to one side for entertaining and bring in the outside with beautiful views of the mountains and resort like backyard. The Bonus Room is currently set up as a second family room but can become an exercise room, office, music room, theater or just about anything you can think of. If desired, the room can easily be enclosed. Newly added features include a custom window seat, built-in cabinetry with a Quartzite countertop and stylish wallpaper. The Primary Bedroom Suite welcomes you with lots of natural light, coffered ceiling, a beautiful newly added Wall Feature with pendant lighting, a gas fireplace, new patio door that exits to the inviting backyard and a new picture window provides a beautiful view of the mountains, pool and resort-like backyard. The Primary Bath is sure to be a WOW factor! The luxurious walk-in shower features a new designer-style shower surround with a lighted niche & bench, rain shower head plus 2 shower heads, tile accents and custom designed shower glass enclosure. The Primary Bath also includes a separate water closet, new large freestanding tub, his & her soft closing vanities with Quartzsite countertops, linen cabinets, a lighted makeup area, all new faucets, sinks, mirrors, medicine cabinet and bath accessories. The new professionally designed Primary Walk-In closet is another WOW factor. It offers a luxurious feel with plenty of features and storage. Closets by Design's top of the line cabinetry is 8' tall with crown molding, backing, slanted shoe racking, sweater/purse shelving, enclosed wardrobe cabinetry, valet bars, belt racks and features an island with a quartzite countertop and 8 large drawers. All Guest Bedrooms have large closets, wood shutters, new closet doors and lighted ceiling fans. One guest bedroom is located near the primary suite and is currently set up as an office. The other 3 guest bedrooms are conveniently located on the other side of the home near the bonus room. One bedroom has its own attached bathroom. Two of the bedrooms share a spacious Jack and Jill bathroom. The Guest Baths all feature new soft-closing vanities, Quartzite countertops, new tiled shower surrounds with niches, Kohler toilets, sinks, faucets, mirrors, medicine cabinets, hardware, shower doors and new bath accessories. The Powder Room was completely redesigned and is stunning! You will love the all-new lighted Quartzite vanity, beautiful wallpaper, pendant lighting, toilet, sink, faucet, nickel wall plates, custom floor to ceiling mirrors and tile accents. The Laundry Room features an Electrolux Washer and gas Dryer with pedestal storage, new soft-closing cabinets, Quartzite countertops, laundry sink, faucet and lighting. The sprawling Backyard is amazing! It includes maintenance-free grass turf, new pavers & refreshed landscaping. You will enjoy entertaining in the multiple venues while appreciating the gorgeous mountain views. There is a large covered patio, several lounging areas, a new natural gas firepit and a new barbeque/dining area that includes a Napolean natural gas barbeque, outdoor refrigerator and storage area. The beautiful sparkling pebble tec heated pool and heated spa feature a natural rock waterfall. The pool was remodeled in 2019 with new pebble tec, a baja seating shelf, new equipment and Pentair pool automation. The exterior of the home was just painted and impressive custom awnings were added. You will enjoy spending time with your family and friends in your private backyard with just one adjoining neighbor. The 4 Car Extended Garage was freshly painted and features built-in cabinets, new professionally installed epoxy floor, new lighting and new baseboards. Additional features include 12'-16' ceilings throughout, soft water system, whole house water system, central vacuum system, new 8' Doors throughout with new hardware, a coat closet, a linen closet, new large format tile floors, new baseboards, no steps, no carpet, and a side yard with room for RV parking. Located near highly rated Scottsdale City Schools with IB Programs and nationally ranked Basis Charter School schools (K-12). Also close to hiking, shops, restaurants, golf, parks & more. Ancala Country Club is close by with memberships currently available.

9655 N 130th Street, Scottsdale

36323 N 100th Way, Scottsdale
$5,600,000
5 Beds ⋅ 7 Baths ⋅ 6752665 MLS ⋅ 5,444 SqFt.
Brand New Custom Contemporary Home just completed on one of the nicest south-facing-fairway lots in the prestigious Mirabel Club community. GOLF MEMBERSHIP AVAILABLE w/ the purchase of this home subject to fees, bylaws and application approval. All of the current state of the art finishes are coming together for this spectacular home. Large set of corner disappearing pocket doors and bar window makes the indoor/outdoor living seamless. Four sided negative edge pool & spa. Located on the 15th fairway boasting views of Pinnacle Peak, the McDowell's, sunsets & amazing city lights. The home has 4 bedrooms, plus media room/5th bedroom & 6.5 baths & an oversized 3 car garage large enough for 3 cars & a golf cart. No steps anywhere in house or backyard. Listing agents are partners in the project

36323 N 100th Way, Scottsdale

20664 E Ivy Lane, Queen Creek
$4,200,000
5 Beds ⋅ 6 Baths ⋅ 6741540 MLS ⋅ 7,283 SqFt.
Nestled in one of the valley's most exclusive and unique neighborhoods, welcome to The Pecans—a private, gated community adorned with hundreds of mature pecan trees. This serene enclave perfectly blends a small-town feel with the modern conveniences of Queen Creek. Introducing a masterpiece of modern luxury, this nearly 7,300-square-foot residence is designed by the renowned The Lifestyled Co. Crafted by Modern Splendor Homes, this extraordinary property was honored with the prestigious ''Best Custom Home'' award (2023) by the Home Builders Association and has been featured in numerous well-known magazines. Situated on over an acre, one of the largest lots in The Pecans, this home offers an expansive backyard with a heated saltwater pool, spa and a pool bath with dual sinks. and a crash pad with a window that opens to the backyard, complete with swings. It's the perfect place to relax and enjoy a drink while watching the game. The interior is designed with an earthy, vacation-inspired vibe, accented by edgy, unique touches. The dream garage offers space for an RV or boat, and the butler pantry/dirty kitchen with a separate door to the garage provides easy access for event vendors. Inside, the home features two elegant staircases, one of which includes a cozy reading nook. The playroom is equipped with bunk beds, ideal for cousin and friend sleepovers. The kitchen is a culinary delight, featuring a built in steam oven and a cabinet/ladder area that exudes a farmer's market ambiance for fresh produce. The incredible floor plan includes a downstairs master retreat complete with an attached sitting room and fireplace, with the primary bath offering two walk-in closets. The main level also features a large bedroom with an attached bathroom, a beautiful office, and a spacious bonus room. Upstairs, you'll find large bedrooms, each with its own custom bath, a large loft, and a bunk bed area perfect for cousin or friend sleepovers. Every inch of this home is meticulously detailed and perfect. This home offers the ideal blend of luxury and functionality, with the option to purchase it fully furnished. With .35 of an acre left to build on, it's an ideal space for a casita or sports court. Enjoy the privacy of no neighbors in front of you and a clear pathway that ensures uninterrupted views.

20664 E Ivy Lane, Queen Creek

6587 N Palmeraie Boulevard Unit 1043, Paradise Valley
$5,425,000
3 Beds ⋅ 4 Baths ⋅ 6722692 MLS ⋅ 3,191 SqFt.
Welcome to the Ritz-Carlton lifestyle, where luxury and comfort merge seamlessly. This exquisite garden-level unit, with an extended patio, offers the perfect blend of indoor and outdoor living. Centrally located yet incredibly private, you'll have easy access to the pool, fitness center, and clubhouse, making every day feel like a retreat. Inside, you'll find custom millwork and high-end finishes throughout, from bespoke tile and countertops to exquisite flooring and wall coverings. The den is a wine lover's dream, featuring tailored millwork, Sub-Zero wine storage columns, and ample barware space. State-of-the-art technology enhances your living experience with Crestron lighting control, motorized privacy and blackout shades, house music system and in ceiling speakers throughout. The interior flooring and patio are adorned with elegant Galician Blue Limestone, while the bedrooms feature warm European white oak. Luxurious touches continue in the bathrooms with beautiful marble, wood and porcelain finishes. This villa is more than just a home; it's a lifestyle defined by elegance and convenience. Welcome to your new sanctuary.

6587 N Palmeraie Boulevard Unit 1043, Paradise Valley

10125 E Sundance Trail, Scottsdale
$3,300,000
3 Beds ⋅ 4 Baths ⋅ 6794751 MLS ⋅ 4,556 SqFt.
Golf Membership available! Nestled on the 5th fairway of the Renegade golf course in Desert Mountain, this unique Mexican Colonial residence offers timeless charm and unparalleled views. A serene courtyard entry welcomes you into a gracious foyer that flows into a spacious great room, complete with a stunning cantera fireplace, elegant ceiling beams, and a beautifully designed dry bar. The formal dining room features a sophisticated built-in buffet and boasts breathtaking mountain and sunset vistas. The expansive kitchen, adorned with exquisite granite countertops, opens to a cozy hearth room, perfect for intimate gatherings. The luxurious master retreat includes a charming fireplace, a loft office, and a private balcony with panoramic views in every direction. designed with a shared sitting room and patio access to enjoy spectacular sunset views. Step outside to a captivating patio space featuring a built-in BBQ, a fireplace, and a sparkling pool and spa. From the tranquil morning sunrises to the glittering city lights at night, this home is an entertainer's dream and a haven for creating cherished memories with family and friends. See membership information in the document tab.

10125 E Sundance Trail, Scottsdale

14034 N 81st Street, Scottsdale
$4,900,000
5 Beds ⋅ 6 Baths ⋅ 6865077 MLS ⋅ 6,218 SqFt.
Beautiful new build by Armstrong Construction in desirable Scottsdale neighborhood! Certificate of Occupancy just issued! 5,800 sf Main house 4 bed/5 ba + Office (or 5th bed/gym) and a detached 650 sf studio casita. Elevated designer finishes by Janet Brooks Design. Rift cut oak cabinetry, large format soft beige tile, pecan colored wood floors - perfectly coordinated with ''wow'' features. Separate kids living area & bedrooms. Backyard with Ramada + Fireplace overlooking the extended pool. Laundry room of dreams with island, 2 W/D units and dog wash. Primary Suite & Office located on own side of house. Luxury primary bath has tub, shower & spacious closet with double doors. Office has own front entrance and patio.

14034 N 81st Street, Scottsdale

7157 E Bronco Drive, Paradise Valley
$4,550,000
4 Beds ⋅ 5 Baths ⋅ 6833528 MLS ⋅ 4,273 SqFt.
Nestled within the highly desirable guard-gated community of Cheney Estates in Paradise Valley, this newly renovated single-level home combines modern luxury with timeless elegance. Boasting four ensuite bedrooms, four and a half bathrooms, and a dedicated office, the home is designed for both comfort and style. The grand living room features soaring ceilings, a striking fireplace, and elegant wood beams, creating a warm yet refined ambiance. At the heart of the home is the stunning chef's kitchen, equipped with marble countertops, top-tier Monogram appliances, and ample space for cooking and entertaining. Expansive windows allow natural light to flood the space and provide views of the pool and lush landscaping. Additionally, the spacious primary suite serves as a luxurious retreat with a spa-like bathroom, complete with a large soaking tub, beverage fridge, and a washer and dryer for added convenience. Outside, the extended covered patio and sparkling pool create an ideal setting for relaxation or entertaining. This exceptional residence offers refined living in one of Paradise Valley's most sought-after communities.

7157 E Bronco Drive, Paradise Valley

12 E Oakwood Hills Drive, Chandler
$4,500,000
4 Beds ⋅ 5 Baths ⋅ 6838083 MLS ⋅ 7,577 SqFt.
***CHANDLER'S FINEST LUXURY GATED DEVELPOMENT***PRESTIGIOUS OAKWOOD HILLS***ABOUNDING SERENITY,SURROUND BY A 15 ACRE FRESH WATER LAKE,LUSH LANDSCAPING,STREAMS AND WATERFALLS***OPPORTUNITY AWAITS NEW OWNER OF CHARMING CUSTOM HOME BUILT BY NOTABLE GARY GIETZ***QUALITY THROUGH&THROUGH WILL BE EXPERIENCED AS YOU ENTER THE INVITING COURTYARD,METICULOUSLY MAINTAINED,LOADED WITH DECORATOR TOUCHES,SOARING WOOD BEAM CEILINGS,GREAT ROOM,SPLIT FLOOR PLAN,WOOD FLOORS,GOURMET KITCHEN,WOLF&SUBZERO APPLIANCES&BULTLERS PANTRY,MARBLE COUNTER TOPS,WOOD FRAME DUAL PANE WINDOWS,FRENCH DOORS,COZY FIREPLACES,SPACIOUS PRIMARY SUITE W/LUXURIOUS BATH,EN-SUITE SECONDARY BDRMS,PRIVATE GUEST RM,OFFICE&LOFT,AMAZING OUTDOOR LIVING,1.6 ACRE LOT,PROF LANDSCAPING BY BERGHOFF,POOL&SPA,RAMADA,THE LIST GOES ON,A MUST SEE!!

12 E Oakwood Hills Drive, Chandler

6825 N 39th Place, Paradise Valley
$7,400,000
4 Beds ⋅ 5 Baths ⋅ 6815617 MLS ⋅ 6,209 SqFt.
Now move-in-ready with furnishings available! Perched high on the mountain in a 24-hour guard-gated enclave, this brand-new luxury home sits on a private 1+ acre lot with breathtaking city light views. Designed for seamless indoor / outdoor living, it features a heated glass tile pool and spa, Cristallo Quartzite slabs, and Distinctive Custom Cabinetry throughout. One of the only new hillside homes with a level grass yard, it offers rare functionality. Inside, enjoy four ensuite bedrooms, a glass-walled exercise room, a study / office, and a 3-car garage with room for lifts. The attached guest suite has a private entrance, patio, and stunning views. Wolf & SubZero appliances, full Crestron / Lutron system, automated pocketed blinds, Pella doors and windows, and nine security cameras.

6825 N 39th Place, Paradise Valley

7034 E Paradise Drive, Scottsdale
$5,200,000
5 Beds ⋅ 6 Baths ⋅ 6802257 MLS ⋅ 5,188 SqFt.
Completion Scheduled for March 2025! Welcome to this exquisite new-build contemporary masterpiece, where modern design meets luxurious living. Spanning well over 5,000 square feet, this custom home offers unparalleled craftsmanship, state-of-the-art finishes, and a guest casita unlike any other. Situated on an acre lot, this 5-bedroom, 5.5-bath residence is ideal for those who value sophistication, space, and one-of-a-kind design. Key Features: • A sprawling open floor plan seamlessly blends the living, dining, and kitchen areas, creating a perfect space for entertaining or everyday living. Floor-to-ceiling windows bathe the home in natural light, with striking views of the surrounding landscape. " Gourmet Kitchen: A chef's dream, featuring Sub Zero/Wolf appliances, custom cabinetry, a large center island, and stone countertops. The kitchen effortlessly connects to a spacious dining area, making it ideal for hosting dinner parties or enjoying quiet meals with family. " Luxurious Bedrooms: Five generously-sized bedrooms, each with en-suite bathrooms and walk-in closets, provide private retreats for everyone in the family. The master suite is a true sanctuary with its expansive layout, walk-in closet, and a spa-inspired bath with a soaking tub, rain shower, and dual vanities. " State-of-the-Art Technology: Smart home capabilities throughout, including lighting, climate control, security, and audio/visual systems, all easily managed via smartphone or tablet. " Indoor/Outdoor Living: The home is designed to maximize indoor-outdoor living with sliding glass Western doors and windows opening to a beautifully landscaped backyard. Enjoy the privacy of your own oasis, complete with a built-in outdoor kitchen, dining area, and a sparkling pool with an overhead waterfall - perfect for year-round relaxation. This home also features your very own, private pickleball court! " Elegant Finishes: The home boasts premium wood flooring, custom cabinetry, designer lighting fixtures, and luxurious materials throughout. Every detail has been meticulously selected to create a cohesive and high-end aesthetic. " Spacious Garage & Ample Storage: A 4-car garage offers ample space for vehicles and storage. This contemporary home is the ideal combination of modern convenience and luxury. Perfectly suited for those with discerning taste, this property delivers the ultimate in both form and function. Don't miss the opportunity to make this exceptional home yours and there is still time for some customization!

7034 E Paradise Drive, Scottsdale

5508 N Quail Run Road, Paradise Valley
$7,500,000
5 Beds ⋅ 7 Baths ⋅ 6826540 MLS ⋅ 7,040 SqFt.
Indulge in the epitome of luxury living with this breathtaking residence. As you approach, the curb appeal captivates you with its exquisite opulence, as you drive under the large portico adorned with large Cantera stone pillars and a beautiful tongue & groove wood ceiling. Step inside the 10-foot double metal and glass entry doors, setting the stage for the grandeur that awaits within. The main house offers 4 bedrooms, 5 bathrooms, plus a powder room for the convenience of guests. The guest house boasts 924 sq ft, offering a large bedroom, bathroom, living room and full kitchen. Enter through the grand foyer, boasting soaring hand-painted Groin arched ceilings and rich maple wood flooring creating an immediate sense of elegance. The formal domed dining room, adorned with similar hand-painted ceilings, invites you to savor refined meals and opens to a private courtyard, seamlessly blending indoor and outdoor living. A versatile office study, doubling as a potential fourth bedroom, offers coffered ceilings and double-crowned ceiling accents, plus a full bathroom of its own. This room opens to yet another charming courtyard, providing a tranquil and private retreat. As you continue into the living area you will experience an open living room with the main focal point being the large gas fireplace adorned with a large Cantera stone mantle and custom-made gate. The large sliding glass wall lends to the backyard oasis, offering stunning views of Camelback Mountain. You'll love the custom kitchen, the true heart of the home. This culinary delight offers an expansive granite island, pendant lighting, ivory cabinets, and exquisite details like a custom hood vent and ornate backsplash. Other impressive upgrades include a pot filler, high-end appliances, including a 48" Wolf Series gas range and a Sub-Zero integrated freezer and refrigerator. Designed for entertaining, the butler's pantry compliments the kitchen, providing additional cabinetry, countertop space, a sink, a second dishwasher and an additional full-size refrigerator. The powder room is a work of art with custom textured walls and a hand-selected onyx stone sink, adding a touch of sophistication. As you walk down the hallway you will be met with the lavish 300 bottle climate-controlled wine room, which is a piece of art by itself. You will then enter the bonus living area, perfect for family movie nights. The additional bedrooms, which are generously spacious, offer a haven of comfort with private en-suite bathrooms and walk-in closets. The tranquil primary master suite is the highlight of this magnificent home. A secluded primary wing retreat, featuring over 2000 sq ft. With automatic shades, a soothing electric fireplace, and direct access to the backyard oasis, you might never want to leave. The primary en-suite is a true sanctuary, offering two private water closets, separate sinks, and custom large walk-in dual closets. The grand jetted soaking tub, adorned with an ornate chandelier, provides a luxurious space for relaxation. Additional features of the primary en-suite include an expansive walk-in steam shower, a separate washer/dryer, and an extended nook area that can be customized for various purposes, such as a gym, nursery or office space. Step outside to the backyard, a true paradise designed for leisure. An expansive covered patio with a tongue and groove ceiling, fans, and a misting system beckons you to unwind. The 45 ft sparkling pool and infinity edge hot tub offer a refreshing retreat after a long day. For golf enthusiasts, two putting greens await, adding a touch of recreation to the outdoor haven. Overlooking the pool, a stately ramada area becomes the focal point for entertaining, complete with a cozy fireplace and a gas grill. This outdoor space seamlessly combines luxury and leisure, providing a perfect setting for gatherings. The property extends its hospitality with a 924 sq ft guest house- a one bedroom retreat with two bathrooms, a full kitchen, and a walk-in closet. Adorned with porcelain tile in a herringbone pattern, this space effortlessly combines elegance with functionality, offering a stylish living experience for guests. For automotive enthusiasts, the climate-controlled 1460 sq foot 4-car garage is a dream. With metallic epoxy flooring, built-in storage space and an extended workspace, this impressive garage caters to both functionality and aesthetics. A private paved auto courtyard adds convenience, along with 2 RV gates and a 300 sq ft storage area. In summary, this residence seamlessly combines architectural precision with 6113 sq ft of opulent living area in the main house and 924 sq ft of guest house area. There is over 10000 sq ft under roof area. Every detail has been meticulously crafted to create a haven where luxury, comfort and style converge, offering an unparalleled experience.

5508 N Quail Run Road, Paradise Valley

4602 E Arcadia Lane, Phoenix
$3,900,000
5 Beds ⋅ 4 Baths ⋅ 6810264 MLS ⋅ 5,064 SqFt.
Introducing a contemporary haven tailored for the needs of today's families—a 5-bedroom residence featuring 4 bathrooms all on a single level. The thoughtfully designed floor plan includes 4 out of the 5 bedrooms, boasting its own ensuite bathroom for added convenience. Step into a world where 16 feet of glass panels effortlessly slide away, seamlessly connecting your family room and kitchen to your own outdoor utopia. Revel in the luxury of a modern saltwater pool, a captivating fire pit, and a complete outdoor kitchen—all set against the backdrop of a 1/2 acre corner lot with stunning views of Camelback Mountain. This home offers more than just bedrooms and baths. Indulge in a private wine room, a 100 sq ft laundry with two stacked washer and dryer

4602 E Arcadia Lane, Phoenix

4446 E Mockingbird Lane, Paradise Valley
$6,500,000
3 Beds ⋅ 4 Baths ⋅ 6863165 MLS ⋅ 4,258 SqFt.
Extraordinary TENNEN Design Build; a well-thought-out modern masterpiece paired with unrivaled craftsmanship. Another 1 of 1 AUTHENTIC residence, built with striking combination of glass, steel and poured then polished concrete. The home seamlessly blends as if it were built in Japan, through its meticulously ZEN positioned architectural lines and perfectly balanced windows of light. Unobstructed and sweeping views of the Valley below and mountain above, this hillside lot offers privacy and seamlessly unites the indoors with outdoor spaces through it's floor-to-ceiling windows and sliding glass doors. The strength and perfection in the sleek concrete walls will leave you speechless. Don't miss this ONE. Every space has been thoughtfully designed to offer both comfort and elegance-from the serene, well appointed living areas to the private retreats and spa-inspired baths. The result is a home that feels effortlessly secure, livable, yet visually stunning. A sanctuary where modern aesthetics meets enduring quality.

4446 E Mockingbird Lane, Paradise Valley

20007 N 96th Way, Scottsdale
$3,199,000
4 Beds ⋅ 4 Baths ⋅ 6812581 MLS ⋅ 4,661 SqFt.
Welcome home to this fully remodeled dream Arizona property! Nestled in the prestigious Haciendas enclave of DC Ranch, this home offers an exceptional opportunity in a highly sought-after community where homes rarely come available. Set on a large corner lot, the property benefits from expansive 180-degree views of the McDowell Mountains to the north, complemented by sweeping city lights to the south. Surrounded by natural open space (NAOS), the lot feels even more spacious and private. This highly regarded Camelot Home design boasts 4 bedrooms, 3.5 bathrooms, a large teen room, study, private courtyard, dedicated office and primary suite on the main level. Recent, high-end upgrades include European oak wood flooring, marble primary bathroom, quartz kitchen countertops, and custom white cabinetry. The gourmet kitchen is a chef's dream, featuring top-of-the-line appliances from Thermador, Sub-Zero, and Miele. Additional enhancements include a tankless water heater, whole-house water filtration system, water softener, three new HVAC units, and all new windows throughout. The backyard has a pool with swim up bar, spa, built-in BBQ, plenty space for outdoor activities or relaxation, surrounded by lush grass and protected by trees. The space is perfect for enjoying the Arizona outdoors. This home is within close proximity to the newly renovated DC Ranch community center, as well as the upscale dining, shopping, and entertainment options at Market Street. Neighbors enjoy convenient access to community trails, which lead to the highly sought after Copper Ridge School. This is a rare opportunity to own a truly exceptional property in one of Scottsdale's most desirable neighborhoods.

20007 N 96th Way, Scottsdale

8432 E La Senda Drive, Scottsdale
$3,500,000
4 Beds ⋅ 4 Baths ⋅ 6845020 MLS ⋅ 4,034 SqFt.
Nestled within prestigious guard-gated Pinnacle Peak Country Club Estates, this beautifully remodeled contemporary home is the paragon of modern luxury, blending sophisticated design with resort-style outdoor living. Offering exquisite finishes throughout, the property showcases open-concept living spaces, high-end fixtures, and impeccable attention to detail at every turn. The chef-inspired contemporary kitchen is a culinary masterpiece, featuring stainless steel appliances, a gas cooktop, built-in microwave drawer, stunning quartzite countertops, custom sleek cabinetry, and a spacious island perfect for casual meals or entertaining. Accordion windows open seamlessly to an indoor-outdoor bar, ideal for hosting guests and creating a seamless flow between the interior and exterior. [MORE] This North-South facing single level home is highlighted by new modern metal and glass doors and windows, enhancing natural light and creating an inviting indoor-outdoor living experience in the heart of North Scottsdale. Step outside into your own private oasis, where resort-style living takes center stage. The expansive, recently renovated outdoor living space is an entertainer's dream, featuring a stunning pebble-finish pool with water feature and Baja shelf, dramatic fire features including a custom modern fire pit, and a stylish lounge area. The entertainment pergola retreat boasts a custom TV wall, linear fireplace, ceiling fan, and misting system, with white sand travertine pavers offering multiple lounging areas. All of this is framed by the breathtaking Arizona desert landscape. Whether hosting large gatherings or enjoying a tranquil evening under the stars, this backyard provides the perfect setting for relaxation and entertainment. Inside, the home is adorned with white oak wood flooring throughout, offering a warm and contemporary feel that flows seamlessly from room to room. Every bedroom is an ensuite, with most offering patio doors that open to embrace the sunny Arizona weather. The open great room with soaring 12-foot ceilings invites both intimate gatherings and larger-scale entertaining, centered around a cozy fireplace. Custom lighting fixtures throughout the home set the perfect ambiance for every space. The design of this home encourages effortless living with every room flowing into the next. This open floorplan with 4 bed/4 bath and elevated office or den space is versatile for a primary residence or lock 'n leave winter retreat. A spacious primary suite boasts coffered ceilings, custom closet systems, and an airy, elegant design with access to the resort outdoor living. An equally luxurious bath embraces rejuvenation with floating custom cabinetry, opulent plumbing fixtures, a freestanding tub, steam shower, and a patio door providing direct access to the pool area. With luxurious finishes, a prime location in one of North Scottsdale's most desirable neighborhoods, and a backyard crafted for ultimate leisure and entertainment, this home offers an unparalleled lifestyle of comfort and sophistication.

8432 E La Senda Drive, Scottsdale

21455 N 81st Street, Scottsdale
$3,250,000
3 Beds ⋅ 4 Baths ⋅ 6835257 MLS ⋅ 5,881 SqFt.
Welcome to this beautifully updated home in the highly sought after Serenity Grayhawk community! You will be amazed stepping into this spacious property that boasts a modern, open-concept design with stylish finishes throughout. The updated kitchen features high-end appliances, sleek quartz countertops, and a walk in butlers pantry, making it perfect for both cooking and entertaining. The living areas are open and inviting, with large windows that fill the home with natural light. This home is also equipped with a casita, offering a perfect space for guests, a home office, or multigenerational living with its own charm and convenience. Step outside into the expansive backyard, a true oasis with ample space for outdoor gatherings, gardening, or simply relaxing in privacy

21455 N 81st Street, Scottsdale

9602 E Taos Drive, Scottsdale
$5,475,000
4 Beds ⋅ 6 Baths ⋅ 6837700 MLS ⋅ 4,257 SqFt.
Featured in Luxe Magazine and beautifully renovated by Turner Martin Design, this Desert Mountain home is a true masterpiece. Offering the perfect open floor plan, this home is exactly what today's buyers are searching for. The split layout includes four spacious bedrooms, each with its own ensuite bath, plus a study with an adjacent full bath for added convenience. Designed for effortless indoor-outdoor living, this home is an entertainer's paradise. The large, stone-floored patio features a cozy outdoor family room, a pristine pool and spa, a stylish pool bath with an outdoor shower, a custom fire pit, a putting green, and a BBQ area complete with a sink, refrigerator, and ice bin. Located in a rare lower village at Desert Mountain, this home offers stunning views of the valley city lights and the majestic mountains beyond. Enjoy spectacular sunsets from this one-of-a-kind setting. Golf membership is available from the seller. Home is being offered turn key with some minor exceptions.

9602 E Taos Drive, Scottsdale

5112 E Pasadena Avenue, Phoenix
$3,200,000
5 Beds ⋅ 5 Baths ⋅ 6784725 MLS ⋅ 4,420 SqFt.
Stunning custom home with Prime Arcadia location! Walking distance to Royal Palms, The Village Health Club, AJ's, The Amabassador and numerous restaurants. Take in breathtaking views of Camelback Mountain from every room. This custom home has marvelous indoor & outdoor spaces and a single-level, split floorpan, with countless amenities. High ceilings, gas fireplaces, 2 dishwashers, gas range, designer light fixtures, hard wood floors, enormous walk-in closet, art niches with accent lighting, & large windows to enjoy the view. Huge pocket doors are a perfect transition to the outdoor living ideal for entertaining. Lush landscaping, cascading waterfall, hot tube, fire pit, BBQ and more.Minutes from downtown Phoenix, Biltmore, Sky Harbor Int'l Airport,Fashion Square, golf, hiking & Old Town.

5112 E Pasadena Avenue, Phoenix

6321 E Phoenician Boulevard Unit 14, Scottsdale
$3,600,000
3 Beds ⋅ 4 Baths ⋅ 6783633 MLS ⋅ 2,894 SqFt.
Nestled in the shadow of Camelback Mountain at prestigious Ascent at the Phoenician, this exquisite golf villa offers an unparalleled lifestyle. Located on the first hole of the renowned Phoenician Golf Course, this guard-gated community features only 30 exclusive golf villas, each with a private two-car garage. This stunning residence boasts three spacious en-suite bedrooms, complemented by a stylish powder bath and open concept floor plan making it perfect for both relaxation and entertaining. The villa's design emphasizes seamless indoor/outdoor living, highlighted by floor-to-ceiling stackable glass doors that frame breathtaking panoramic views of the lush golf course and the vibrant Phoenix skyline. The heart of the home is the exquisite Bulthaup kitchen, where form meets function, featuring top-of-the-line Sub-Zero and Wolf appliances that cater to the most discerning chef. Ultra thin quartz counters, a large island with a raised walnut bar with seating for 5 and gorgeous oak veneered cabinetry evoke an inviting aesthetic. Spa-inspired bathrooms showcase luxurious marble surfaces, creating a serene retreat for relaxation. With 10-foot ceilings throughout, the villa exudes an airy and open ambiance. Builder upgrades include a private elevator, elegant wood flooring throughout, an outdoor BBQ for alfresco dining on the oversized balcony, a gas fireplace with marble surround, a Sub-Zero wine refrigerator, and recessed LED lighting with dimmers in every room. The upgraded primary bathroom and thoughtfully designed cabinetry in the laundry room add to the home's sophistication. Owner enhancements elevate this property further, featuring designer lighting, custom closets, and a state-of-the-art Crestron home automation system. Enjoy remote access to control lights, motorized shades on all windows, TVs, surround sound, HVAC and garage access from anywhere. Residents enjoy exclusive access to the Mountain Club, a private retreat for owners at Ascent. The Mountain Club features a private pool and spa, a state-of-the-art fitness center, inviting social spaces, and a demonstration kitchen perfect for cooking classes and private chef experiences. Residents also have the opportunity for exclusive membership at The Phoenician Resort, which features multiple resort pools, resort spa, tennis courts, new Athletic Center, 18 hole Troon managed golf course and award winning restaurants. Experience the epitome of luxury living in this exceptional golf villa, where every detail has been meticulously crafted for comfort and style. Schedule your private tour today and discover your new sanctuary in Scottsdale!

6321 E Phoenician Boulevard Unit 14, Scottsdale

10585 E Crescent Moon Drive Unit 6, Scottsdale
$2,950,000
4 Beds ⋅ 5 Baths ⋅ 6781819 MLS ⋅ 4,562 SqFt.
Welcome home to Privada, a highly sought after gated enclave adjacent to the Four Seasons Resort Scottsdale * This meticulously maintained custom single-level home offers 4 ensuite bedrooms and includes most furniture, turn-key * Intimate entry courtyard w/ gas fire-pit offers access to the main house and detached casita * Open great room offers massive sliding glass doors to both courtyard and the backyard w/ Troon Mountain and Pinnacle Peak views * South facing yard also features remodeled heated pool and spa, fireplace, built-in grill, covered patio, and complete privacy * Split master suite with sitting room & fireplace, dual vanities, and steam shower * Membership to the Four Seasons Pinnacle Club available, making you a permanent guest of Scottsdale's finest resort & all of it amenities (pools, spa, fitness, fine dining) just steps from your front door *

10585 E Crescent Moon Drive Unit 6, Scottsdale

41010 N Geronimo Vistas -- Unit 1, Scottsdale
$3,135,555
6763309 MLS
The best-remaining homesite in Scottsdale featuring Spectacular Views, Located in The Golf Community of Desert Mountain, Rated the Best in the World by Robb Report, with a coveted Membership available for purchase. Presenting the pinnacle of desert luxury, this unparalleled view lot stands as a testament to exclusivity within Desert Mountain. Poised as both the finest view lot and the last available golf course lot in this prestigious village, the opportunity to secure membership rights further elevates its appeal. Nestled atop an elevated vantage point, this home site offers an unparalleled panorama that encompasses Geronimo's iconic par 3 finishing hole and extends to encompass the sprawling landscapes of Cochise and Geronimo golf courses. The sweeping tableau extends even further, enveloping the valley in all its glory: a glittering tapestry of city lights, unobstructed sunset spectacles along the sunset canyon corridor, the majesty of numerous mountain ranges, and the verdant undulations of multiple golf course views. To the East, the seasonal snow-capped peaks of the Four Peaks of the Mazatzal Mountains provide a breathtaking backdrop. From your rear patio, the view is an intimate affair with the acclaimed Cochise Geronimo Clubhouse, adorned with its signature patina copper roof, the 18th green, and the commanding Geronimo Statue. This location seamlessly marries exclusivity with convenience; a mere 60-second drive connects you to the main clubhouse and a brief 3-minute stroll lands you at the doorstep of the practice park and dog park. Privacy and proximity harmonize on this 1.3-acre home site, embellished with a wealth of open space and a sprawling expanse along the golf course. Comprising a generous 21,200 square feet of building envelope, this home site beckons architects and visionaries to craft a residence that transcends the ordinary. Future Expansive windows will invite the outside in, allowing each frame to encapsulate the myriad of views that grace this domain. With a sought-after south-by-southwest solar orientation, the patio and pool areas become drenched in the warmth of winter sun. Embedded within this landscape are natural granite boulders and the lush flora of the Sonoran Desert, further emphasizing the innate connection between your future desert dwelling and its mystic surroundings. This setting warrants nothing short of the finest architects and builders in the Southwest. Should there be a superior lot to be found, seize it without hesitation. If not, recognize that this is the crowning jewel among desert view lots, a canvas upon which to paint the masterpiece of your desert dream.

41010 N Geronimo Vistas -- Unit 1, Scottsdale

Copyright 2026 Arizona Regional Multiple Listing Service, All rights reserved. The data relating to real estate for sale on this website comes in part from the Arizona Regional Multiple Listing Service. All information deemed reliable but not guaranteed and should be independently verified. All properties are subject to prior sale, change or withdrawal. Neither listing broker(s) nor Arizona Regional Multiple Listing Service shall be responsible for any typographical errors, misinformation, misprints and shall be held totally harmless.

How much is your home worth?

Get instant property value now!