Refine Search
Sort by
8220 N 15th Avenue, Phoenix
$3,200,000
6 Beds ⋅ 5 Baths ⋅ 6805196 MLS ⋅ 6,587 SqFt.
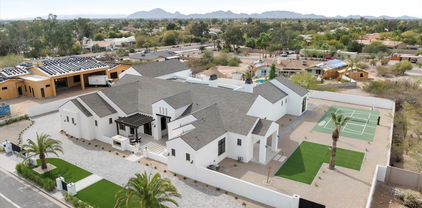
Welcome to this very special Royal Palm/North Central Phoenix estate, where thoughtful design meets comfort and practicality. Tailored for relaxation, entertaining, and accommodating a myriad of lifestyles. From the circle drive arrival, through the inviting front porches - inside, gaze through the beamed grand room's retractable glass wall, across the saltwater pool, to the firelit, elevated ramada and surrounding lush grounds. The professional island kitchen, butler's pantries, and great room host dual dishwashers and refrigerators; Wolf and Sub-Zero appliances - including a steam oven. The home has five generous bedrooms plus the completely private - fully equipped - one-bedroom apartment. The primary suite provides fireplaces in both the bedroom & spa bath; steam shower, private outdoor spa and shower. There's also a designated office/bonus room. This acre-plus lot includes a barn/tack and storage building along with two over-sized garages. Whether you enjoy hosting groups of any size - inside or out; solitary morning walks, easy Sky Harbor Airport commutes and downtown Phoenix culture and athletics; you'll appreciate the convenience of the Royal Palm community. Welcome home.

8220 N 15th Avenue, Phoenix

5016 E Butler Drive, Paradise Valley
$6,450,000
5 Beds ⋅ 7 Baths ⋅ 6824387 MLS ⋅ 8,244 SqFt.
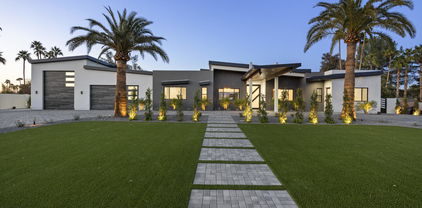
Welcome to this exquisite Paradise Valley estate, a true masterpiece built in 2011 and impeccably maintained over the years. Nestled on a sprawling acre with breathtaking mountain views, this exceptional residence offers a seamless blend of elegance, comfort, and modern convenience. Boasting five spacious bedrooms, a private office, a gym, a billiards room, and a luxurious theater room, the thoughtfully designed floor plan ensures privacy for all. The primary suite is a serene retreat, situated on one wing, while three ensuite bedrooms occupy the opposite side. Upstairs, the gym and office are perfectly positioned for both productivity and relaxation. The primary suite is a true sanctuary, featuring its own fireplace and expansive windows that flood the space with natural light. The spa-like primary bathroom is a dream, adorned with stunning Calcutta Gold marble slabs and offering a luxurious steam shower, a large jetted soaking tub, and dual water closets. His-and-hers walk-in closets provide ample storage, ensuring a perfect blend of functionality and elegance. The gourmet kitchen is a chef's dream, featuring double islands that provide ample counter space and seating - ideal for gatherings. Outfitted with top-tier Wolf & Sub-Zero appliances, including three dishwashers, two sinks, an oversized refrigerator and freezer, and a built-in microwave and steam oven, the space is as functional as it is beautiful. A generous walk-in pantry, butlers pantry and an additional walk-in refrigerator offer unmatched storage. Step outside to your private oasis, where the backyard is paradise. An infinity-edge pool and spa invite relaxation, while the expansive lawn, chipping & putting green, covered patios, built-in BBQ, gazebo, and firepit create the perfect setting for hosting under the Arizona sky. The oversized 5 car garages provide ample space for storage, electric car charging, and even a vehicle lift. This extraordinary estate embodies luxury living at its finest, offering privacy, sophistication, and the ultimate Arizona lifestyle.

5016 E Butler Drive, Paradise Valley

12218 N 104th Street, Scottsdale
$5,350,000
6 Beds ⋅ 8 Baths ⋅ 6816757 MLS ⋅ 6,434 SqFt.
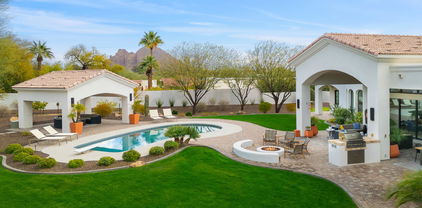
Exceptional Luxury in Scottsdale's Cactus Corridor. This brand-new 2025 transitional estate, crafted by award-winning INTEGRITY LUXURY HOMES, offers unmatched luxury on a 0.9-acre lot in Scottsdale's prestigious Cactus Corridor. With 6,434 sq. of living space, this stunning home features 6 bedrooms, 7 1/2 baths, and impeccable design throughout. The home welcomes you through a gated circular driveway and into an 18-foot grand foyer with soaring ceilings and natural light from automated 15' pocket doors. The open floor plan seamlessly connects the indoor and outdoor living spaces. A true chef's paradise, the gourmet kitchen boasts Sub-Zero and Wolf appliances, a scullery kitchen, and an outdoor kitchen perfect for entertaining. The great room, with stained beams and a 60" fireplace, offers an elegant space to relax. Additional features include a formal dining room, game room, and an attached casita with a kitchen and ADA-accessible shower. The luxury primary suite provides a private sanctuary with a sitting area, fireplace, spa inspired bath with heated floors, and a private bonus room. Outdoors, enjoy a saltwater heated pool and spa, pickleball court, and fire pit in the resort style backyard. The 4-car garage and fully air-conditioned RV garage provide ample parking for up to 15 vehicles. With hardwood floors, quartz finishes, and more this home offers the ultimate in luxury living.This gorgeous estate offers a true sanctuary of comfort, sophistication, and grandeur, this home is a must-see for those seeking the ultimate luxury lifestyle. Don't miss this exceptional opportunity in Scottsdale.

12218 N 104th Street, Scottsdale

5625 E Exeter Boulevard, Phoenix
$4,325,000
6 Beds ⋅ 6 Baths ⋅ 6750959 MLS ⋅ 5,004 SqFt.
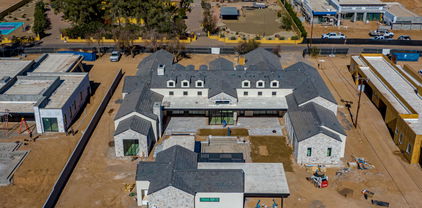
This quintessential Arcadia home is every family's dream. This sprawling ranch, located on the coveted Exeter Blvd in the heart of Arcadia, is as grand as it is charming. Enter through a custom Dutch entry door into a home filled with vintage wood flooring, beamed ceilings, and a chef's kitchen boasting custom cabinetry, Carrera marble countertops, high-end appliances, two dishwashers, a farmhouse sink, and a walk-in pantry with a second fridge. The versatile den is an ideal space for both kids and adults or can be transformed into a spacious mother-in-law suite. The Arcadia Proper cottage-style home offers a split floor planwith five bedrooms and six bathrooms. The primary suite includes a cozy fireplace, an oversized closet, a dual sink vanity, and a luxurious walk-in shower with a... ...clawfoot tub. A wall of glass sliders opens to the magnificent grounds, featuring stunning resort-style landscaping, a heated pebble tec pool and spa, and a covered patio. There's plenty of space fora sport court, bocce ball, pickleball, or even a soccer pitch, making this home perfect for hosting birthday parties, cocktail gatherings, weddings, and outdoor soirées. Additional features include a massive laundry room, an exposed red brick wine room, and an air-conditioned garage that fits nine cars. Truly a car enthusiast's dream. The prime location offers easy access to the best shops, restaurants, and amenities in both Arcadia and Old Town Scottsdale.

5625 E Exeter Boulevard, Phoenix

16229 N 115th Place, Scottsdale
$3,900,000
5 Beds ⋅ 6 Baths ⋅ 6749308 MLS ⋅ 6,125 SqFt.
VIEWS AND PRIVACY!!! Spectacular Custom Home in McDowell Mountain Ranch's 100 Hills Perfectly situated on a premium 2.3-acre lot, this stunning custom residence offers unmatched privacy and breathtaking views, backing up to endless acres of protected NAOS within the McDowell Mountains. With sweeping vistas of Camelback Mountain and the sparkling city lights, this home showcases extraordinary craftsmanship and high-end luxury finishes throughout, creating the ultimate in refined living. Step into the spacious living and dining areas with soaring 14-foot ceilings, a Cantera stone fireplace, and a wet bar, perfect for hosting both intimate gatherings and grand events. The gourmet kitchen is a culinary enthusiast's dream, equipped with top-tier Sub-Zero and Wolf appliances, custom alder cabinetry, sealed concrete countertops, and a generous walk-in pantry, all under a striking tongue-and-groove ceiling. The charming breakfast nook offers picturesque views of the lush backyard and the majestic mountains, providing the perfect space for daily dining. The expansive family room, centered around a stone fireplace, exudes warmth and comfort, while framing stunning views of the city below. The luxurious primary suite is a private retreat, complete with a dual-sided fireplace, seating area, and access to a covered patio with panoramic mountain views. The spa-like ensuite bath features a jetted soaking tub, dual-entry steam shower, his and her water closets, and two expansive wardrobe closets. A dedicated office with elegant ceiling details, custom wallpaper, and a walk-in closet offers a refined space for work or study. On the lower level, three spacious guest rooms include two with ensuite baths and one with a nearby full bath. The main garage offers room for up to three cars with epoxy flooring and abundant storage. The property also includes a guest casita, featuring a full kitchen, living room, ensuite bedroom, and a private single-bay garage - ideal for guests or extended family. Outdoor living spaces are equally impressive, with a grand T&G-covered balcony, freshly resealed decking, and a backyard oasis featuring a glass-tiled pool, spa, flagstone decking, a gazebo, and an exterior fireplace. Upgrades include new lighting, newer HVAC units, tankless water heaters, automated Pella doors and windows, a Crestron home automation system, and enhanced landscaping. Residents enjoy access to community amenities, including heated pools, tennis and pickleball courts, hiking and biking trails, and proximity to the MMR Golf Club and Aquatic Center. This one-of-a-kind residence offers an unparalleled luxury lifestyle in The Retreat at 100 Hills.

16229 N 115th Place, Scottsdale

4245 E Claremont Avenue, Paradise Valley
$3,125,000
5 Beds ⋅ 5 Baths ⋅ 6814520 MLS ⋅ 6,456 SqFt.
Located in the exclusive, gated community of Clearview Edition, this 1-acre Spanish Revival estate offers unparalleled privacy and enviable Camelback Mountain views. Step into an expansive floor plan featuring soaring ceilings, exposed wood beams, and hand-painted Mexican tile accents that exude warmth and charm. Every inch of the 6456 sq. ft. home was thoughtfully designed. The living room with two-way fireplace, wet bar, and soaring arched windows has a wall of center-glassed doors to connect to the stunning resort backyard. Off the well-appointed kitchen, the formal dining room with a beamed ceiling and dramatic iron chandelier is perfectly sized for your dinner parties. The primary suite on the 2nd level offers a private sanctuary with a spacious bedroom, sitting room, and 2 walk-in closets. A private view deck from the suite provides a serene retreat to enjoy morning coffee or evening sunsets. Four guest bedrooms are located on the east wing. The outdoor living spaces are equally impressive, offering a true resort-style experience. A pool and spa invite relaxation, while the poolside ramada provides a shaded retreat. Sports enthusiasts will appreciate the sport court and putting green. Beyond its undeniable beauty, this estate enjoys an enviable location with easy access to shopping, fine dining, golf courses, and Sky Harbor Airport, making travel and leisure convenient.

4245 E Claremont Avenue, Paradise Valley

2200 W Colton Circle, Flagstaff
$4,100,000
4 Beds ⋅ 6 Baths ⋅ 6817082 MLS ⋅ 5,734 SqFt.
Nestled beside Flagstaff's last perennial spring, the Ciénaga House is a 5,734 sq. ft. retreat with 5 beds, 7 baths, including a 1-bed, 1-bath guest house on 2.21 acres. This estate offers direct access to the Flagstaff Urban Trail, leading downtown or to endless hiking. Snowbowl Ski Resort and Downtown Flag are just minutes away! Designed for elegance and comfort, this home features 6 fireplaces, a stunning great room (with statement limestone fireplace), and an outdoor entertainment area with, heaters, fireplace, and built-in BBQ. The chef's kitchen has Brazilian Soapstone counters, rift-cut oak cabinets, high-end appliances, and a butler's pantry. The primary suite gives a spa experience, steam shower, and private patio. Priced FULLY furnished by Arhaus. Nestled beside Flagstaff's last perennial spring, the Ciénaga House is a 5,734 sq. ft. retreat with 5 beds, 7 baths, including a 1-bed, 1-bath guest house on 2.21 acres. This estate offers direct access to the Flagstaff Urban Trail, leading downtown or to endless hiking. Snowbowl Ski Resort and Downtown Flag are just minutes away! Designed for elegance and comfort, this home features 6 fireplaces, a stunning great room (with statement limestone fireplace), and an outdoor entertainment area with, heaters, fireplace, and built-in BBQ. The chef's kitchen has Brazilian Soapstone counters, rift-cut oak cabinets, high-end appliances, and a butler's pantry. The primary suite gives a spa experience, steam shower, and private patio. Priced FULLY furnished by Arhaus.

2200 W Colton Circle, Flagstaff

9393 E Desert Vista Road Unit -, Scottsdale
$3,810,000
6769029 MLS
This spectacular 10 acres is located in one of the most exclusive areas of Scottsdale! Consisting of two separate 5-acre parcels (each of which may have a separate home), there are lots of possibilities for this property. Combine for a one-of-a-kind large estate on 10+ acres, or build 2 separate homes + guest facilities, one on each of the large approx. 5 acre lots. Ideal family compound or equestrian estate! Only 10+ acres in this area of Scottsdale at time of listing. This lot is tucked away in a very quiet large lot area of North Scottsdale, yet has convenient access near Happy Valley Road. VIEWS! Stunning city & mountain views. An abandonment of 94th Street on the east side of property was completed, resulting in extra privacy/larger lot size This one will go quick!

9393 E Desert Vista Road Unit -, Scottsdale

10867 E Laurel Lane, Scottsdale
$4,050,000
6 Beds ⋅ 6 Baths ⋅ 6736397 MLS ⋅ 4,899 SqFt.
This custom Cactus Corridor estate impeccably blends luxury with functionality. Nestled on an impressive 1+ acre cul de sac street with no HOA, this transitional-style masterpiece, completed in 2017, offers stunning curb appeal and an expansive, open floor plan with large-scale living areas that connect seamlessly for entertaining and your family gatherings. Equipped with a state-of-the-art Smart Home Control 4 System, you can effortlessly monitor music and TVs settings to suit your lifestyle. The gourmet kitchen is a chef's dream, boasting high-end Thermador appliances, a stunning combination of quartz countertop materials, two large islands, a fruit sink, walk-in pantry, deluxe butler's pantry, and thoughtfully designed custom cabinetry throughout for optimal organization. Family room has 16-foot soaring ceilings, 20 ft. & 8 ft. sliding pocket doors, an 8-foot linear fireplace, and a floor-to-ceiling accent wall. Formal dining room includes a bar niche with beverage refrigerator, sink, and wine glass display. The primary suite is a luxurious retreat featuring a spa-style bathroom with a freestanding tub, an oversized shower with body shower heads and a rainfall showerhead, and two separate closets complete with an additional washer and dryer. Adjacent to the master suite is a spacious office with floor-to-ceiling windows and a walk-in closet. All 4 secondary bedrooms are en-suites with custom walk-in closets, providing ample privacy and comfort. Additional highlights include a large laundry and utility room, a drop zone with shelving leading from the garage. Automated blinds throughout the home. 3.5 extended car garage with an epoxy floor. The resort-style backyard is an entertainer's paradise, featuring a sparkling swimming pool and spa, spacious patios, and an outdoor living room complete with a covered seating area and bar/BBQ island. The expansive lot, with lush grass and sprawling travertine-tiled patio and pool area, brings a resort feel right to you. There's plenty of space to add a guest retreat or a sport pickleball court. This home puts the "fun" in functional and perfectly blends tranquility and modern sophistication in one of Scottsdale's most sought-after neighborhoods. Conveniently located near premier shopping, dining, and entertainment destinations and just minutes from the 101 freeway. and less than 10 minutes from Scottsdale HonorHealth and the Mayo Clinic. Cactus Corridor is desired for its easy access to shopping, hiking and bike trails, and all the amenities Scottsdale has to offer. This property offers the ideal balance of privacy and accessibility. With its stunning design and prime location, your dream home awaits and is ready for you to move right in. Refer to supplement for more details.

10867 E Laurel Lane, Scottsdale

8150 N 47th Street, Paradise Valley
$3,500,000
3 Beds ⋅ 3 Baths ⋅ 6815355 MLS ⋅ 4,118 SqFt.
Nestled amidst the hillside within highly desired Tatum Canyon in Paradise Valley, this exquisite retreat boasts expansive views of Camelback Mountain, Mummy Mountain, the McDowells, Phoenix Mountain Preserve and City lights! Offering unmatched privacy, breathtaking sunsets and spectacular views from every single room overlooking the Valley! Upon entering, you are greeted by a grand foyer that leads into spacious and beautifully appointed living areas, media room, den, dining room, and contemporary gourmet kitchen featuring custom cabinetry with quartz countertops and massive waterfall island; each room capturing their own unique views. The upstairs primary suite is a sanctuary of tranquility, featuring a fireplace, private balcony, ensuite bath with a soaking tub, and yoga studio with expansive views that invite relaxation. Primary suite patio invites stunning city light views each evening! Two additional bedrooms feature an ensuite bath and offer versatility for guests or home office. On the lower level you will find an extended length garage with built-in cabinetry and an attached temp controlled office/hobby room with additional storage space. Outside offers the perfect setting for relaxing poolside, dining, entertaining guests, or simply soaking in the serenity of the surrounding landscape. A true entertainer's dream, with the perfect combination of indoor-outdoor living. No HOA! Located in one of Paradise Valley's most coveted neighborhoods, this home combines the privacy and tranquility of hillside living with convenient access to upscale shopping, dining, hiking, and golf. Whether you seek a peaceful refuge or a place to entertain in style, this exceptional residence offers a rare opportunity to experience the ultimate in AZ living.

8150 N 47th Street, Paradise Valley

8020 N 64th Place, Paradise Valley
$11,000,000
6 Beds ⋅ 7 Baths ⋅ 6800592 MLS ⋅ 8,009 SqFt.
Brand-new modern home by Patterson Homes. Experience over 8,000 square feet of thoughtfully designed living space. The moment you enter, you will be struck by the abundant natural light and the open layout that highlights panoramic views of Mummy Mountain. At the heart of the home, the main living area seamlessly connects to a beautiful kitchen featuring Miele appliances, a spacious eat-in island, and plenty of storage - making it perfect for both daily living and entertaining. A true split layout ensures maximum privacy, with the lavish primary suite tucked away in its own wing. Here, you'll find a showstopping bathroom and a generously sized closet complete with its own washer and dryer. On the other side of the home, the guest wing includes four ensuite bedrooms, an oversized laundry room, and a large flex space - complete with a full bar and pass-through window overlooking the resort-style pool, creating the ideal spot for gatherings. Rounding out the impressive features is an oversized 4-car garage with 12' ceilings and side-mount openers, easily accommodating up to 8 cars with lifts. Beyond the main residence, a 654-square-foot casita and a spacious pool cabana, complete with an outdoor kitchen, offer even more room to spread out and enjoy the Arizona lifestyle. Easy to show!

8020 N 64th Place, Paradise Valley

9127 N Vista Verde Court N, Fountain Hills
$4,250,000
5 Beds ⋅ 7 Baths ⋅ 6783916 MLS ⋅ 7,672 SqFt.
Experience Unparalleled Mountain views and Luxury living Nestled at an exclusive hilltop location, this 1.66 acre gated estate offers breathtaking desert landscapes, set at an elevation of almost 2000 feet. Enjoy panoramic views of city lights and Arizona's most iconic mountains, including four peaks, Red Mountain, and camelback, from every room of this meticulously crafted 5 bedrooms, 6.5 bath home. Designed for those who cherish natural beauty and modern convenience, this home boasts an open floor plan that fills each space with light. The seamless flow between the gourmet kitchen, expansive living areas and covered outdoor patios makes it an entertainer's dream. Step outside and be transported to a private oasis, complete with a sparkling saltwater pool, a new Sundance Optima spa and built in BBQ area. Thoughtfully landscaped for both beauty and ease, the backyard provides lush and low maintenance greenery and unparalleled views of the golf course and surrounding mountains. Key features · Majestic mountain views from every window · Resort style backyard with saltwater pool, spa and BBQ area. · Spacious and bright open floor plan · Prime location on one of Firerock's most coveted streets · Close to luxury amenities and Arizona's fines outdoor recreation Discover a true Arizona gem where every detail has been crafted to offer elegance, comfort and awe-inspiring scenery.

9127 N Vista Verde Court N, Fountain Hills

15864 N 115th Way, Scottsdale
$3,550,000
3 Beds ⋅ 4 Baths ⋅ 6746160 MLS ⋅ 4,285 SqFt.
Elevated Extravagance! Ricci Renovations unveils another jewel within The Retreat at One Hundred Hills, a guard-gated community in McDowell Mountain Ranch. Views from every room, the transformation was just completed, ready for enjoyment & memories to be made. A freshly painted exterior w/ travertine entry leading up to the 12' arched wood front door provides a terrific initial impression. Upon entering, you immediately notice the new 10' sliders framing the new pool & majestic mountain views. The brand-new European oak wood floors are gorgeous & run throughout the main areas while hand-selected tiles differ in each bath. The spectacular kitchen offers an all-new Thermador appliance package, Perlato Taj Satin quartzite counters waterfalling on 3 sides that sit atop rift oak & macaron green counters. The locally custom-made Supra Mat & textured laminate cabinetry bring warmth & luxury to this fabulous estate. The primary suite showcases a 14-light centerpiece pendant & a gas fireplace wrapped in matte charcoal tile with aspen logs. The primary bath is an oasis with floating cabinetry, Calacatta Maywood quartz counters, soaking tub, redesigned/oversized shower with his and her heads, all adorned with brilliance black onyx Brizo finishes. The closet is spacious, also with custom cabinets, plus there's a dedicated exercise room. The built on-site gas fireplace, 72'' linear open face with herringbone brick & glass bed, in the family room is a showstopper. It overlooks the city below providing the perfect gathering spot. Other features include a Chevron pattern ship-lapped wall in the office, deco tile accent wall in powder & carbon reflective glass tile with light-embedded floating shelves on the bar. The newly added guest suite is spacious (15'x13') and so is its ensuite bath with custom cabinetry & tile. The other 2 guest rooms on the opposite wing also offer ensuite baths with floating cabinetry, Ripieno satin quartz counters & faucets/showers with Brizo selections. All 3 provide walk-in closets. The backyard is ideal, covered in silver storm travertine that surrounds an all-new sparking pool, spa, deco-tiled water feature wall, firepit, BBQ station & large turf area. The backdrop of city lights & the McDowell Mountains are incredible, day or night. The 4-car garage has all-new epoxy flooring & lighting. A new roof underlayment in 2023 has a transferable lifetime warranty. HVAC units were replaced in 2012, serviced in 2024 & are in great working condition. 2 new water heaters & a water softener. The community has a heated pool & spa alongside 2 tennis courts. There are also 2 more community centers within MMR that offer pickleball, tennis, basketball, playgrounds, pools, hiking & biking trails as well as an aquatic center. North Scottsdale living at its finest.

15864 N 115th Way, Scottsdale

7568 N Mockingbird Lane, Paradise Valley
$5,450,000
6 Beds ⋅ 7 Baths ⋅ 6725714 MLS ⋅ 7,625 SqFt.
Priced to sell! Mediterranean style home in a highly coveted part of Paradise Valley. Mother in law suite includes its own washer dryer and kitchen along with its own exit to the patio and garage. You're going to love spending time in this oversized master bedroom with spacious sitting area and coffee counter with refrigerator built in making for more convenient mornings. Master bathroom includes makeup area as well as free standing tub with beautiful views into your private backyard. Gorgeous resort style backyard includes gas fireplace that has never been used. Private office with wall to wall built in cabinets and shelves. Sound system has been installed in master, formal living area as well as formal dining area and family room! Pool and spa with roof deck makes sunset/mountain views in your backyard hard to resist. Home includes pantry/prep kitchen and movie theatre as well. House includes an additional room that can be used for flex, gym or yoga depending on your preference. Faux wood beams in the family room as well as dining area. Tesla Solar plus Tesla pack make for an energy efficient and easy to charge home. Too many additional features to list.

7568 N Mockingbird Lane, Paradise Valley

12312 E Shangri La Road, Scottsdale
$4,250,000
5 Beds ⋅ 8 Baths ⋅ 6719813 MLS ⋅ 6,657 SqFt.
Immaculately remodeled and upgraded in 2022 to embody the finest elements in today's trends, this 6,650+ square foot cul-de-sac home is spread over 1.3 acres, with an open NAOS space and mountain views - making this your very own expansive and private compound . Breathtaking Desert Contemporary AZ Estate, (AVAILABLE TURN KEY FURNISHED) combines modern elegance with the highest standards of sophisticated living. Designer Details flourish both inside/out, peaking in architectural accomplishment, blending modernity with the natural aspects that surround it. A heated pool/spa, expansive covered lanai built with entertainment in mind - w/space for over 100 people, full outdoor kitchen that redefines luxury lifestyle in every way. This 5 bed/8 bath interior exudes a luxury resort ambiance. With volume ceilings, hardwood floors, and dramatic wall and ceiling details that flow harmoniously throughout the main living areas. The exquisite quartz stone countertops complement the expansive executive chef's kitchen custom island, cabinetry, and Wolf appliances - which include a double fridge and freezer, and 60-inch range, with multi addition overs. 2 primary en-suites in addition to all bedroom en-suites, primary includes a private paradise featuring separate his/her baths, 10-foot walk-in shower and huge h/h closets and dramatic bathroom finishes, a freestanding tub, and morning bar. Additional features include Media/theatre with full quartz countertops, Wet bar and wine refrigerator, additional space for 25x25 casita, 3 fireplaces, oversized 6-car garage. Come see for yourself and enjoy this indoor/outdoor luxury experience in the heart of Scottsdale. NO HOA!

12312 E Shangri La Road, Scottsdale

8040 E Carol Way, Scottsdale
$5,250,000
6 Beds ⋅ 8 Baths ⋅ 6830685 MLS ⋅ 5,957 SqFt.
STUNNING, new construction where modern elegance meets thoughtful design. Nestled in the highly desirable Cactus Corridor, you are welcomed into this pristine, 5,957 sqft estate with a custom, oversized door. Featuring 6 spacious bedrooms, each complete with custom walk-in closets, 7.5 tranquil bathrooms, and endless high-end luxury finishings. Premium engineered European oak hardwood floors, and Furgeson light fixtures spanning throughout the home. Incorporated into the living area is a Napolean 72'' gas fireplace, surrounded by built in cabinetry with recessed lighting. The Gourmet chef's kitchen is equipped with superior stained oak cabinets, an expansive island, Calacatta Doria countertops, a gas 48'' wolf stovetop, Butler's pantry, and a wet bar. ...continued in more. The primary bedroom boasts a massive his and hers walk in closet, incorporating more recessed lighting throughout, a dual walk-through shower, and a woodbridge freestanding tub. Additionally, an en-suite Casita has its own private entrance, perfect for guests or a private office space. Paver patios from the front to backyard, your beautiful outdoor retreat includes a captivating travertine pool with an infinity edge spa, gas BBQ pit, built in BBQ, mini fridge, pizza oven, equipped for an outdoor TV, making it a perfect space for entertaining. Furthermore, TnG outdoor patio custom ceiling, with a rain curtain over a baja style swim up seating area, and your very own putting green. The laundry room provides you with dual washers and dryers, leading you into a car collectors' dream garage. A tour bus (larger than RV) sized space, and additional room for 4 cars, giving you a total of 1,995 sqft air-conditioned garage space. This home is fully stocked with a total of 4 HVAC's, pre-wired for AV and cat 6. Don't miss out on seeing this lavish, modern-contemporary style home!

8040 E Carol Way, Scottsdale

3246 E San Miguel Place, Paradise Valley
$4,600,000
5 Beds ⋅ 5 Baths ⋅ 6823925 MLS ⋅ 4,716 SqFt.
Picture perfect, turn key home with jaw dropping mountain scenery! Located in Paradise Valley and conveniently located close to the well known Biltmore, this recently renovated home is in a league of its own. Main house features 4 en-suite bedrooms plus a formal living and dining area, tall barrel ceiling in the family room, 10ft telescoping doors, designer finishes and so much more. Professional grade kitchen with oversized quartz waterfall island, Sub-Zero fridge/freezer, double ovens, 8 top gas burner Wolf range, spacious walk-in pantry and a temperature controlled wine display. The luxurious owner's suite boasts a charming sitting area with grand windows to capture the impeccable landscape and views. Spa-like bathroom with soaking tub, dual vanities, private water closet and a sophisticated walk-in clothing closet. Detached guest house wonderful for guests or a home office that boasts a full kitchen, bedroom, bathroom and living space. Soak up the sunshine all year long with this incredible backyard, diving pool, outdoor BBQ, ramada, large covered patio, basketball court and an upstairs viewing deck overlooking the entire Valley.

3246 E San Miguel Place, Paradise Valley

7011 E Paradise Drive, Scottsdale
$9,375,000
6 Beds ⋅ 7 Baths ⋅ 6809887 MLS ⋅ 8,984 SqFt.
COMPLETION DATE is 3/30/2025! Modern farmhouse masterpiece by Patterson Homes, this trophy property spans 8984 sq.ft. with a 5 bedroom / 5.5 bathroom / 4 car garage main house, a poolside guest house with 1 bed / 1.5 baths and a very spacious 58 ft. RV garage. An entertainer's delight showcasing an expansive pool area, sport court, outdoor BBQ / kitchen, al-fresco dining, theater room, and game room with a bar. All this and more situated on 1.08 acres. Entering the grand great room you are welcomed by soaring ceilings, superabundant natural light, and a magnificent floor to ceiling limestone fireplace. There's a gourmet kitchen boasting an inviting island, Thermador appliances, and a butler's pantry with prep kitchen. Be WOW'd by the high end finishes and lavish details. The primary suite offers tranquility to that of a 5 start hotel with a limestone fireplace, sitting room, and an extravagant primary bathroom with a grandiose custom walk-in closet. The guest suite and all additional bedrooms are ensuite with walk-in closets for maximum comfort. Welcome to the oasis of your dreams. SPEC BOOK under Documents

7011 E Paradise Drive, Scottsdale

42493 N 108th Street, Scottsdale
$11,000,000
5 Beds ⋅ 6 Baths ⋅ 6799014 MLS ⋅ 9,041 SqFt.
Magnificent Desert Mountain gated hilltop estate with GOLF MEMBERSHIP available from Seller. This Lost Star custom home's first ever offering! Soft contemporary smart home boasts open plan, appointed with today's exquisite finishes and lighting by award winning Lee Hutchison/Manship Builders team. Commanding Valley views offer year-round sunsets & city lights. Amazingly appointed chef's kitchen. Wow home theater! Primary wing with separate his/her bath amenities and double offices. Upper 4 BR guest wing features elevator, family room. kitchen bar. laundry and separate entrance. 4-car climate-controlled garage with auto court and dream storage. All in renowned Desert Mountain community with 7 golf courses, tennis, pickleball, croquet and a myriad of year-round activities.

42493 N 108th Street, Scottsdale

5101 N Casa Blanca Drive Unit 328, Paradise Valley
$2,900,000
2 Beds ⋅ 3 Baths ⋅ 6796621 MLS ⋅ 2,486 SqFt.
Welcome home to this beautifully remodeled single-family residence in the prestigious, guard-gated Casa Blanca Community! Nestled on one of the largest lots in Casa Blanca, this exquisite property offers 2,486 square feet of meticulously updated beauty and sophistication. This 2-bedroom, 2.5-bath home with an attached 2-car garage has undergone a complete transformation, leaving no detail untouched. The extensive upgrades include: A brand-new chef's kitchen with premium finishes and appliances. Fully renovated bathrooms, designed with modern elegance and functionality. Updated lighting fixtures and window treatments, adding warmth and style throughout. Step outside to your private outdoor retreat, featuring thoughtfully landscaped vignettes and lush greenery. This space is truly an entertainer's dream, ideal for hosting gatherings or enjoying peaceful evenings under the stars. Key Features Include: Spacious Layout: 2,486 SF of open-concept living with elegant finishes throughout. Modern Upgrades: Fully remodeled chefs kitchen and bathrooms featuring high-end materials and design. High End Appliances: Including Sub-Zero/Wolf Outdoor Oasis: Lush landscaping in an inviting backyard, ideal for entertaining or unwinding. Prime Location: Nestled within the highly sought-after Casa Blanca community, offering 24/7 security and a tranquil environment. Close to Old Town Scottsdale: Dining and Entertainment, Hiking, Biking, Swimming, Golf, Tennis, and Pickleball are all a short distance away. For a full list of upgrades, please refer to the documents tab. This home is the epitome of style, comfort, and luxury. Don't miss your chance to own this one-of-a-kind property. Welcome Home

5101 N Casa Blanca Drive Unit 328, Paradise Valley

6105 N Camelback Manor Drive Unit 16, Paradise Valley
$3,875,000
6795565 MLS
Prepare to be captivated by this extraordinary 1.45-acre lot—a rare opportunity to build your dream home in one of the most desirable locations! With sweeping, unobstructed views of the iconic Camelback Mountain from every angle of the property, this setting promises an unmatched backdrop of natural beauty. The existing home offers 3 bedrooms, 2 bathrooms, a cozy Arizona room, and a two-car garage—perfect for those envisioning a renovation or a completely custom build. Nestled in a prime location with easy access to utilities, this property is ready to transform into the ultimate retreat. Don't miss this rare opportunity to own a slice of paradise where every sunrise and sunset paints Camelback Mountain in all its glory.

6105 N Camelback Manor Drive Unit 16, Paradise Valley

11540 N 104th Street, Scottsdale
$5,210,000
6 Beds ⋅ 8 Baths ⋅ 6766641 MLS ⋅ 6,496 SqFt.
Stunning New Construction Modern Home in the Prestigious Shea Corridor Experience luxury living in this breathtaking modern home, perfectly situated in the highly sought-after Shea corridor. Designed for both elegance and function, this property boasts 16-foot vaulted ceilings that create a grand sense of space and light. At the heart of this home is a chef's kitchen, outfitted with high-end appliances and premium finishes, perfect for gourmet cooking and entertaining. With 6 spacious bedrooms and 7.5 bathrooms, every family member and guest will enjoy unparalleled comfort and privacy. For car enthusiasts, there's a 4-car garage and an impressive 57-foot RV garage, offering abundant storage for vehicles and recreational toys. The resort-style backyard features a brand new pool, making it a personal oasis for relaxation and outdoor gatherings. Whether hosting a grand event or enjoying quiet luxury, this home is a true entertainer's dream. Don't miss the chance to own a masterpiece of modern design in one of the most desirable neighborhoods.

11540 N 104th Street, Scottsdale

6020 E Doubletree Ranch Road, Paradise Valley
$3,950,000
5 Beds ⋅ 6 Baths ⋅ 6772169 MLS ⋅ 5,943 SqFt.
Welcome home to a STUNNING ESTATE in the HEART OF PARADISE VALLEY. This luxurious home boasts 4 ENSUITE BEDROOMS in the main house, along with 5th bedroom in the DETACHED GUEST CASITA with a MURPHY BED and kitchenette. SPLIT-FLOORPLAN with guest bedroom wing possessing their own SEPARATE LIVING SPACE. Enjoy Arizona's beautiful weather in the RESORT-STYLE BACKYARD, surrounded by the lush, private, and EXPERTLY MANICURED LANDSCAPING. This entire property has been METICULOUSLY MAINTAINED and is perfect for entertaining and relaxing. And to top it all off, the NEW ROOF is about a year old and has the balance of a 10 YEAR WARRANTY remaining. Come and Experience the EPITOME OF LUXURY LIVING in Paradise Valley.

6020 E Doubletree Ranch Road, Paradise Valley

6112 E Cortez Drive, Scottsdale
$4,100,000
5 Beds ⋅ 5 Baths ⋅ 6769489 MLS ⋅ 5,266 SqFt.
STUNNING ESTATE in the exclusive 24/7 Guard gated community of Equestrian Manor! This gorgeous designer infused remodel features an amazing open floor-plan with vaulted ceilings, wide plank white oak wood flooring, an exquisite kitchen with custom Rift White Oak cabinets, Babylon Quartzite counter-tops, updated lighting, coffee bar and high-end appliances, marble wrapped fireplace with real wood beams in the family room, all secondary bathrooms have decorative marble flooring, Rifted White Oak Cabinets with Quartz and Caesarstone counter-tops and mosaic tile & marble wrapped showers, formal living room has oversized bar, fireplace and grand sliders to the back patio, unbelievable primary bathroom with a HUGE tile wrapped shower and separate stand alone soaking up, dual vanities with Casablanca Quartzsite counter-tops, his and her separate toilets, spacious walk-in closet with endless custom shelving, new roof, synthetic stucco, fresh interior & exterior paint, designer millwork throughout, New Pella windows and doors, new paver circular driveway, new garage R18 insulated doors and more. The backyard boasts Greenwich Herringbone laid brick on patio, extended patio awning with tongue and groove wrapped patio ceiling, Sparkling Pebble Tech pool with travertine pool decking, Ramada with exterior fireplace and BBQ, basketball court, synthetic turf in the front and back yard, front and back yard perimeter installed Ficus columns for added privacy, new landscaping water system and LED landscape lighting and this house is on sought after Cul-De-Sac lot on the one of the best streets in the community! Motivated Sellers!

6112 E Cortez Drive, Scottsdale

7022 E Paradise Drive, Scottsdale
$5,084,090
5 Beds ⋅ 6 Baths ⋅ 6764263 MLS ⋅ 5,200 SqFt.
Welcome to your dream resort! A breathtaking contemporary new build by renowned Design Tank architect, Tyler Kuenzi. This property combines modern elegance with unparalleled comfort. Spanning 5200 sq ft, this exquisite custom built residence features 5 spacious bedrooms, each with its own en-suite bath featuring stunning, fixtures, plus an additional powder room for guests. As you enter, you're greeted by an airy open-concept living space flooded with natural light. The state-of-the-art kitchen boasts Subzero/Wolf/Cove appliances, Shinnoki cabinetry, and a generous Taj Mahal quartz island perfect for entertaining. The adjoining dining area flows seamlessly into the inviting living room, highlighted by a stylish fireplace and large Western brand windows that showcase picturesque view. The master suite is a true retreat, complete with a luxurious spa-like bathroom featuring dual vanities, a soaking tub, and a walk-in shower. Each additional bedroom offers ample closet space and beautifully designed baths, ensuring comfort and privacy for everyone. Step outside to the beautifully landscaped resort-style backyard, including a private pickle ball court, ideal for alfresco dining or simply relaxing in your private oasis. Additional highlights include a large pantry, atrium, a spacious laundry room, and a four-car garage. Located in a desirable 85254, this home is just minutes away from top-rated schools, parks, and vibrant shopping and dining options.

7022 E Paradise Drive, Scottsdale

4829 E Orchid Lane, Paradise Valley
$11,537,235
5 Beds ⋅ 7 Baths ⋅ 6758293 MLS ⋅ 8,348 SqFt.
Views! Views! Views! This home is located on an elevated lot at the end of the cul-de-sac on one of the most beautiful streets in Paradise Valley! 360-degree views with different mountains out of almost every room in the house. No details were spared to create this amazing oasis in the desert. Souring 18-foot coffered ceilings in both the great room and adjacent game room both with huge exterior pocket doors making your indoor and outdoor areas become one! Chef's kitchen, butler's pantry, gorgeous views of the McDowell Mountains from the office and formal dining room. Huge gym with exterior pocket doors opening the entire wall providing stunning views of Mummy Mountain! The Master Bedroom has unmatched views of the Phoenix Mountain Reserves. Huge his and hers closets and a spa like Master Bath including dual water closets, steam shower, 11-piece shower set, the list goes on and on! Step into your resort like back yard and you will be surrounded by mountain views in every direction. A huge pool and spa with attached sunken firepit. At the end of the pool is an outdoor dining/lounging area with stunning stone water feature and 360-degree mountain views! This is a one-of-a-kind property. Homes with this level of quality, detail, privacy and views rarely come on the market.

4829 E Orchid Lane, Paradise Valley

6638 N 66th Place, Paradise Valley
$9,625,000
6 Beds ⋅ 7 Baths ⋅ 6749099 MLS ⋅ 10,071 SqFt.
Discover an exclusive opportunity to own a prestigious estate in the highly sought-after Judson Estates of Paradise Valley. Set on a sprawling 1.5-acre lot, this magnificent property offers breathtaking mountain views and an expansive living space exceeding 11,000 square feet, which includes a private guest casita and a separate guest house. Upon arrival, be greeted by a grand circular driveway, meticulously landscaped to perfection. Enter through the impressive front doors to be welcomed by stunning vistas of the resort-style backyard and pool. The covered patio, designed for exceptional entertaining, features an outdoor kitchen, extensive covered seating areas, and serene fountains that enhance the tranquil ambiance. The gourmet kitchen is an entertainer's dream, while the elegant dining room, complete with a private bar and wine cellar, exudes sophistication. The living room features another bar and seamlessly opens with a wall to wall pocket door to the resort-style backyard, creating a perfect blend of indoor and outdoor living. The luxurious primary suite boasts a thoughtfully designed split floor plan, two opulent closets, a private workout room or sitting area, extra storage, and exclusive patios. Guests will enjoy their stay in the private attached casita, which boasts a spacious living area and a full kitchen. For added privacy, the separate guest house offers additional luxurious accommodations apart from the main home. An oversized five-car garage, complete with a spacious recreation room, provides ample additional space. Indulge in the epitome of luxury living with this exquisite estate in Judson Estates.

6638 N 66th Place, Paradise Valley

10162 E Sundance Trl 227, --, Scottsdale
$4,675,000
5 Beds ⋅ 6 Baths ⋅ 6653002 MLS ⋅ 5,830 SqFt.
Beautiful new construction located on the 3rd hole of Renegade course. Amazing quality t/o that includes custom ceiling treatments in all main living areas. Smart home wiring. Temperature controlled wine room. Beautiful kitchen-family room. Elegant primary bedroom and bath. 3 interior fireplaces. The 5th bdrm is staged as office but can be bedroom or a game room. Fantastic outdoor living front and back. Entry courtyard with fireplace, 2 large rear patios each with a commercial misting system, backyard fireplace, outdoor kitchen with sink and refrigerator and a covered walk out deck. Large pebble sheen heated pool with water and fire features. Extra large casita with room for sitting and eating areas. 3 laundry areas, primary, casita and main. Home includes Full builder warranty.

10162 E Sundance Trl 227, --, Scottsdale

Copyright 2026 Arizona Regional Multiple Listing Service, All rights reserved. The data relating to real estate for sale on this website comes in part from the Arizona Regional Multiple Listing Service. All information deemed reliable but not guaranteed and should be independently verified. All properties are subject to prior sale, change or withdrawal. Neither listing broker(s) nor Arizona Regional Multiple Listing Service shall be responsible for any typographical errors, misinformation, misprints and shall be held totally harmless.

How much is your home worth?

Get instant property value now!