Refine Search
Sort by
7133 E Berneil Drive, Paradise Valley
$3,650,000
4 Beds ⋅ 6 Baths ⋅ 6799867 MLS ⋅ 6,254 SqFt.
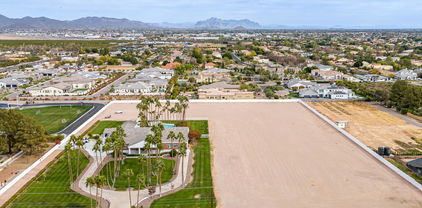
Casual luxury and quiet seclusion on 1.23 acre with pickleball court gorgeous landscape & lot. Privacy provided by mature, professional landscaping design. Home displays open concept flooded with natural light. 3C schools: Cherokee, Cocopah and Chaparral. Enjoy the updated chef's kitchen with custom furniture quality cabinets-Wolf, Viking & Sub-Zero appliances. Travertine, wood floors, carved cantera, accented by extensive indirect & recessed lighting. Office/library with custom built-ins. No interior steps or step downs. Large multi-purpose room adapts to your specific needs-exercise, home theater, playroom or teenager retreat; or revert to bedrooms 4 & 5. Huge/expanded covered patio with complete outdoor kitchen.

7133 E Berneil Drive, Paradise Valley

42159 N 104th Way, Scottsdale
$4,400,000
4 Beds ⋅ 5 Baths ⋅ 6776319 MLS ⋅ 7,227 SqFt.
Desert Mountain Golf Membership available...Dramatic contemporary in prestigeous Seven Arrows Village designed by Craig Brown and built by renowned Manship Builders. Classic custom finishes . Glass walls provide Sonoran Desert beauty and Apache Peak vistas to every room in the home. The dramatic gallery-style foyer features a succulent garden and flows to the great room, formal dining, spectacular library/den and luxury primary retreat. The great room opens to covered outdoor living & dining, a magnificent hearth, and a resort patio with forever Valley views of sunsets and city lights. Chef's kitchen, sit-up bar and sunny breakfast room complete the main living level. The lower level is accessed by elevator AND from the main foyer by an elegant artisan-crafted limestone staircase with wrought iron rail, with it's own gallery walkway to the lower level amenities... wine tasting room with wine cellar, workout studio, two large ensuite Bedrooms with patios and pool access, powder room, laundry, flex room for home theater or simulator, and abundant storage. The home has an oversized garage with workshop area, separate storage and tandem 3-car parking. For owners and guests who prefer no steps, the garage is at grade level, with a secondary grade-level formal entry foyer that's part of the lower level art-walk leading to lower level amenities and the grand staircase. All in Fabulous Desert Mountain community with seven golf courses, 10 restaurants, HealthSpa/ Fitness center, pickleball, tennis, bocce and croquet courts, 20+ miles of private hiking trails, and a myriad of year-round planned activities. Club membership application/approval process is 30 days

42159 N 104th Way, Scottsdale

7714 N Calle Caballeros --, Paradise Valley
$6,300,000
6 Beds ⋅ 7 Baths ⋅ 6773494 MLS ⋅ 8,369 SqFt.
This stunning estate in Paradise Valley greets you with dramatic landscaping and lush lawns, effortlessly merging timeless charm with modern sophistication. Spanning 8,369 sq ft, the main house and separate casita are designed with meticulous attention to detail, featuring a barrel-vaulted herringbone brick ceiling in the kitchen, hand-carved wood beams in the living room, beautiful arched hallways, and exquisite stone and wood flooring throughout. Transform movie nights with the lavish custom theater and game room, ideal for gatherings with family and friends on warm summer days. Retractable glass walls in both the family and living rooms open to a resort-style backyard, complete with two custom cabanas overlooking a glass-tiled pool and expansive lawn. The primary suite, nestled in its own private wing, offers a cozy sitting area, an ultra-luxurious bath, custom his-and-hers closets, an exercise room with a wet bar, and a secluded patio. Down the grand arched hallway, you'll find the formal dining room adjacent to a wine cellar, as well as an impressive office featuring coffered wood ceilings and its own private patio.

7714 N Calle Caballeros --, Paradise Valley

4754 E Valley Vista Lane, Paradise Valley
$3,265,000
5 Beds ⋅ 5 Baths ⋅ 6735878 MLS ⋅ 5,129 SqFt.
Arizona living at its finest. An artistically inspired estate with gated privacy and iconic Camelback Mountain views. Showcasing botanical specimens and a variety of mature trees, the resort backyard, lush setting and huggable mountain views, make for an unparalleled Paradise Valley experience. Two master suites, two guest rooms, an office and separate enclaves make for relaxed living throughout the home. The artistic attention to detail is unsurpassed. Antique hand carved doors in both the interior and exterior, exemplary painted touches throughout and a flowing floor plan make this a truly signature home. The private approach & secondary entrance highlight the cobble stone circular driveway and water features. This unique home and its stellar setting form an entertainer's delight. Photography to be updated to reflect current changes in home.

4754 E Valley Vista Lane, Paradise Valley

10798 E Hedgehog Place, Scottsdale
$3,100,000
5 Beds ⋅ 6 Baths ⋅ 6821785 MLS ⋅ 5,386 SqFt.
Located in the highly coveted Troon North area of North Scottsdale, in the very private enclave neighborhood of Tierra Encantada in Pinnacle Canyon at Troon North. With its timeless architectural detail and craftmanship, its outdoor living spaces highlighted with lush gardens, and the soothing beauty and privacy from the surrounding Sonoran desert landscape, this home epitomizes the essence of the Arizona lifestyle. On more than 3/4 of an acre, the spacious interior offers a well thought out, open concept floorplan. The heart of the residence is the spacious great room, opening directly into the kitchen and casual dining spaces. For ease in entertaining, the chef's kitchen, with its touches of warm finishes, features granite counters, two islands with massive amounts of cabinet storage and countertop space, top of the line appliances like Wolf and Subzero, and two very large walk-in storage pantries. The circular casual dining space offers views of the pool and garden area and the tranquil desert space beyond. A temperature-controlled wine room holds approximately 250 or more bottles of wine. The great room features a wall of multi-glass panels of pocketing doors that seamlessly blend the indoor and outdoor living spaces, a Cantera stone fireplace, an entertainment wet bar, and the beautiful wood beamed ceiling. All add ambiance and character to these living spaces. A sumptuous primary suite with its Cantera stone fireplace offers a separate sitting room with direct access to a private patio. The sitting room is perfect to use for exercise or as your private retreat. Along with two separate and very large walk-in closets, the luxurious spa-like ensuite bath area features a jacuzzi tub, small fireplace, double sinks, expansive walk-in shower, and two separate toilet rooms. French doors open to the front courtyard, offering views of the lush garden environment and a three-tier fountain where sounds of trickling water can be heard. Located on either side of the entrance foyer, both the formal dining space and the study also feature French doors opening to the front courtyard. Imagine having an intimate dinner with friends or family, or working quietly in the study, highlighted with its wall of custom built in cabinetry, and being able to enjoy the soothing, musical sounds of the water trickling down the layers of the courtyard's fountain. There are no interior steps inside the home or guest house and each of the oversized guest bedrooms in the main house and guest house feature their own private ensuite, ensuring ultimate comfort and privacy for all occupants. The garage area offers 4 over-sized, extended length spaces, epoxied floors and multiple cabinets for storage. Outdoor living is a highlight, whether you want to enjoy the Arizona sunshine or the evening starlight. Numerous seating areas in both the front and back areas of the home allow for year-round outdoor enjoyment. Enveloped in lush landscaping and with the open Sonoran Desert spaces surrounding the home, privacy and tranquility are highlighted. The large, heated pool with its large Baha deck, the spa, an expansive under cover patio area with its built-in misting system, the island with a built-in BBQ and under-container refrigerator, all enhance outdoor living. Whether in the front courtyard with its fireplace or the back patio with its firepit, what could be a more perfect ending to a day than to enjoy an evening under the stars? While just a short distance from all the city has to offer, the Troon North area is about tranquility and open space. For outdoor activities, close by is the Troon North community park, offering pickleball, tennis, a children's play area and a grass area, perfect for a gathering with friends. Also close by are miles and miles of scenic hiking, biking and horseback riding trails, lakes for boating and fishing, as well as many world class golf courses, such as the area's award-winning Troon North Golf Course. Easy access to the 101 Freeway allows you to reach various destinations around the valley quickly. Phoenix Sky Harbor can be reached in approximately 35 minutes and Scottsdale's private airport is about a 20 minute ride. While there are many outstanding doctors, clinics and hospitals in the valley, the Mayo Clinic is also a short drive away. Looking for more? Scottsdale is known for its art and culture and offers an incredible mix of museums, shopping, restaurants, galleries and nightlife, along with a wide range of performing arts and special events such as baseball's spring training, Barrett-Jackson car auction, the Arabian horse show and the Waste Management Phoenix Open Golf Tournament. Click on "Documents" tab for additional information about this home. With the exception of a few personal items, all furnishings in the home may be purchased on a separate Bill of Sale.

10798 E Hedgehog Place, Scottsdale

9839 E Madera Drive E, Scottsdale
$4,375,000
5 Beds ⋅ 6 Baths ⋅ 6803918 MLS ⋅ 7,974 SqFt.
FULL GOLF MEMBERSHIP. 1.5-acre estate offers a lifestyle of luxury living designed by the esteemed Lee Hutchison. Designed to capture the essence of the southwest desert, this home offers luxury at its best. Situated in the Village of Lone Mountain, the setting is private and serene, but conveniently close to the Sonoran Clubhouse. When you enter the front entrance of this masterpiece, you will be captivated by the floor to ceiling windows that draw you outside to the covered patios, pool, boulders, outdoor kitchen and views of the surrounding mountains, golf course, and city lights. This one-of-a-kind residence offers 5 bedrooms, 5 ½ baths, library and an array of luxurious spaces to entertain Main level primary suite has a fireplace and closet to satisfy any taste, and office along with the gourmet kitchen with newer appliances, large center island, pantry, and breakfast room just off the warming room to enjoy one of the many fireplaces. The lower level has a home theater with eight recliners, wine cellar, and additional guest suites. True to the quality and character of a Lee Hutchinson home, materials include stone, brick, plaster, and wood beams to complement the southwest design. A detached casita will welcome your guests with privacy, views, and convenience to the pool area. The 10th hole of Geronimo golf course offers fairway views to the east. The 4-car garage offers generous space for cars and extra storage along with an additional, large heated and cooled storage area. All exterior has recently been painted. The landscaping is superior in desert design and enhances the entire property with the unique beauty of the desert and panoramic views. A Full Golf Membership is available. Located within the 8,000-acre enclave of Desert Mountain, this property is conveniently located to the front entrance, but feels like it is miles away. Seven world class golf courses and a variety of sports facilities, including nine tennis courts, eight pickleball courts, state of the art fitness center, full spa, multiple pools, bocce ball, croquet, multiple fitness classes, and over 50 social clubs.

9839 E Madera Drive E, Scottsdale

5539 E Camelback Road, Phoenix
$3,500,000
5 Beds ⋅ 6 Baths ⋅ 6805637 MLS ⋅ 4,377 SqFt.
Discover Modern Luxury in Arcadia with a stunning modern farmhouse that combines sleek design, thoughtful functionality, and premium craftsmanship. Step inside to a grand foyer that leads to a bright, open floor plan with 10' ceilings and a vaulted great room. A wall of windows invites natural light and frames views of your beautifully landscaped backyard, complete with a sparkling pool, spa, and plenty of space to entertain. The chef's kitchen is a showstopper, featuring Wolf/Sub-Zero appliances, under-counter lighting, and a massive 10' island. Just off the kitchen you will find a spacious butler's pantry with coffee maker, prep sink, dishwasher and tons of cabinet space. Retreat to the luxurious primary suite with a spa-like bath, an oversized custom closet with a center island, and Discover Modern Luxury in Arcadia with a stunning modern farmhouse that combines sleek design, thoughtful functionality, and premium craftsmanship. Step inside to a grand foyer that leads to a bright, open floor plan with 10' ceilings and a vaulted great room. A wall of windows invites natural light and frames views of your beautifully landscaped backyard, complete with a sparkling pool, spa, and plenty of space to entertain. The chef's kitchen is a showstopper, featuring Wolf/Sub-Zero appliances, under-counter lighting, and a massive 10' island. Just off the kitchen you will find a spacious butler's pantry with coffee maker, prep sink, dishwasher and tons of cabinet space. Retreat to the luxurious primary suite with a spa-like bath, an oversized custom closet with a center island, and every detail designed for comfort. With four other ensuite bedrooms, a large lot, and a three-car garage, this home is perfect for families. Nestled on a private street in a coveted Arcadia neighborhood, this home offers the perfect blend of luxury and comfort. Don't miss the opportunity to make this MILCO Development property yours.

5539 E Camelback Road, Phoenix

11264 E Apache Vistas Drive, Scottsdale
$3,850,000
4 Beds ⋅ 5 Baths ⋅ 6802601 MLS ⋅ 6,300 SqFt.
A Golf Membership is available. Experience the epitome of luxury living in this exquisite Desert Mountain home offering views of the 13th and 14th fairways on the Apache Course and a backdrop of the Continental Mountains, Apache Peak and year-round sunsets. The Great Room is an entertainer's dream with a spectacular wet bar to complement the open space. The well appointed and thoughtfully designed kitchen offers upgraded appliances and plenty of storage. A private and inviting owner's suite includes a spa like ensuite and a massive walk-in closet. All bedrooms are ensuite with walk-in closets. An abundance of natural light fills the home by day and cool evenings draw you to the outdoor living spaces with an expansive patio to enjoy spectacular views, a stunning negative edge pool and spa.

11264 E Apache Vistas Drive, Scottsdale

28171 N 95th Street, Scottsdale
$3,200,000
4 Beds ⋅ 5 Baths ⋅ 6789978 MLS ⋅ 4,354 SqFt.
Introducing an exquisite new build that perfectly captures the essence of contemporary desert living in the prestigious Troon North, Scottsdale. Set on a sprawling 3+ acre lot with breathtaking, unobstructed views of Pinnacle Peak, this 4,354 sq. ft. home has been constructed to harmoniously blend modern elegance with serene natural beauty. Featuring a thoughtful split floorplan that incorporates 4 en suite bedrooms, a versatile flex room, and a gourmet kitchen with top-of-the-line appliances, this home is designed for the ease of modern living. The open layout flows seamlessly, enhancing the indoor-outdoor experience with expansive glass doors leading to a stunning pool and spa area, ideal for both relaxation and entertaining.

28171 N 95th Street, Scottsdale

6705 E Lafayette Boulevard, Scottsdale
$3,265,000
4 Beds ⋅ 4 Baths ⋅ 6791068 MLS ⋅ 3,765 SqFt.
Beautiful East Arcadia home built in 2017 w/multiple updates. Located walking distance of Old Town Scottsdale, Fashion Square Mall & w/quick access to the canal for miles of peaceful enjoyment.This amazing house features a fully equipped kitchen with high end appliances, a luxurious master suite w/custom walk-in closet, cozy two-way fireplace, a large den and much more. Inside has just the right blend of traditional & modern design with black interior doors, accent walls, and an open floor plan w/cathedral ceilings.Exterior features include; custom glass garage doors & meticulous landscaping w/turf, shrubs, fruit trees, palms & privacy. The backyard is topped off with a sparkling pool and spa, water and fire features, creating a mini resort oasis. A MUST SEE!

6705 E Lafayette Boulevard, Scottsdale

3866 S Clubhouse Circle Unit 259, Flagstaff
$4,895,000
5 Beds ⋅ 5 Baths ⋅ 6821817 MLS ⋅ 6,522 SqFt.
Situated on one of Pine Canyon's best fairway lots this stunning mountain lodge has dramatic views of the 17th green and the San Fransisco Peaks. The grand ledge stone and wood exterior design continues inside as textured stone columns frame the great room and a stunning floor-to-ceiling ledge stone fireplace takes center stage along with expansive windows and glass double doors to frame the outdoor views. The Great room towers to over 25 feet with a beamed ceiling and partially surrounded by the wood and metal railings of the upper loft area. This very special home features two primary suites, each with its own fireplace and luxurious bath. The Great room floor plan blends the the living, dining and kitchen areas altogether. Between the the Great room and dining area is a ... wet bar with wine and beverage coolers as well as a sumptuous powder room. The dining area has room for family and guests. The country kitchen is a chefs delight with a large butcher board and granite center island, Viking appliances and a walk-in pantry. You enter the outdoor patio deck from either the Great room or kitchen. Its a great place to enjoy the fabulous views, relax in the hot tub, or to enjoy a barbecue. The main level laundry/craft room is the access into the large 3 car garage. The lower walk-out level includes a large media/game room with a large sitting area with fireplace and a separate area for the pool table. This all opens to two covered patios with similar golf course and mountain views as the main deck above. The lower level also includes 2 bedrooms, a large bunk room, 2 baths and two large mechanical closets with an abundance of storage. The loft includes a comfy office, a large seating area and half bath (This seating area can easily be converted to a spacious guest en-suite by adding a shower to the half bath). High end finishes abound in including ledge stone and steal fireplace surrounds, hardwood flooring, floating vanities, custom wood and metal railings and beamed and tongue & groove ceiling treatments. This is Pine Canyon living at its best.

3866 S Clubhouse Circle Unit 259, Flagstaff

4417 N Camino Allenada --, Phoenix
$5,025,000
5 Beds ⋅ 5 Baths ⋅ 6801476 MLS ⋅ 6,479 SqFt.
Experience unmatched privacy and elegance in this Santa Barbara Estate. Nestled in the coveted Arcadia neighborhood, yet offering the seclusion reminiscent of Paradise Valley, this meticulously designed Spanish Colonial Revival estate is a masterpiece of timeless elegance and modern comfort. Tucked at the end of a serene cul-de-sac, a long private driveway leads through a gated entrance, unveiling a circular drive centered around a stunning quatrefoil fountain. The beautifully landscaped front yard, additional parking, and a formal rose garden create a welcoming ambiance. The grand portico entrance features custom 10-foot mahogany arched doors framed by an intricate cast-stone surround. Inside, 12-foot beamed ceilings, imported terra cotta tiles, and rich hardwood floors set the stage for a luxurious lifestyle. Solid mahogany interior doors add warmth, while double-pane aluminum-clad French doors and windows flood the home with natural light and provide breathtaking views of Camelback Mountain. Every detail has been thoughtfully designed, from custom cabinetry throughout to handcrafted wrought iron light fixtures. The family and living rooms showcase custom plaster shell niche caps and cast-stone fireplace surrounds. Imported, hand-painted decorative tiles and murals add vibrant artistry to the home. The gourmet kitchen is a chef's dream, featuring limestone countertops, a Sub-Zero refrigerator, and a La Cornue stove. The garage is prewired for an electric car charging station, ensuring convenience for modern living. Step outside into your private oasis, complete with a sparkling pool, spa, and tranquil water features that transform the backyard into a serene retreat. This Santa Barbara estate perfectly balances classic sophistication with contemporary amenities, making every day feel like a luxurious vacation. Don't miss your chance to call this breathtaking property your own.

4417 N Camino Allenada --, Phoenix

160 N Shore Lane, Gilbert
$3,600,000
6 Beds ⋅ 5 Baths ⋅ 6784961 MLS ⋅ 5,932 SqFt.
Introducing an extraordinary estate located in the most established and coveted regulation ski lake in Arizona. Upon entry to the exclusive gated community of Crystal Point Estates, you will find a ½ mile lake spanning with islands on each end. As you make your way to your waterfront home, you are welcomed by a soaring entry with captivating lake views and rich finishes. Gourmet kitchen delivers two ovens, icemaker, RO, granite & quartz counters, and a wet bar which opens to seamlessly blend indoor-outdoor living. Primary Suite features rooftop hot tub, private patio, spa-like bathroom w/ standalone tub, flawless tiled shower, kitchenette/laundry room combo, coffee bar, designated safe room and sophisticated firearm storage, and an elegant closet. Home boasts premiere amenities such as transparent wine/liquor display, theater room, 2 laundry rooms, smart toilets, and EV charging station. Enjoy the vibrant scenery outdoors by your heated pool & spa, covered boat dock with rooftop deck, or distinguished firepit nestled along the sandy shoreline. This home impeccably combines luxury living, high end entertaining opportunities, and waterfront attractions. Truly a one-of-a-kind, where design and location cannot be replicated. Be sure to watch the remarkable video!

160 N Shore Lane, Gilbert

4716 N 66th Street, Scottsdale
$4,872,000
6 Beds ⋅ 5 Baths ⋅ 6796753 MLS ⋅ 4,629 SqFt.
Modern single-story brand-new construction (minus a few original walls) on 6th hole of five-star Phoenician Golf Resort w/ breathtaking Camelback views! Over an acre lot w/ low taxes in highly sought after Hopi school district w/5 beds & 4.5 baths + bonus Casita. Amazing natural light, high ceilings with skylights, huge rooftop deck, white oak flooring, w/ wall of sliders. Chef's kitchen, high-end appliances, and walk-in pantry, 3 ovens, beverage fridge + lots of extra storage. Wine bar with fridge and ice maker. Incredible primary suite includes private entry to backyard, large bathroom w/dual sinks, freestanding bathtub, dual private toilets, large steam shower, w/ huge custom walk-in closet. Golf course access for walking dogs/golf cart. Heated custom pool/spa, four gas fireplaces, surround sound, security system with cameras, and extra-large garage holds 3.75 cars + bonus RV/boat parking. Attached guest Casita with full second kitchen. Laundry has double washer/dryer. Walking distance to Phoenician Resort & Fashion Square; close to the best resorts, golf, shops, and restaurants in Arcadia and Scottsdale.

4716 N 66th Street, Scottsdale

9332 E La Posada Court, Scottsdale
$3,000,000
4 Beds ⋅ 5 Baths ⋅ 6813163 MLS ⋅ 3,501 SqFt.
Nestled in the highly desirable executive community of Pinnacle Peak Shadows, this brand-new, custom-built residence is a true work of art. Located in the heart of North Scottsdale, just minutes from Scottsdale Airport, Scottsdale Quarter, Desert Ridge, and the charming towns of Carefree and Cave Creek, this stunning home offers luxury living at its finest. Built in 2025 by Teran Developments, with architectural and interior design by Joel Contreras and Trent Hancock of Camelot Homes, this 3,501 sq. ft. masterpiece sits on a 20,038 sq. ft. lot. Every detail has been meticulously crafted, from the soaring 14' ceilings with White Oak plank T&G to the elegant stone countertops and custom cabinetry throughout. The chef's kitchen is a true highlight, featuring soft-close Marfa custom Desert Oak cabinetry, a massive 12' waterfall island, and top-of-the-line Wolf and Sub-Zero appliances, including a 48" cooktop range, double oven, 36" fridge/freezer, and a 102-bottle wine fridge. Additional amenities include Brizo faucets, integrated Cove dishwashers, and a Wolf microwave drawer. The kitchen flows seamlessly into a spacious dining room and lounge, complete with a custom chandelier, bar island, and prep sink with waterfall stone edges, all enhanced by built-in surround sound. The great room is the ultimate space for entertaining, offering a 15' opening with 10' custom sliding glass doors, 14' ceilings, and a dramatic exposed masonry gas fireplace. A stunning outdoor oasis awaits in the backyard, featuring a resort-style pool and spa, T&G White Oak covered patio, a cantilevered fireplace, outdoor kitchen, and raised steel planter beds. This home boasts four luxurious en-suite bedrooms, including a private primary suite with sweeping pool and garden views, a custom floating vanity with marble countertops, a multi-head walk-in shower, and a freestanding stone bathtub. The walk-in closet is a designer's dream with custom California Closet design, dual islands, and a built-in shoe display wall. The detached guest house suite is an impressive bonus, offering a full kitchen, washer/dryer, and private patio. Additional features include a dedicated office/study, temperature-controlled 3-car garage (expandable to 5), and pre-wiring for solar panels, car lifts, and electric car chargers. With every modern convenience and a focus on design excellence, this home is a rare opportunity to experience the ultimate in desert luxury.

9332 E La Posada Court, Scottsdale

8567 E Overlook Drive, Scottsdale
$4,000,000
4 Beds ⋅ 6 Baths ⋅ 6796576 MLS ⋅ 6,740 SqFt.
Golf course living in North Scottsdale! This exceptional custom home, nestled in the guard-gated Serenity neighborhood of Grayhawk, features a desirable single level split floorplan with impressive outdoor living. Situated on the 14th hole of the Grayhawk Raptor Course, this property boasts a breathtaking panorama of golf, mountain and city light views from its south-facing backyard. Inside, the home features an entertainer's dream layout, with open concept great room and a separate full-size walk-in bar complete with a new icemaker, sink, and refrigerator. Wine enthusiasts will appreciate the 400+ bottle walk-in refrigerated wine cellar, while the chef's kitchen is equipped with dual Sub-Zero refrigerators, a Viking double oven, a 6-burner Viking range with a griddle, two Asko dishwashers, built-in bread warmer, and a full-size prep sink in the kitchen island , all designed to make hosting and meal prep a breeze. The expansive master suite includes an extended sitting area with its own fireplace and TV, a full exercise room with a sink and refrigerator, separate his-and-her water closets with a bidet and urinal, and a washer/dryer and ironing center in the closet. Each of the guest bedrooms comes with ensuite bathrooms and walk-in closets, ensuring privacy and ease for residents and guests. For those who love comfort and convenience, the home includes a private office adjacent to the master suite, a large game room with access to pool, an oversized 4 car garage with extra storage, plus a spacious laundry room with a utility sink, built-in ironing center, and hamper. With automatic blinds in the family room and game room, as well as a central vacuum system, smart home features to control media, lights, and cameras, and outside security cameras for peace of mind, this home blends the ultimate in functionality with unparalleled luxury. Outdoors, the extended covered patio offers a perfect setting for relaxation or entertaining, complete with 2 TVs, a fireplace, a misting system, and stunning views of the golf course and mountains. A large swimming pool, hot tub, and sport court complete the backyard oasis. Grayhawk is a master planned neighborhood in the heart of North Scottsdale, featuring 2 highly-touted golf courses, common park areas, miles of trails and sidewalks, guard gated security, two elementary schools, and easy access to nearby shopping, dining and the loop 101 freeway.

8567 E Overlook Drive, Scottsdale

5215 E Lafayette Boulevard, Phoenix
$2,920,000
5 Beds ⋅ 6 Baths ⋅ 6775398 MLS ⋅ 5,209 SqFt.
Welcome to a rare mid-century modern retreat on a huge 36,440 sq. ft. lot updated to todays standards. This 4,305-square-foot main house, plus an additional 904-square-foot guest house, offers four bedrooms and 4.5 baths in the main home, brand new roof and high-efficiency AC units, both with a 10-year warranty. The open layout, floor-to-ceiling glass walls, and iconic architectural lines draw in natural light and frame stunning views of entire Camelback Mountain. The guest house is equipped with a full bath, kitchenette, and private entrance. The expansive backyard is ready for gatherings, with a bocce ball court, sand volleyball court, peaceful pavilion and firepit. Original Architecture done by George Kenneth Rubel.

5215 E Lafayette Boulevard, Phoenix

1859 N Val Vista Drive, Mesa
$3,950,000
5 Beds ⋅ 5 Baths ⋅ 6811326 MLS ⋅ 6,808 SqFt.
BACK AVAILABLE! NOT FOR LONG! This is an extremely rare opportunity to own nearly 7 acres of prime land in one of Mesa's most sought after locations. Large parcels like this simply don't come available often. Offering expansive space and endless potential, this impeccably maintained property is the perfect canvas for your custom estate. Fully gated circular drive with lush lawns, beautifully manicured landscape, & a porte-cochere welcomes you to your private sanctuary. This home exudes elegance with the highest quality of custom finishes throughout. Main home is 5,693 sqft including 4 bedrooms and 3.5 baths. Kitchen boasts generous eat in area, breakfast bar, dual Bosch dishwashers, double oven & gas cooking.Off the kitchen you will find the custom dining room addition, designed to seat 20 comfortably & seamlessly connect to the kitchen and 2 large living areas. One of the home's most desirable features is the dual primary suites. The main primary suite offers a true retreat with its plush silk carpeting and custom upholstered walls, exuding an unparalleled sense of elegance and comfort. The secondary primary suite provides flexibility for guests or extended family, ensuring everyone has their own private space. For those who work from home or appreciate a private study, the large office is a standout feature. Featuring exquisite custom cherry millwork, creating a sophisticated and professional setting. Beyond the elegant interior, the residence opens up to a beautifully landscaped outdoor retreat! The spacious backyard features an oversized covered patio and a sparkling diving pool, all enclosed by a charming white iron fence. PLUS! The property includes a vast open area with flat and cleared land, perfect for various uses such as equestrian facilities, recreational space, or even future development. The 6-car & RV tandem garage is equipped with cabinetry, electric vehicle charging, & fully temperature control, with designated workshop area. For added convenience and versatility, the property also includes a beautiful 1,115 sqft casita. Featuring 2 spacious bedrooms, a full kitchen, bath, laundry & designated 2-car carport. Adding a whole separate living for family, grounds keeper, or house managers. Whether you're looking to develop, invest, or simply enjoy the beauty and serenity of this exceptional property, it presents an incredible opportunity in one of Mesa's most desirable areas.

1859 N Val Vista Drive, Mesa

4931 N Ascent Drive, Scottsdale
$6,627,589
4 Beds ⋅ 5 Baths ⋅ 6795189 MLS ⋅ 4,476 SqFt.
Brand new construction by Cullum Homes! Tucked in the base of Camelback Mountain, the Estates at the Ascent at the Phoenician boasts expansive views and with the world-famous Phoenician® luxury resort at your doorstep. This Stratus A floor plan will feature 4,476 SF of luxurious living space with three bedrooms plus an office, 3.5 bathrooms, along with a 3-car garage. Main level has two guest en-suite bedrooms, both with walk-in closets, a private office with an additional closet and laundry area. Take the stairs or your private elevator to the secondary level, which has a great room with pocket doors that open up to the outdoor deck area for that indoor/outdoor living everyone desires here in AZ. Chef's kitchen with eat-up bar seating at the island, 48'' sub-zero side-by-side fridge/ freezer, all wolf stainless-steel appliances, and a walk-in pantry. The primary bedroom is also located on this level, with a separate exit outside. Large primary bath with dual vanities, both a walk-in shower inside and outdoor shower, and soaking tub. An additional powder room is also on this level. Outdoor dining on the desk and patio area with exquisite views of the golf course and surrounding mountains. Enjoy a plethora of community features such as the pool/spa, fitness center, and social spaces that offer an intimate gathering place for wellness, socializing and relaxation. All residents have the option to also join the Phoenician® Amenity Access Program, with discounts on all kinds of activities at the Phoenician® Resort plus their new athletic club, tennis facility and spa. Located just minutes to Phoenix and Scottsdale airports, Biltmore and Camelback Fashion Square shopping and dining, and downtown Phoenix entertainment. The community is guard-gated 24/7 providing you with the best lock-n-leave lifestyle there is!

4931 N Ascent Drive, Scottsdale

7835 N Ironwood Drive, Paradise Valley
$14,750,000
6 Beds ⋅ 8 Baths ⋅ 6772382 MLS ⋅ 10,676 SqFt.
Exquisite desert oasis on Mummy Mtn. A privately gated 3.34 ac Spanish Revival estate filled with quiet refinement, artistic vision, and state of the art technology. One of the last remaining large, intact lots on the mountain. The views, the grounds, the ancient olive trees combine to create an awe inspiring tranquil retreat. Completely updated/renovated in 2021-22 by Phx Architecture & Salcito Custom Builders, incl. solid walnut & limestone floors, Albertini steel windows, Caesarstone countertops, hand made Craftsman Court tile, antique stone fireplaces. Lutron & Savant integrated systems control audio, visual, lighting, HVAC. Two kitchens, Main + Prep. Fully built-out (1660sf) gym for any serious athlete + separate full GH. 5 Car A/C garages, motor court w/ entry & service gates Zillow users, please click on the "more" tab under Facts and Features to access the amazing virtual tour.

7835 N Ironwood Drive, Paradise Valley

6950 E Cactus Wren Road, Paradise Valley
$3,700,000
3 Beds ⋅ 3 Baths ⋅ 6753478 MLS ⋅ 3,224 SqFt.
*Stunning Modern Luxury Home in Azure, Paradise Valley's Exclusive Gated Community** Discover this luxurious modern home located in Azure, one of Paradise Valley's premier gated communities. This exquisite property blends contemporary design with high-end finishes, offering an unmatched living experience. Upon entry, you are welcomed by soaring ceilings and an open-concept layout that seamlessly connects the living, dining, and entertainment spaces. The gourmet kitchen features top-of-the-line stainless steel appliances, custom cabinetry, and a large island with waterfall edges—ideal for both casual meals and entertaining. The home is filled with luxury details throughout, including expansive windows that flood the space with natural light and offer stunning views of the desert landscape

6950 E Cactus Wren Road, Paradise Valley

10006 N 79th Place, Scottsdale
$3,600,000
4 Beds ⋅ 3 Baths ⋅ 6825243 MLS ⋅ 3,294 SqFt.
Stunning interior and exterior remodel of this 4 bedroom open floor plan with soaring ceilings and exceptional views of the private golf course. Located in North Meadow ll of Gainey Ranch, on a very private cul de sac, with three car garage. Every aspect of this home was carefully curated with clean lines and modern living at top of mind. Brand new kitchen, which opens to dining area and top of the line temperature controlled wine storage and bar, boasts an Induction Cooktop with built in downdraft, Belmont Cabinetry with endless upgrades and a large center island perfect for entertaining. Enjoy Sonos and surround sound in your spacious great room with multi panel doors that allow you to fuse indoor and outdoor living with ease. Step outdoors to enjoy the view and incredible entertaining spaces, which include programmable misters, a fully equipped kitchen with state of the art grilling capabilities, multiple lounge areas and newly added salt water, heated, Baja style entry pool and spa. Continue to enjoy resort like living in primary suite, Bain Ultra soaking tub, heated towel racks with aromatherapy and a fully programmable ToTo commode and bidet.

10006 N 79th Place, Scottsdale

12365 E Gold Dust Avenue, Scottsdale
$3,595,000
5 Beds ⋅ 6 Baths ⋅ 6820823 MLS ⋅ 4,981 SqFt.
The Gold Dust House. Discover the pinnacle of luxury living in Emerald Hills. This single-level estate was designed for entertainment and elegance. This home sits on over 3/4 of an acre, it offers a backyard oasis with a phenomenal pool and spa, cabana, fire feature, putting green, and spacious covered patios. Sliding walls of glass for seamless indoor-outdoor living. Light and open layout. Single level, no steps. Gourmet kitchen with high-end Wolf and JennAir appliances, double island and two butler's pantries. Large primary suite. Guest casita with a full kitchen and bath. Located near golfing, scenic hiking and biking trails, MAYO Clinic, Honor Health, BASIS, and top-rated Scottsdale schools. This residence offers the perfect balance of luxury, privacy, and sophistication.

12365 E Gold Dust Avenue, Scottsdale

Copyright 2026 Arizona Regional Multiple Listing Service, All rights reserved. The data relating to real estate for sale on this website comes in part from the Arizona Regional Multiple Listing Service. All information deemed reliable but not guaranteed and should be independently verified. All properties are subject to prior sale, change or withdrawal. Neither listing broker(s) nor Arizona Regional Multiple Listing Service shall be responsible for any typographical errors, misinformation, misprints and shall be held totally harmless.

How much is your home worth?

Get instant property value now!