Refine Search
Sort by
6321 E Phoenician Boulevard Unit 14, Scottsdale
$3,600,000
3 Beds ⋅ 4 Baths ⋅ 6783633 MLS ⋅ 2,894 SqFt.
Nestled in the shadow of Camelback Mountain at prestigious Ascent at the Phoenician, this exquisite golf villa offers an unparalleled lifestyle. Located on the first hole of the renowned Phoenician Golf Course, this guard-gated community features only 30 exclusive golf villas, each with a private two-car garage. This stunning residence boasts three spacious en-suite bedrooms, complemented by a stylish powder bath and open concept floor plan making it perfect for both relaxation and entertaining. The villa's design emphasizes seamless indoor/outdoor living, highlighted by floor-to-ceiling stackable glass doors that frame breathtaking panoramic views of the lush golf course and the vibrant Phoenix skyline. The heart of the home is the exquisite Bulthaup kitchen, where form meets function, featuring top-of-the-line Sub-Zero and Wolf appliances that cater to the most discerning chef. Ultra thin quartz counters, a large island with a raised walnut bar with seating for 5 and gorgeous oak veneered cabinetry evoke an inviting aesthetic. Spa-inspired bathrooms showcase luxurious marble surfaces, creating a serene retreat for relaxation. With 10-foot ceilings throughout, the villa exudes an airy and open ambiance. Builder upgrades include a private elevator, elegant wood flooring throughout, an outdoor BBQ for alfresco dining on the oversized balcony, a gas fireplace with marble surround, a Sub-Zero wine refrigerator, and recessed LED lighting with dimmers in every room. The upgraded primary bathroom and thoughtfully designed cabinetry in the laundry room add to the home's sophistication. Owner enhancements elevate this property further, featuring designer lighting, custom closets, and a state-of-the-art Crestron home automation system. Enjoy remote access to control lights, motorized shades on all windows, TVs, surround sound, HVAC and garage access from anywhere. Residents enjoy exclusive access to the Mountain Club, a private retreat for owners at Ascent. The Mountain Club features a private pool and spa, a state-of-the-art fitness center, inviting social spaces, and a demonstration kitchen perfect for cooking classes and private chef experiences. Residents also have the opportunity for exclusive membership at The Phoenician Resort, which features multiple resort pools, resort spa, tennis courts, new Athletic Center, 18 hole Troon managed golf course and award winning restaurants. Experience the epitome of luxury living in this exceptional golf villa, where every detail has been meticulously crafted for comfort and style. Schedule your private tour today and discover your new sanctuary in Scottsdale!

6321 E Phoenician Boulevard Unit 14, Scottsdale

10585 E Crescent Moon Drive Unit 6, Scottsdale
$2,950,000
4 Beds ⋅ 5 Baths ⋅ 6781819 MLS ⋅ 4,562 SqFt.
Welcome home to Privada, a highly sought after gated enclave adjacent to the Four Seasons Resort Scottsdale * This meticulously maintained custom single-level home offers 4 ensuite bedrooms and includes most furniture, turn-key * Intimate entry courtyard w/ gas fire-pit offers access to the main house and detached casita * Open great room offers massive sliding glass doors to both courtyard and the backyard w/ Troon Mountain and Pinnacle Peak views * South facing yard also features remodeled heated pool and spa, fireplace, built-in grill, covered patio, and complete privacy * Split master suite with sitting room & fireplace, dual vanities, and steam shower * Membership to the Four Seasons Pinnacle Club available, making you a permanent guest of Scottsdale's finest resort & all of it amenities (pools, spa, fitness, fine dining) just steps from your front door *

10585 E Crescent Moon Drive Unit 6, Scottsdale

41010 N Geronimo Vistas -- Unit 1, Scottsdale
$3,135,555
6763309 MLS
The best-remaining homesite in Scottsdale featuring Spectacular Views, Located in The Golf Community of Desert Mountain, Rated the Best in the World by Robb Report, with a coveted Membership available for purchase. Presenting the pinnacle of desert luxury, this unparalleled view lot stands as a testament to exclusivity within Desert Mountain. Poised as both the finest view lot and the last available golf course lot in this prestigious village, the opportunity to secure membership rights further elevates its appeal. Nestled atop an elevated vantage point, this home site offers an unparalleled panorama that encompasses Geronimo's iconic par 3 finishing hole and extends to encompass the sprawling landscapes of Cochise and Geronimo golf courses. The sweeping tableau extends even further, enveloping the valley in all its glory: a glittering tapestry of city lights, unobstructed sunset spectacles along the sunset canyon corridor, the majesty of numerous mountain ranges, and the verdant undulations of multiple golf course views. To the East, the seasonal snow-capped peaks of the Four Peaks of the Mazatzal Mountains provide a breathtaking backdrop. From your rear patio, the view is an intimate affair with the acclaimed Cochise Geronimo Clubhouse, adorned with its signature patina copper roof, the 18th green, and the commanding Geronimo Statue. This location seamlessly marries exclusivity with convenience; a mere 60-second drive connects you to the main clubhouse and a brief 3-minute stroll lands you at the doorstep of the practice park and dog park. Privacy and proximity harmonize on this 1.3-acre home site, embellished with a wealth of open space and a sprawling expanse along the golf course. Comprising a generous 21,200 square feet of building envelope, this home site beckons architects and visionaries to craft a residence that transcends the ordinary. Future Expansive windows will invite the outside in, allowing each frame to encapsulate the myriad of views that grace this domain. With a sought-after south-by-southwest solar orientation, the patio and pool areas become drenched in the warmth of winter sun. Embedded within this landscape are natural granite boulders and the lush flora of the Sonoran Desert, further emphasizing the innate connection between your future desert dwelling and its mystic surroundings. This setting warrants nothing short of the finest architects and builders in the Southwest. Should there be a superior lot to be found, seize it without hesitation. If not, recognize that this is the crowning jewel among desert view lots, a canvas upon which to paint the masterpiece of your desert dream.

41010 N Geronimo Vistas -- Unit 1, Scottsdale

5350 E Calle Del Medio --, Phoenix
$3,750,000
4 Beds ⋅ 5 Baths ⋅ 6811178 MLS ⋅ 6,167 SqFt.
Remodeled in 2018, this stunning 6,100 sqft Arcadia Estate sits on just under an acre and is bursting with curb appeal with its lush landscaping and welcoming front porch pergola and classic red brick fireplace to greet guests. Thoughtfully designed, this split floor plan presents four spacious ensuite bedrooms including a primary suite designed with luxury and comfort in mind with his/her closets, a spa like bathroom featuring a stand alone tub, walk-in shower, double vanities and hand selected finishes throughout. The rest of the home features a formal living room, a grand family/game room with vaulted ceilings, a formal dining room, a library/office, and a bonus gym/storage room. The butlers pantry, with a temperature controlled wine room, connects the formal dining to an oversized eat-in kitchen which is a testament to traditional elegance boasting marble countertops, a large kitchen island, and top-of-the line appliances including a Wolf Range and a Sub-Zero refrigerator/freezer. A passthrough fireplace seamlessly connects the kitchen to the home's great room which includes a full bar and a stunning sliding door entrance to the backyard. Designed for both relaxation and entertainment, the backyard retreat features lush landscaping, a diving pool that can be both heated and cooled, a built-in BBQ, and an elegant covered ramada that houses an outdoor fireplace creating a cozy ambiance for evening conversations and gatherings. To top it off, all your family and friends can have fun enjoying the in-ground trampoline, bocce ball court and a professional batting cage. Walking distance to the coveted Hopi Elementary and in close proximity to Arcadia's most popular shopping and dining experiences, this is the perfect place to call home so you can live, work and play the Arcadia lifestyle.

5350 E Calle Del Medio --, Phoenix

82 Lagos Court, Sedona
$2,650,000
3 Beds ⋅ 3 Baths ⋅ 537391 MLS ⋅ 2,588 SqFt.
Fantastic rare creek front property located in Sedona's most desirable luxury gated community of Sedona Ranch on Oak Creek. Enjoy the quintessential Sedona indoor/outdoor lifestyle with gorgeous sunsets lighting up the red rock vistas around you and extensive outdoor areas to enjoy. The moment you enter this modern ranch style home you feel drawn into a world of its very own - a tranquil, serene timeless feeling surrounded by the beauty of nature. This property features a luxurious state of the art 50 ft x 12 ft heated salt water lap pool, extensive upgrades and gorgeous landscaping. The 2,544 sf home with 3 bedrooms/3 baths sits on a spacious 1.23 acres and is so inviting, you will not want to leave! Lightly lived in, and very well maintained. Make your appointment today.

82 Lagos Court, Sedona

5101 N Casa Blanca Drive Unit 301, Paradise Valley
$3,650,000
2 Beds ⋅ 2 Baths ⋅ 6804177 MLS ⋅ 2,000 SqFt.
Situated on a detached corner parcel for maximum privacy inside coveted Historic Casa Blanca Phase 3 lies this stunning Spanish/Moroccan contemporary with soaring views of Camelback and beautiful sunsets. Low care manicured landscaping complete with stone fountain and outdoor fireplace, 2 car garage, prime location for safety and tranquility. High ceilings with brand new Lutron lighting system, automated shades, everything new to the studs. Custom Thermador appliances. Marble and quartz counters, lots of natural light, soft oak floors and generous primary. Truly turnkey complete with an added custom built bar. Rich, timeless & elegant, enjoy tennis, pickleball, and 3 heated pools in the convenience of a manned guard gate. Minutes from Fashion Square Mall on most desirable street in PV.

5101 N Casa Blanca Drive Unit 301, Paradise Valley

41686 N 110th Way, Scottsdale
$3,150,000
5 Beds ⋅ 6 Baths ⋅ 6801050 MLS ⋅ 5,163 SqFt.
Full Golf Membership available from seller. Spectacular outdoor living defines this magnificent home. Situated in the Apache Peak village at Desert Mountain this home backs to natural area open space and offers sparkling city lights, famous Arizona sunsets and mountain views. Enjoy the stunning views from the outdoor fireplace, fire pit or just relax underneath the covered patio with the ceiling heaters. No shortage of opportunities to enjoy the outdoor living. Inside enjoy three en suites on the main level, an open great room floor plan with no steps and a fourth bedroom/study upstairs with it's own balcony with views of Apache Peak and the Continental Mountains. The casita is detached and makes the 5th bedroom complete with a separate living room and kitchenette. Truly a must see! Home is being offered with the following items included with a mutual accepted contract between buyer and seller: All furniture, all patio furniture, rugs, lamps, art, electronics, tv's.

41686 N 110th Way, Scottsdale

10755 E Cholla Lane, Scottsdale
$3,450,000
5 Beds ⋅ 5 Baths ⋅ 6760257 MLS ⋅ 5,363 SqFt.
Beautifully renovated 5,300+ sqft estate in the Cactus Corridor on over an acre! This truly move in ready home features both cosmetic and mechanical upgrades. All new Trane AC units, all new energy efficient windows, new multi slide doors, new pool equipment, new pebble Tec, and fresh landscaping to name a few. The lavish interior includes features like real wood floors, soaring ceilings, new kitchen with high end appliances and custom cabinetry, and a fully stoked prep kitchen. The primary suite is truly a retreat with amenities like its own private sitting room, a fireplace, a luxurious bath, and its own laundry room. The primary bath offers sink sinks and a makeup vanity, a tiled shower with multiple shower heads and body jets, and a custom closet. This is truly a must see!

10755 E Cholla Lane, Scottsdale

000 E North Phoenix Assisted Living Lane, Phoenix
$3,200,000
6790169 MLS ⋅ 8,733 SqFt.
multiple common seating areas, all designed to promote an active and social lifestyle. Outdoor features boast a walking path, and a tranquil patio area ideal for relaxation and social gatherings. The 3,607sf home features: 11 fully furnished bedrooms each with en-suite bathrooms, 1 hall bathroom, spacious living room, family room, laundry room, 400sf garage storage , a gourmet chefs kitchen, formal dining area, and a multiple common seating areas, all designed to promote an active and social lifestyle. Outdoor features boast a walking path, and a large covered patio. Value add opportunity includes: increasing the resident rates, increasing license from 10 to 16 with City of Phoenix CofO exemption process, converting existing garages to livable square footage for large primary suite, or additional caregiver rooms. New owners can opt for training and a smooth transition with the current staff in place, ensuring a seamless takeover of operations. Currently operating at full occupancy, this portfolio boasts a gross monthly income exceeding $110,000 and an annual gross income surpassing $1,320,000! Don't miss this exceptional opportunity to own a thriving residential assisted living home with the potential for further growth and profitability.

000 E North Phoenix Assisted Living Lane, Phoenix

7720 E Vaquero Drive, Scottsdale
$4,300,000
5 Beds ⋅ 5 Baths ⋅ 6828548 MLS ⋅ 7,422 SqFt.
Welcome to Vaquero, an exclusive gated community located in the prestigious master-planned Gainey Ranch. This exceptional estate sits on over an acre of meticulously manicured grounds, adorned with mature shade trees and tropical vegetation. The expansive backyard is designed to enhance privacy while providing a peek of Scottsdale's iconic McDowell Mountains and pristine fairways of the premier Arroyo Golf Course. Extensive paver patio and decking surrounds the sparkling pool and BBQ area, perfect for outdoor gatherings. Enter the home through a charming garden archway and step into a space that seamlessly combines elegance and warmth. Soaring ceilings and large windows flood the open living areas and formal dining room with natural light, while a cozy sitting room provides a quiet retreat. Gorgeous wood and stone floors lead to the luxurious primary suite with his-and-hers closets & an exercise room. A beautiful kitchen with a Dacor gas range, double ovens and Sub-Zero refrigerator overlooks your tranquil backyard oasis. The west wing offers a versatile space for use as a private guest suite, entertainment room or personal art gallery. The parking garage spans over 1,300sqft, complemented by a sprawling parking court with room for more than a dozen additional vehicles. Installed Generac 60W standby generator with automatic backup services the entire home. Gainey Ranch is renowned for its exquisite blend of peace and opulence with 27 holes of golf, 24/7 security, pool, state-of-the-art fitness center, pickleball and tennis courts. All of this is located in the heart of Scottsdale, ranked among the most desirable cities in the nation.

7720 E Vaquero Drive, Scottsdale

10040 E Happy Valley Road Unit 289, Scottsdale
$3,125,000
3 Beds ⋅ 4 Baths ⋅ 6824127 MLS ⋅ 3,844 SqFt.
Close escrow in the morning and step into immediate GOLF MEMBERSHIP by afternoon. This stunning, turnkey Santa Barbara-style home seamlessly blends timeless elegance with modern sophistication. Designed for effortless living, the single-level layout features soaring ceilings, a spacious great room, and 3 ensuite bedrooms, plus a dedicated library/studyâ”ideal for work or relaxation. At the heart of the home, the remodeled chef's kitchen is a showpiece, boasting Wolf and Sub-Zero appliances paired with quartzite slab countertops and backsplash, delivering both beauty and functionality. Step beyond the arched wood and glass-paneled doors to embrace true Arizona living in your private backyard oasis. A new swimming pool takes center stage, framed by breathtaking mountain views. This serene retreat is designed for entertaining or unwinding, featuring a heated spa, built-in barbecue, and an expansive covered patio for year-round enjoyment. Located in the prestigious guard-gated community of Desert Highlands, this home provides exclusive access to a world-class lifestyle, complete with exceptional amenities and breathtaking surroundings. -Jack Nicklaus Signature 18-hole championship golf course -Gary Panks-designed 18-hole putting course -State-of-the-art 7,700 sq. ft. fitness center -13 tennis courts (clay, grass & hard surface) -Pickleball courts, bocce ball courts, and a scenic walking/biking path meandering through the community -Fishing pond, dog park, and more As the day winds down, savor a relaxed meal at Jack's Pub or opt for an elevated dining experience at The Ventana. Crafted by Nance Construction, this home epitomizes comfortable elegance, exceptional quality, and exquisite attention to detail. Whether you're seeking a full-time residence or a luxurious retreat, this property is a rare opportunity to own a piece of Desert Highlands paradise.

10040 E Happy Valley Road Unit 289, Scottsdale

8008 N 66th Street, Paradise Valley
$3,293,000
5 Beds ⋅ 6 Baths ⋅ 6824073 MLS ⋅ 5,287 SqFt.
An incomparable, custom 5,287 square foot Spanish sanctuary awaits you in Paradise Valley's Camelback Country Club Estates. Embodying style, authenticity and comfort, this outstanding legacy residence is sited on a 1.014 acre cul-de-sac lot. The location is just minutes away from world-class dining, shopping and recreation. From the moment you arrive at the gated courtyard entry, you immediately feel the character and craftsmanship of this exceptional residence. There is a special, rarefied quality here. Step into a dynamic home, where the preservation of the iconic Spanish architecture and the enhancement of key home systems make this home an extraordinary find. The entrance is undeniably grand with wrought iron gates that bring you into the 2,800 square foot wrap-around courtyard—the perfect place for conversation and connection. The privacy is enhanced by a 5' courtyard wall that envelopes the space. The 150' driveway was installed in 2019 and leads to a 1,092 square foot 3-car garage with a level 2 electric vehicle charger. Understated landscaping design out front mindfully utilizes native plants and majestic desert-adapted tree canopies to create harmony with the Sonoran desert surroundings. The home unfolds first into the family room, which is an inviting central gathering space. Nurturing an elevated indoor/outdoor connection, the mid-century modern window wall frames the pool and the rear yard with 2 new oversized dual pane sliding glass doors ('16) and splendid clerestory windows. Spanish modern details continue with vaulted beamed ceilings, Saltillo tile floors and a magnificent renovated fireplace. A separate living room highlights an arched fireplace adorned with brick accents and full wall bench seating. The luxe kitchen features classic finishes including rich wood cabinetry, granite counters, herringbone tiled backsplash and high-end stainless steel appliances. Settle in and savor meals made with the Thermador 6-burner gas cooktop with a grill and double Thermador wall ovens. The kitchen stands ready to facilitate every day cooking or lavish parties with ample counter space and central prep island. The home offers both formal and casual dining spaces, as well as romantic outdoor dining destinations. A formal dining room is located off the kitchen with French doors that open to the walled courtyard for the ultimate indoor/outdoor dining experience. Main Residence: 4 Bed + 4 Bath. The primary suite is a private and peaceful retreat with an ensuite bath, beehive fireplace, updated engineered hardwood floors, walk-in closet and French doors that open to its own private courtyard. The main residence's 4 bedrooms all have ensuite baths and walk-in closets. The library/office could function as a 5th bedroom in the main house (has a closet). Casita: 1 Bed, 1 Bath. The attached 536 square foot casita ensures comfort and privacy for family or guests. The space is large enough to accommodate an open living space off the bedroom. The positioning of the casita allows panoramic views of the epic rear yard through the sliding glass door, which has plantation shutters for privacy. Ideal for long-term guests, extended family, studio or home office with a ¾ bath, mini split AC and ample room to add a kitchen. Whether you are looking for rest + relaxation or amenities for celebration + hosting, the rear yard promises endless hours of enjoyment. The panoramic mountain views are always on display, but your focus will be on the curated landscape design centered around a large resurfaced diving pool with paver-lined sunbathing deck. Delight in the shade of the 600 square foot modern poolside cabana, as well as the expansive rear covered patio and tree-shaded courtyards. Canopies from carob, olive, grapefruit, orange, blood orange, Meyer lemon and many other desert-adapted trees create both shade and privacy. Palm trees dot the property to let you know you are, in fact, in paradise. Plenty of yard remains to create additional living or recreational spaces. The inspirational grounds are just as magnificent as the house. This exceptional home has many notable features include OWNED (21.2 kw) solar array '16, EV charger, new roof '15, updated electrical panel '16, new garage door openers '15, whole house water softener '17, new tankless water heaters '17 + '21, new exterior paint '17, 2 new 5-ton HVAC units + Ecobee smart thermostats '21, new mini split in casita '17 and new reverse osmosis '22. The home itself is a testament to impeccable craftsmanship and timeless design, set gracefully on a 1+ acre cul-de-sac lot. Located in a neighborhood of unbelievable estates, this home stands alone value-wise, with so much upside potential. A truly incredible opportunity for a buyer who appreciates architectural brilliance and old world charm.

8008 N 66th Street, Paradise Valley

27545 N 97th Place, Scottsdale
$7,575,000
4 Beds ⋅ 6 Baths ⋅ 6812703 MLS ⋅ 6,947 SqFt.
Opulence meets modern sophistication in this one-of-a-kind ONE LEVEL home within the prestigious guard-gated community of Estancia. A full designer renovation including the lighting, natural stone, and wood flooring was just completed. This residence boasts a chefs kitchen with Wolf/Sub Zero appliances, two Bosch dishwashers and ample storage. Two living rooms with passageways and custom fireplaces offer intimate settings. A wet bar with refrigerator drawers, ice maker, and a walk-in wine cellar make entertaining a breeze. A split floor plan featuring oversized guest quarters with spa-like en-suites that your friends and family will love. The luxurious office has a courtyard of its own as well as an expansive closet and bathroom. The primary bedroom is like no other with a picture window gazing upon Pinnacle Peak, a seating area w/ fireplace, and an en-suite that has its very own foyer and marble transoms. A new pool, spa and grill create a reimagined backyard enhance outdoor living. With enduring architecture, expansive windows, and luxurious finishes, this home seamlessly blends indoor and outdoor spaces. Set along the ninth hole of the Tom Fazio Championship Golf Course, the home offers sweeping Pinnacle Peak Mountain views. Enjoy unparalleled privacy, world-class amenities, and proximity to North Scottsdale's finest dining and shopping. Experience refined living in Estancia.

27545 N 97th Place, Scottsdale

6602 E Lafayette Boulevard, Scottsdale
$4,535,000
5 Beds ⋅ 8 Baths ⋅ 6802193 MLS ⋅ 4,622 SqFt.
Featured in Phoenix Home and Garden in 2020, this wonderful family home is perfectly situated in the heart of Arcadia proper, yet oh so close to Old Town Scottsdale! This thoughtful design was masterfully created to capitalize on living space for any sized family, and the lush landscaping by Greey /Pickett maximizes outdoor living while ensuring complete privacy. With every detail carefully considered, this home boasts Lightform LED lighting throughout, EMTECK door hardware, and a Control4 home entertainment system, ensuring a blend of luxury, functionality, and modern comfort. Inside, the home offers exquisite finishes and custom details at every turn, including French Oak wide plank hardwood floors throughout, 8-foot solid core doors, and custom built-ins in nearly every room. Expansive dual-pane, hand-crank wood windows and Western Window & Door cascading sliders invite natural light and frame views of the beautifully landscaped yard. The open-concept floor plan is perfect for both family living and entertaining, with an impressive gourmet kitchen featuring Decor Stainless Steel appliances, a separate Sub-Zero refrigerator and freezer, dual dishwashers, and farmhouse sinks. A standout Spekva wood island countertop anchors the space, while a dramatic iron and concrete range hood adds a striking touch. The kitchen also includes a walk-in pantry and coffee bar  ideal for daily use or hosting guests. The owner's suite is a serene retreat with a spacious walk-in closet featuring custom storage solutions, and a spa-inspired bathroom with a Waterworks Empire freestanding bathtub, an Easton Classic exposed tub filler, and a brilliant sapphire glass surround in the shower. The en-suite bathrooms throughout the home are equally luxurious, with Waterworks fixtures, custom tile work, and high-end finishes. For added convenience, the home includes a full laundry room with a sink and powder bath, as well as a separate office/library with custom cabinetry and garden views. The main great room features vaulted ceilings with stained oak beams, custom floor-to-ceiling bookshelves, and a frame TV that seamlessly blends into the space. The formal dining room is anchored by a gorgeous chandelier and French doors that open to the outdoor living area, creating an ideal space for entertaining. The lower family entertainment room, measuring 20x28 feet, is designed for movie nights and gatherings, featuring a wet bar, powder room, and a 76-inch Samsung LED surround sound TV. An electric wench in the stairwell ensures ease of maintenance for the dramatic Sputnik light fixture overhead. The outdoor living spaces are just as impressive as the interior, with a 300-square-foot Southern-style front porch featuring a natural gas fireplace and outdoor dining area. The backyard is designed for ultimate relaxation, with a resort-style pool complete with a fountain and sun deck, perfect for unwinding or entertaining guests. A cooking peninsula with a built-in Turbo Elite grill adds to the home's outdoor appeal, while the landscaping ensures both beauty and privacy. Additional amenities include a 3-car garage with 300 square feet of conditioned attic storage, a 4-car driveway, and a state-of-the-art ADT security system with cameras for peace of mind. This home offers the perfect blend of style, comfort, and cutting-edge technology, making it one of the most desirable properties in Arcadia.

6602 E Lafayette Boulevard, Scottsdale

5856 N 44th Street, Phoenix
$3,350,000
5 Beds ⋅ 5 Baths ⋅ 6783567 MLS ⋅ 4,355 SqFt.
Welcome to this stunning, fully renovated modern home that masterfully blends luxury with functionality. Boasting 4 spacious bedrooms, 4.5 baths, and a dedicated office, this home offers a perfect balance of comfort and style. The oversized master suite is a true retreat, featuring its own sitting area with views of the pool and backyard oasis. Step into the expansive great room, where 20-foot wide, 10-foot tall sliding glass doors open to breathtaking mountain views. A 16-foot tall fireplace anchors the room, creating an inviting focal point, while a sleek bar and wine wall add an extra touch of elegance. The design and finishes throughout are top-tier, showcasing high-end upgrades and modern details at every turn. The home is ideally situated just moments from Paradise Valley, Arcadia and Biltmore, offering the best of both privacy and convenience. The beautifully landscaped backyard is an entertainer's dream, complete with a sparkling pool, covered patio, built-in BBQ, and a putting green  perfect for relaxing or hosting gatherings. This extraordinary home offers the perfect combination of luxurious living, remarkable design, and an unbeatable location. Don't miss your chance to make it yours!

5856 N 44th Street, Phoenix

7678 E Whisper Rock Trail, Scottsdale
$7,250,000
4 Beds ⋅ 5 Baths ⋅ 6781913 MLS ⋅ 6,094 SqFt.
Newly completed custom home sited on over 1.5 acres in Whisper Rock Estates * Exquisite execution by the dream team of Salcito Custom Homes and PHX Architecture * Mediterranean modern design with 4 bedrooms, 4.5 bathrooms, office, exercise room and a 4-car garage * This single-level home offers an open, great room floor plan with seamless indoor/outdoor living connected by a vanishing wall of glass * Enjoy panoramic views of Black Mountain from the heated outdoor living room * Finish details include wood plank flooring, marble and quartzite counter surfaces, custom cabinetry, custom wine wall, 5 fireplaces and custom lighting and plumbing fixtures * The outdoor living area includes a heated pool and spa, fire pit, covered living room with fireplace and built-in heaters, and an outdoor kitchen with a built-in barbecue and pizza oven * A gated, paver driveway and motor court completes the residence *

7678 E Whisper Rock Trail, Scottsdale

37975 N 98th Place, Scottsdale
$5,400,000
4 Beds ⋅ 5 Baths ⋅ 6827192 MLS ⋅ 5,547 SqFt.
GOLF MEMBERSHIP AVAILABLE for transfer. A One-of-a-Kind architectural statement in Desert Mountain. Designed by the renowned Jaque Bethke, this 5,991 sq. ft. masterpiece in the Village of Sunrise at Desert Mountain is a true work of art, where bold design, vibrant style, and impeccable craftsmanship come together in a way that simply cannot be duplicated. Every room in this residence has been expertly curated to exude luxury, creativity, and unparalleled quality. The vision behind this full rebuild was to create a home that isn't just lived in—it's experienced. From custom finishes to architectural details that push the boundaries of design, this home is for those who appreciate one-of-a-kind artistry in a luxury setting. The interiors are an extraordinary blend of vibrant, daring aesthetics and refined sophistication. The open living spaces flow seamlessly, offering both dramatic impact and functional elegance. The primary suite is a retreat like no other, and each additional bedroom is its own individual design statement, ensuring no two spaces feel the same. Beyond the walls, the meticulously designed backyard mirrors the home's architectural brilliance. A stunning pool, spa, and water feature anchor the outdoor space, while the covered patio with a full outdoor kitchen, lush turf, and a perfectly integrated putting green create an entertainer's dream with an unmistakable presence. This home is not just about designit also delivers on state-of-the-art technology and modern luxury. A Josh AI smart home system, a vented flex room off the three-car garage, and elevated ceilings in the third bay provide both form and function. Plus, with a Golf Membership available for transfer, this home offers the rare chance to own a truly unparalleled property in one of North Scottsdale's most exclusive communities. This home is for those who seek something different, something bold, something that sets a new standard for luxury living in Desert Mountain.

37975 N 98th Place, Scottsdale

7130 E Berneil Lane, Paradise Valley
$4,500,000
5 Beds ⋅ 7 Baths ⋅ 6808126 MLS ⋅ 9,233 SqFt.
Nestled in a serene PV neighborhood, this impeccably remodeled home is a masterpiece designed for seamless indoor-outdoor living and elegant entertaining. Boasting custom touches at every turn, this property features five bedrooms, seven bathrooms, a library, office, living room, family room, billiard room, media/exercise room, and a lavish 1,200-bottle wine room among its many highlights. The focal point of the family room is stunning 10-foot glass doors that effortlessly open to the picturesque Arizona landscape in the back. The living room also has a sophisticated custom wet bar that blends wood, onyx, and glass - adding a touch of opulence. The kitchen is a gourmet chef's dream equipped with top-of-the-line Wolf appliances, dual Sub-Zero fridge/freezer, two islands, granite countertops, gas cooktop, double ovens, breakfast bar, and a walk-in pantry. This home also features a Primary retreat that offers a tranquil escape with custom Cantera stone fireplace, a spa-like bath, separate his-and-her spaces and custom cabinet closets. There is a separate downstairs bedroom, bath, and additional family room which is ideal for guests or extended family. There is even an attached casita with a kitchenette and its own garage and entrance. Step outside the beautiful glass doors into a private oasis that includes a spa and fire pit - perfect for relaxation. But wait - there is also a custom pool, lighted sports court (easily changed to pickleball), and an oversized patio that promotes indoor comfort while dining and entertaining outdoors. With a north/south exposure, this special home enjoys a sought-after private, cul-de-sac lot and a location that is quiet, yet comfortably close to shopping, dining, entertainment, golf courses, and has easy access to the 101 Freeway and Old Town Scottsdale.

7130 E Berneil Lane, Paradise Valley

24820 N 107th Way, Scottsdale
$4,495,000
4 Beds ⋅ 5 Baths ⋅ 6796439 MLS ⋅ 5,096 SqFt.
Coming soon! This stunning new build, set for completion in Q1 of 2025, offers luxurious living in the exclusive guard-gated community of Artesano on the Southwest slope of Troon Mountain. Thoughtfully designed with a split floor plan, the main level features a spacious primary suite and two guest suites, all with ensuite bathrooms and exterior exits to the back patio. The great room showcases wood ceiling treatments and a gas fireplace, while the kitchen is equipped with top-tier appliances, including two ovens, two dishwashers, two sinks, and a wine column situated between the fridge and freezer. Additional highlights include a breakfast nook, private study, formal dining room with a wine display, powder bath, and a large laundry/smart space. The lower level includes another guest suite and a bonus room, perfect for in-law quarters or additional living space. Low voltage wiring can be found throughout. The home features a four-car garage along with a half-circle driveway. Outside, the expansive patio is complemented by a negative edge heated pool, spa, and a cozy firepit, offering the perfect space to relax while enjoying stunning city light and mountain views. This home is ideally situated on a private cul-de-sac, with views of Troon Mountain from the front of the property and just a short walk to Troon Country Club. The builder is open to buyer customization and finish selections, allowing you to make this exceptional property your own.

24820 N 107th Way, Scottsdale

5057 E Sky Desert Lane, Paradise Valley
$5,750,000
4 Beds ⋅ 3 Baths ⋅ 6795374 MLS ⋅ 5,645 SqFt.
Discover an extraordinary chance to own a timeless masterpiece in the heart of Paradise Valley. Designed and built by the renowned George Christiansen, this home embodies authentic Spanish architecture at its finest, situated on a breathtaking 2.81-acre lot just north of the prestigious Paradise Valley Country Club. Nestled in a serene and understated cul-de-sac, this property offers the perfect blend of tranquility and convenience. Its quiet location belies its proximity to all the amenities one could desire, ensuring a lifestyle of ease and elegance. This estate has been thoughtfully updated to enhance its inherent beatify and versatility, blending modern touches with its original architectural charm. From the handcrafted details to the expansive, private grounds, every inch of this home exudes sophistication and character. With a comprehensive ALTA survey included in the documents tab, this property presents an unparalleled opportunity for discerning buyers seeking both heritage and potential. Don't miss your chance to own a one-of-a-kind piece of Paradise Valley history- there is simply nothing else like it on the market.

5057 E Sky Desert Lane, Paradise Valley

6541 N 48th Street, Paradise Valley
$13,500,000
4 Beds ⋅ 7 Baths ⋅ 6790679 MLS ⋅ 8,350 SqFt.
Casa La Roca, another single-level masterpiece estate built by DNP Homes, a stunning Mission-style estate set on a next-level Paradise Valley view lot. The breathtaking views of Camelback and Phoenix Preserve are prominently secured here; guests can elegantly be greeted within a zen-friendly gated courtyard before entering through its 16-foot arched glass entryway. Designed for entertaining, highlights include a 50-foot infinity-edge pool, a back kitchen, a walk-in wine room, and a state-of-the-art smart home system. The owner's wing boasts spa amenities like a steam room, private patio and boutique-style show closets. We welcome you to examine its craftsmanship, see its hand-chiseled stonework, Italian imported fixtures and finishing materials that'll define its value. Complete with a 4-car climate-controlled garage, this residence epitomizes elegance and modern convenience.

6541 N 48th Street, Paradise Valley

6116 N Las Brisas Drive, Paradise Valley
$3,000,000
3 Beds ⋅ 4 Baths ⋅ 6762291 MLS ⋅ 3,049 SqFt.
Stunner at Mountain Shadows! This 1 level on-trend newer home is situated in the highly desired guard gated enclave called Villas at Mountain Shadows! This sensational home features amazing views of Camelback Mountain from your great room & back patio entertaining area! Enjoy the privacy & security of Mountain Shadows guard gating in addition to the resort's full amenities/facilities: including the 4500 SF comprehensive gym, 2 heated resort pools, golf, tennis, spa & more! This over the top 1 level home features stunning limestone floors throughout this spacious open floor plan that is centered on the chef's kitchen w/ enormous quartz waterfall edge island open to the spacious dining room & palatial great room w/ floor to ceiling retractable walls of glass for the ultimate seamless indoor/outdoor living experience! The new owners will love the light, bright & airy feel of this open concept great room combination featuring the sensational 12 ft. high ceilings! The dream chef's kitchen features a top of the line Sub-Zero/Wolf/Asko appliance package & custom cabinetry! Enjoy your new Sub-Zero refrigerator/freezer in the kitchen & the wine tower in the bar area! In addition all chef's will delight in using the multiple Wolf ovens & gas range! The primary bedroom features gorgeous Camelback Mtn views through the large picture window (featuring beautiful plantation shutters!). The dream primary bathroom features highly upgraded marble finishes, custom cabinetry w/ double sink vanity, separate soak tub & a palatial walk-in shower! 2 other secondary bedrooms are both ensuite featuring top of the line finishes & spacious closets! Don't forget to see both (2) walk in pantries when you view this fabulous 1 level resort style home in person! Entertain your family & friends in style enjoying the Camelback Mtn. views & built in BBQ center!

6116 N Las Brisas Drive, Paradise Valley

2090 E Coconino Court, Gilbert
$3,075,000
5 Beds ⋅ 6 Baths ⋅ 6795172 MLS ⋅ 5,951 SqFt.
NEAR ACRE LOT, TOP RANKED CHANDLER UNIFIED SCHOOL DISTRICT, ROOM TO BUILD OVERSIZED RV GARAGE AND MORE! Buyer will have instant equity with any additions to the already amazing yard. RV, pickleball or casita will take it to the next level. Welcome to the HIGHLY COVETED Circle G at Ocotillo! This near ACRE lot, with COMPLETE designer remodel will have your jaw on the floor at every turn. Custom cabinetry, high end lighting, gorgeous millwork, and luxury hardwood floors. No detail was missed and no expense spared for this one. This open floorplan is perfect for entertaining or enjoying quiet nights with the family. A true chefs kitchen includes 60'' range, 30'' fridge and 30'' freezer, Scottsman pellet ice maker and 2 dishwashers.The island with natural stone counters and reeded island detail will be the focal point of the space. The kitchen also features a butler pantry/prep kitchen with plenty of storage space. The master retreat was thoughtfully designed with gorgeous marble counters, tile to the ceiling and white oak cabinetry, a large custom closet and washer/dryer hookup in closet. The attention to details from reeded cabinets with gorgeous arched linen, to custom edge detail at the counter are INCREDIBLE! The main floor has 2 additional en suite bedrooms and bathrooms, a large den with closet, leaving this as an additional option for a 4th upstairs bedroom. The guest bathroom has a shower, and stunning white oak cabinetry. The basement features a large media/bonus room, a workout room/flex room, a half bath and 2 large ADDITIONAL BEDROOMS, with a jack and jill bathroom. This massive yard features mature landscaping, a heated pool, spa, plus RV gate, with plenty of room to add a casita or pickleball/sport court or even both! The lot features ultimate privacy on a cul-de-sac corner lot with no current neighbor to the west. Don't hesitate on this home, it is sure to impress!

2090 E Coconino Court, Gilbert

7309 W Arizona Farms Road Unit --, Florence
$2,400,000
6680385 MLS
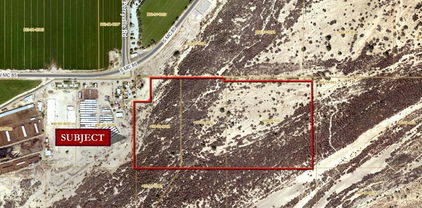
Zoning: PAD (annexed into City of Florence) Underlying Industrial/Employment uses Utilities: To site. Capacity and Access to be verified by Buyer Comments: Property is located on the immediate corner of two major arterial roads within the Johnson Ranch/southeast valley booming submarket. Site is half a mile west of the future interchange at Highway 24 Arizona Farms Interchange. As one of the fastest growing submarkets, this is site is within the path of growth/ development area of thousands of new homes. The site has several million dollars of infrastructure including +/-7,500 sq. ft. climate controlled building with 18 and 14 ft roll up doors and over 100,000 sq. ft. of concrete pad laid out. Multiple possibilities including storage, industrial uses, private business, etc.

7309 W Arizona Farms Road Unit --, Florence

Copyright 2026 Arizona Regional Multiple Listing Service, All rights reserved. The data relating to real estate for sale on this website comes in part from the Arizona Regional Multiple Listing Service. All information deemed reliable but not guaranteed and should be independently verified. All properties are subject to prior sale, change or withdrawal. Neither listing broker(s) nor Arizona Regional Multiple Listing Service shall be responsible for any typographical errors, misinformation, misprints and shall be held totally harmless.

How much is your home worth?

Get instant property value now!