Refine Search
Sort by
29409 N 53rd Street, Cave Creek
$4,625,000
7 Beds ⋅ 9 Baths ⋅ 6826930 MLS ⋅ 8,500 SqFt.
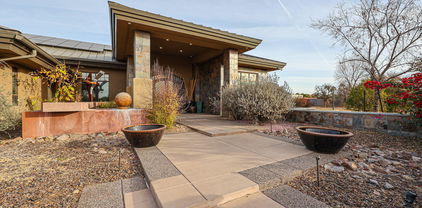
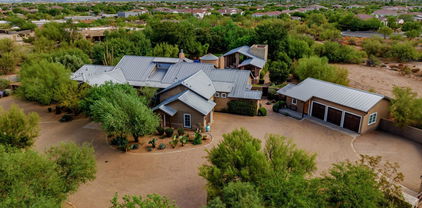
Exceptional Desert Star-built equestrian estate, located adjacent to the renowned Bellissima Equestrian Facility. Designed by the Dorrance family, spans over 5 acres with 7 bedrooms and 8.5 baths, with a main home over 5,700sf coupled with a 2,700+sf guest home, totaling to 8,500sf of refined living space. Constructed with the highest quality materials and well-appointed finishes. Authentic and charming property offers luxurious outdoor amenities including an outdoor kitchen, wet bar, an expansive Texas Limestone covered entertainment patio, multiple fireplaces, an enormous grass backyard, citrus grove, and a stunning heated pool and spa. Car enthusiasts will delight in the 7-car garage, all within a gated compound on paved roads. An opportunity like this is rarely available at at this per sqft offering price... a perfect multi-generational estate where privacy matters most. This 5 acres has been split and recorded and is separate from the equestrian facility. The lot split includes 2 covered turnouts on the SE side of the parcel previously part of the equestrian facility.

29409 N 53rd Street, Cave Creek

10440 E Larkspur Drive, Scottsdale
$2,975,000
7 Beds ⋅ 8 Baths ⋅ 6827413 MLS ⋅ 6,836 SqFt.
Absolutely stunning resort style property with tons of on-trend features and a detached 2,200 sqft full guest house. The immaculate backyard has an extended covered patio with travertine pavers throughout, built-in BBQ, sparkling pool and spa, outdoor shower, faux grass lawn, pickle and basketball court, firepit with seating area, upstairs view deck with fireplace, and dual 12' RV gates. The detached 8 car drive thru garage is climate controlled and has a 1,500 sqft shop, epoxy flooring, pneumatic air system, air compressor, zero clearance doors, living/office space, and RV hookups and pump out. The Master suite has double door entry, fir wood and beamed ceilings, bonus space, dual closets, meditation room, and a full bathroom with jetted tub, walk-in shower, and bidet. The eat-in kitchen incorporates slab granite counters, tile backsplash, maple cabinetry, island, stainless appliances, and double ovens. Other features include stunning mountain and city light views, fresh paint throughout, vaulted ceilings, living room and family room fireplaces, 6 AC units and a 3.5 car garage with epoxy, cabinets, central vac, storage, and shop. The detached full guest house is 2,200 sqft and boasts a kitchen, game room, 2 bathrooms, gas fireplace, loft area, balconies, and two large bedrooms.

10440 E Larkspur Drive, Scottsdale

41104 N 96th Street, Scottsdale
$7,500,000
5 Beds ⋅ 4 Baths ⋅ 6809366 MLS ⋅ 5,400 SqFt.
Desert Mountain Golf Membersip available with this exquisit living experience in the custom-built home located within the Saguaro Forest Village in the coveted Desert Mountain community. Welcome to a seamless blend of soft modern design and comfort. Meticulously maintained, the flowing living areas have an abundance of natural light from generous walls of windows that meet soaring ceilings. A gourmet kitchen, stunning wine storage and uncompromised finishes create a luxurious ambiance throughout the 4 bedrooms and 3 ½ baths (no steps) in the home and casita. Restore and relax in the master spa-like bath with generously sized his and hers closet areas and the convenience of a second laundry room. Embrace the private tranquility of an expansive outdoor living area with unique and sweeping views of city lights and layered mountains nestled behind iconic golf holes. Create lasting memories entertaining friends and loved ones with an infinity walk-in pool, oversized hot tub, firepits, outdoor kitchen and multiple seating areas.

41104 N 96th Street, Scottsdale

6715 E Beryl Avenue, Paradise Valley
$4,100,000
6 Beds ⋅ 6 Baths ⋅ 6789358 MLS ⋅ 5,014 SqFt.
2024 EXTENSIVE RENOVATION! This elegant property blends modern luxury with thoughtful design, offering seamless indoor-outdoor living in a prime location. The front courtyard welcomes you with charm and privacy, leading to an expansive open-plan interior. The gourmet kitchen, equipped with Miele appliances, features a gas stove, steam oven, and 60'' refrigerator-freezer. Quartz countertops and sleek finishes make it a chef's dream. Adjacent, the dining and family room centers around a gas fireplace, with pocket sliding doors opening to the backyard. A spacious great room includes a wet bar, wine and beverage refrigerators, and flexible seating for entertaining. Throughout the home, natural light and exquisite fixtures elevate every space. The principal suite is a private retreat, complete with a fireplace, pool views, and a luxurious en suite bathroom featuring a glass shower, soaking tub, dual sinks, and a walk-in closet. Two guest en suites also include walk-in closets, while the separate guest casita offers three bedrooms, two bathrooms, a kitchenette, a living room and a laundry roomperfect for extended stays or private living quarters. Outdoors, the vast backyard impresses with a sparkling pool, multiple seating areas, a built-in BBQ, firepit, synthetic grass and bar seating for entertaining. Sustainability features include Tesla-owned solar panels with a 6.75 KW inverter supporting the entire home, plus a three-car garage pre-wired for EV chargers. This extraordinary home combines unparalleled comfort with cutting-edge amenities, setting a new standard for luxury living.

6715 E Beryl Avenue, Paradise Valley

7801 N Sherri Lane, Paradise Valley
$3,400,000
4 Beds ⋅ 6 Baths ⋅ 6781385 MLS ⋅ 6,173 SqFt.
Nestled in the desirable Tatum Canyon of Paradise Valley, this exceptional home spans over 6,174 square feet on a private acre corner lot, offering sweeping mountain views in every direction. Designed for sophisticated living, this residence blends elegance with practicality.On entering, one is greeted by a light-filled great room with soaring ceilings, glass walls, and sliding doors that create a seamless flow between the indoor and outdoor spaces. A meticulously landscaped backyard offers the ultimate retreat with a stunning pool, water features, spa, outdoor BBQ, ramada, a sport court ideal for pickleball, and beautiful lawns — all set against the backdrop of the canyon's natural beauty. The home boasts four spacious bedrooms, a dedicated office The primary suite, positioned in its own wing, is a luxurious sanctuary with a lavish bath, a 360-degree mirrored dressing room, and a cozy sitting area complete with fireplace. Designed with entertaining in mind, the chef's kitchen is a culinary masterpiece, equipped with Viking appliances, concrete countertops, and a professional-grade wine cellar. An 8-foot butcher-block island, floor-to-ceiling stone fireplace, and open-concept design make the kitchen and family room perfect for both intimate and grand gatherings. Additional spaces include a formal dining room with a dry bar, family room, and a 25-foot game room with a wet bar. Each of the four bedrooms is en-suite, with a guest suite for ultimate privacy. An elegant living room along with a library/office with a loft, complement the living areas. Previously owned by a sports star's family, this one-of-a-kind home offers an unparalleled opportunity to own a private, gated resort with dramatic views, luxurious amenities, and the perfect blend of comfort and elegance. Conveniently located with easy access to premier shopping, dining, hiking, and biking trails, this home is just a short drive from Phoenix Sky Harbor and Scottsdale airports, making it the ideal combination of luxury and convenience.

7801 N Sherri Lane, Paradise Valley

9204 E Grapevine Pass, Scottsdale
$8,500,000
5 Beds ⋅ 7 Baths ⋅ 6608449 MLS ⋅ 7,718 SqFt.
DESERT MOUNTAIN GOLF MEMBERSHIP AVAILABLE-Modern Mediterranean Luxury Living meets Fantastical Fun on one of the highest elevated estate sites in the premier community of Desert Mountain. Situated atop all of Desert Mountain on 12.2 acres with views of the entire valley. Entering the estate through the privately gated drive gives you the first sight of prominent elegance. The stone exterior with Cantera stone arches and accents, the forged metal details and limestone pavered entry greet you upon arrival. The 9 X 12 arched rain glass and iron scrolling door open to a brick mosaic lined rotunda with dazzling crystal chandelier. The elegant livability is instantly felt with the open and light great room split floor plan that blends seamlessly through the pocketing telescoping glass glass doors to the outdoor living space with linear spa and firepit offering unimaginable vistas in every direction. The Gourmet kitchen with large island, Alder wood cabinets, premium appliances and oversized walk-in pantry is every chefs dream. For the finest dining experience step through the circular entry defined by scrolled iron work, into the dining room with spectacular elevated views. The decadent Master Suite is well appointed with a stone wall backdrop, Cantera fireplace, dry sauna, spa like bath with glass tile shower, heated floors, free standing tub and designer closets. The Office, Guest Suite, Powder and Laundry each are statements in design and functionality. In the mood for some fun head downstairs to the whimsical bonus room with semi circular bar, work out room, home theater, and 2 additional guest bedrooms. The fanciful decor; bright colors, unique tile and fun finishes will make you smile. Head outside for more fun, relaxing and all your AZ outdoor entertainment needs; multi leveled patios, putting green, boulder waterfall cascading into the negative edge pool, sunning patios, outdoor kitchen and alfresco dining, Outdoor living room with fireplace, pool bath and outdoor shower. The separate entrance Casita charms every guest with the private patio, fireplace and unstoppable views. Car lovers will be astounded over the impeccably finished 5-car garage with garage vacuums, hot and cold water faucets, shoe closets and extra storage. The finest of organic finishes are throughout the home: wood and stone floors, wood, stone and tile wall details, brick mosaic and wood beam truss accented vaulted ceilings, stone counters and vanities, metal hand made iron work and the impressive steel great room grand fireplace. Additional details include smart home with Control 4 system, 44 solar panels, tankless water heaters, 2-inch water lines, 50 amp RV service and so much more! Ideal south facing backyard capturing maximum winter sun on the patio areas, along with tremendous sunsets, city lights and surrounding mountain views by day and mountain silhouettes by night. Bike or hike from your home to the nearby Desert Mountain Trails with over 20 miles of multi-use trails. Chiricahua and Cochise Geronimo Clubhouses are nearby for quick access to dining and golf. Sonoran Fitness center located within a short drive from this home. Golf Membership to the Desert Mountain Club available.

9204 E Grapevine Pass, Scottsdale

10029 N 68th Street, Paradise Valley
$3,375,000
5 Beds ⋅ 4 Baths ⋅ 6857700 MLS ⋅ 3,640 SqFt.
Welcome to your ABSOLUTELY STUNNING 2019 Paradise Valley dream home — sitting on almost a full acre, tucked away on a quiet cul-de-sac, and absolutely dialed in for luxury living. Inside, you'll find a designer masterpiece — open concept, high-end finishes, a show-stopping kitchen with custom cabinetry, waterfall island, and top-of-the-line appliances. The private master suite? It's so good you'll never want to leave. Since purchase, this home has been supercharged with over $362,000 in custom upgrades — including a statement wine wall, full outdoor kitchen and ramada, smart home tech, custom cabinetry throughout, a luxe new powder bath, brand new hot tub, expanded hardscape and travertine patio, a built-in fire pit, designer lighting, and so much more. Step outside to a resort-style backyard  massive covered patio, flush mount heaters, mister fans, a classy gas fire pit, and a gorgeous state-of-the-art pool ready for year-round fun. Bonus? You're in the coveted Three C's School District  Cherokee Elementary, Cocopah Middle School, and Chaparral High School  making this home a win for today and a smart move for tomorrow. Every inch of this home screams style, comfort, and "why would I ever leave?" Come see it. Feel it. Fall in love.

10029 N 68th Street, Paradise Valley

8760 E Hackamore Drive, Scottsdale
$3,800,000
5 Beds ⋅ 6 Baths ⋅ 6804080 MLS ⋅ 6,240 SqFt.
Welcome to the stunning Cheval model by Camelot Homes in Bronco Estates, offering a generous 6,240 sq ft of living space (including a 869 sq ft self-sufficient casita), perfect for guests or multigenerational living. Every detail of this smart home (Control 4) showcases timeless elegance, from the rich wood flooring throughout to the beautifully updated kitchen featuring top-of-the-line appliances and a striking spacious island. The luxurious primary suite is thoughtfully positioned at the rear of the property, offering privacy and easy access to the serene spa and outdoor patio area. The main house also boasts three additional ensuite bedrooms, while the detached casita by the pool and expansive patio offers a fifth bedroom—ideal for hosting family gatherings or entertaining. Extra parking and privacy! The climate-controlled four-car garage provides ample space for both vehicles and storage, ensuring practicality without sacrificing style and providing an EV outlet for convenience. Located in a highly sought-after area, this home is just minutes from top-tier shopping, dining, and recreational opportunities such as golf and a variety of hiking trails for all skill levels. This is an exceptional opportunity to own a beautifully crafted home from one of the Valley's most respected builders at an attractive price. Don't miss your chance to make this dream home your own!

8760 E Hackamore Drive, Scottsdale

36931 N 102nd Place, Scottsdale
$5,200,000
5 Beds ⋅ 6 Baths ⋅ 6772845 MLS ⋅ 6,482 SqFt.
For the finest Lineage custom built home on a spectacular Mirabel golf course lot look no further. The open transitional floorplan showcases walls of retractable doors and expansive patios for Arizona indoor/outdoor living at its finest. The resort style backyard offers stunning views of the 10th fairway/green w/ the gorgeous McDowell Mountains as a backdrop and includes a pool, spa, firepit, outdoor kitchen/dining, cantina bar access, & covered seating area w/fireplace. The driveway leads to a generous motor court & two oversized 2 car garages, both offering ample storage. Step from the elegant entryway into the spacious great room featuring a modern stone fireplace, vaulted ceiling, & a 20 ft. retractable window wall that opens to the patio. The luxurious kitchen features Subzero/Wolf appliances, 2 dishwashers, oversized island, stone countertops, and extra-large walk-in pantry w/ additional refrigerator & custom shelving. The butler's pantry has private pass-through door to the formal dining room that boasts a sophisticated glass wall wine room, custom built-ins & French doors that open to the front courtyard. The informal dining area opens to the outdoor kitchen/dining area and is adjacent to the cantina wet bar with fold away windows on 2 sides, perfect for indoor/outdoor entertaining. The master suite has a wall of glass that opens to a private patio & features a stone fireplace, coffee bar w/ mini fridge, & a huge walk-in closet w/ custom built-in cabinets & island plus a full-size washer & dryer. Adjacent to the master is an office/bedroom with private balcony. There are 2 additional guest suites split from master, one is currently being used as a theater. Guests will enjoy their own private oasis in a separate Casita with living room, kitchenette w/breakfast bar, bedroom and bathroom.

36931 N 102nd Place, Scottsdale

8302 N Mockingbird Lane, Paradise Valley
$9,000,000
6 Beds ⋅ 7 Baths ⋅ 6777816 MLS ⋅ 8,210 SqFt.
A property that unveils itself from day to night, from private and intimate, to full blown entertaining with friends and family. This home has it all! At 8210 sq ft and situated on a private 1.2 acre lot the residence epitomizes modern elegance and thoughtful design. With stunning Mummy Mountain and Phoenix Mountain Preserve views enhanced by floor to ceiling pocket window doors that give new meaning to indoor/outdoor living. Highlights include: a stunning primary suite, five additional en-suite bedrooms, a private one-bedroom guest residence with separate entry, beautifully designed office, home theatre room and exercise room with infrared sauna. The open-concept chef's quality kitchen complemented by a spacious butler's pantry with additional dishwasher, refrigerator/freezer, wine refrigerator and abundant storage is a wow. The living and dining areas with full bar seamlessly integrate with the central courtyard and outdoor spaces. With custom heated pool and spa, sunken fire pit, gas fireplace and full outdoor kitchen that will be the envy of anyone who loves to entertain. Tennis, pickle ball anyone? We have you covered. The laundry room boasts a dry-cleaning/steamer appliance, dual washer/dryers and the four-car garage includes an electric vehicle charging station and convenient dog wash. The home is also designed for future solar panel integration. The team of Aspen Dev Co., The Ranch Mine and Boxwell Homes have designed and built a one of a kind Paradise Valley retreat. Come and see what makes this property so special...and once you feel it, you'll want to call it home.

8302 N Mockingbird Lane, Paradise Valley

8860 E Via Montoya --, Scottsdale
$5,700,000
5 Beds ⋅ 6 Baths ⋅ 6834959 MLS ⋅ 6,461 SqFt.
Nestled in the gated White Horse community in North Scottsdale, this stunning single-level residence blends contemporary elegance with sophisticated design. The open great room and dining area feature full sliders connecting to multiple outdoor spaces, enhanced by three fireplaces and water features. A chef's kitchen includes top-of-the-line Wolf appliances, a massive island with bar seating for 8, two Asko dishwashers, a Sub-Zero fridge, and a walk-in pantry with an additional refrigerator. A cozy sitting area and a bar with display cabinets elevate the space. Located off two private courtyards, the luxurious primary suite includes a coffee bar with Miele appliances, dual walk-in closets, and a spa-like bath with a freestanding tub, walk-in shower, and makeup area. Sliders open to a serene patio with dramatic water feature. Four ensuite guest bedrooms and a formal dining room with a climate-controlled wine wall provide ample space for family and guests. A dedicated Media room/den features three TVs, two desk areas with beautiful built in cabinetry and wall millwork. A separate guest casita is located behind the pool and contains a bedroom/bathroom and living space with kitchenette/bar, fireplace and sliding doors opening to the pool. The backyard is designed for relaxation and entertainment with a massive zero-edge pool and spa, with a dramatic sunken fire pit in the middle of the pool. Two built-in BBQs, a putting green, a separate turf dog run area, a spacious covered patio with TV, fireplace, and swing couch complete the outdoor living. A gated, tree-lined driveway with paver accents add to the outdoor appeal. Equipped with a Savant smart home system, speakers throughout, programmable thermostats, and a security camera system, this home offers the best in modern technology. Three tankless water heaters, 4 Trane HVAC units, and a recently coated roof with a 5-year warranty make this home move-in ready! Two separate 2-car garages with built-in storage, epoxy floors, and an EV charger provide ample space. The versatile detached 3rd/4th garage space can be used as a workout room, opening to the pool with sliding side doors. This exceptional home offers a refined lifestyle with easy access to nearby shopping and dining with both Market Street and Pinnacle Peak shops just 1 mile away. Additionally, hiking, golf and the Loop 101 are all accessible, making this the near perfect location in North Scottsdale.

8860 E Via Montoya --, Scottsdale

11237 E Troon Mountain Drive, Scottsdale
$4,850,000
3 Beds ⋅ 5 Baths ⋅ 6803041 MLS ⋅ 5,899 SqFt.
Nestled in the prestigious Troon area near Troon Country Club in North Scottsdale, this exquisite custom home built by RS Homes in 2012 offers a perfect blend of luxury & natural beauty. Set on a serene mountain lot w/striking boulder outcroppings, this organic Pueblo-style residence features a spacious Owner's Suite & a secondary bedroom, complemented by an attached guest house for added privacy & comfort. The office with home gym & full bath can also serve as a 4th bedroom. The home boasts a 3-car garage w/two storage rooms & built-in cabinetry & is situated within a guard-gated community, ensuring both security & exclusivity. Upon entering the home, you'll be captivated by the rustic charm of wood beam ceilings & plank ceiling treatments, seamlessly integrated w/modern slate flooring. The property is equipped with state-of-the-art smart home technology, including a Crestron home automation and electronic window shades for ultimate convenience. Entertainment and relaxation are at the forefront with amenities such as a wine cellar, an office/den, and a home gym. The outdoor space is equally impressive, featuring a stunning negative edge waterfall that enhances the tranquil desert ambiance. The negative edge pool features a swim-lane, Led lighting and spa. This home embodies luxury living in one of Scottsdale's most sought-after neighborhoods, offering a harmonious blend of sophisticated design and modern functionality.

11237 E Troon Mountain Drive, Scottsdale

6601 E Valley Vista Lane, Paradise Valley
$4,800,000
5 Beds ⋅ 6 Baths ⋅ 6801533 MLS ⋅ 6,661 SqFt.
Santa Barbara Retreat built by Calvis Wyant in the heart of Paradise Valley situated on just over an acre with Magnificent Camelback Mountain views! Open floor plan where every room showcases true craftsmanship incl: beamed ceilings, travertine floors, Cantera fireplace, state of the art sound and security system. Wolf & SubZero appliances in gourmet kitchen. Custom wine room, Primary suite has a fireplace, his/hers baths/closets, large shower & soaking tub. Elegant office. Bonus room off 3 guest rooms with private, ensuite baths. 4th guest room feels like an attached casita. Resort style backyard w/ lush landscaping, huge yard, tranquil covered patios, a separate ramada complete with fireplace & bbq. Incredible home for both elegant and casual entertaining with Sophisticated design gathering spaces Oversized 4 car garage with custom cabinetry. Steps to the finest restaurants, shopping, hiking, golf & all the activities PV/Scottsdale have to offer.

6601 E Valley Vista Lane, Paradise Valley

6319 E Mariposa Street, Scottsdale
$3,350,000
5 Beds ⋅ 4 Baths ⋅ 6793085 MLS ⋅ 5,191 SqFt.
This is an optimal opportunity with three perfect choices. One, is to enjoy this sprawling ranch as is with lovely living spaces, a great kitchen, oversized bedrooms, an office with plenty of space for two people to work from home, a great backyard, and an 8-car garage that will entice any car enthusiast. Choice number two is to freshen up the finishes to create a more current look that works for your needs, and the third choice is to start from scratch. The sky is the limit with what can be done on this lush, acre, cul-de-sac lot sitting in a highly sought after area of Arcadia. Surrounded by high end multi-million dollar estates, there is no wrong choice when acquiring this fantastic property!

6319 E Mariposa Street, Scottsdale

42171 N Saguaro Forest Drive, Scottsdale
$4,100,000
4 Beds ⋅ 5 Baths ⋅ 6837909 MLS ⋅ 4,359 SqFt.
GOLF MEMBERSHIP AVAILABLE! This European-inspired gem boasts an open floor plan along the first fairway of Chiricahua. A charming entry courtyard welcomes you into a home designed for elegance and comfort, leading to a sweeping covered patio that captures breathtaking valley, sunset, and city views. Experience an unparalleled five-star lifestyle with timeless architecture and refined finishes. The luxurious master suite features a cozy sitting room with a stunning fireplace. The upper-level casita provides a secluded retreat with a cozy hearth, kitchen bar, and private balcony.The backyard is an entertainer's dream, complete with a refreshing pool and spa, built-in BBQ, fireplace, and mesmerizing views. Ideally situated on the front row of the fairway and bordering over 20 acres of open land, this villa is truly an extraordinary find!

42171 N Saguaro Forest Drive, Scottsdale

7352 E Sage Drive, Scottsdale
$5,400,000
5 Beds ⋅ 7 Baths ⋅ 6811522 MLS ⋅ 5,719 SqFt.
A stunning masterpiece of modern living, nestled in a hidden one way in/out, secret neighborhood just under a mile from the vibrant Old Town Scottsdale. This luxurious home, built in 2016, boasts 5 spacious ensuite bedrooms, ensuring comfort and privacy for all. Entertain in style in the expansive game room, complete with a bar/kitchen, or work from home in a dedicated office space. Details such as, temp controlled wine wall, Thermador appliances and accordion French doors bringing the outdoors in. Step out to the lush just shy acre of land, the outdoor amenities are unparalleled, featuring gazebo w/projector and screen for movie nights, a pizza oven, and expansive covered patio spaces perfect for gatherings. Dual garages for 7 cars and RV parking. Exceptional home and neighborhood.

7352 E Sage Drive, Scottsdale

3702 E Brown Road, Mesa
$3,100,000
9 Beds ⋅ 11 Baths ⋅ 6794359 MLS ⋅ 10,522 SqFt.
FINAL & BEST! *Welcome to Your Dream Home!** By adding your TLC. Discover the perfect blend of luxury and functionality in this stunning 10,500 sq. ft. single-level residence, nestled on a sprawling 5-acre lot. This exceptional property offers an expansive layout with a finished basement, providing ample space for both relaxation and entertainment. Enjoy the convenience of a separate guest house, apartment, ideal for visitors or as a private retreat. Incredible amenities, including a soccer field, batting cage, and tennis courts—perfect for active families and entertaining guests. With RV garages for your recreational vehicles, you'll have plenty of space to store your toys and enjoy the gre You can enjoy the freedom to personalize your space to your liking. Don't miss this rare opportunity to own a piece of paradise.

3702 E Brown Road, Mesa

6937 E Fanfol Drive, Paradise Valley
$4,500,000
4 Beds ⋅ 5 Baths ⋅ 6845249 MLS ⋅ 6,517 SqFt.
Sitting in the highly sought-after 3 C's school district, this soft Santa Barbara estate by Calvis Wyant Luxury Homes offers 6,500+ sq. ft. of refined living space, reconfigured from 5 to 4 bedrms, 5.5 baths + an additional game rm + office. With an elegant street presence, the home is framed by beautiful mature mesquite and olive trees, with a striking ocotillo centerpiece welcoming you at the entry gate. An entertainer's + wine lover's home, the estate features 4 fireplaces, 2 bars + 2 wine cellars. Enter through a soaring vestibule into a grand reception room w/ fireplace seamlessly flowing to both a bar + patio The chef's kitchen boasts a large island, double Viking ovens, SubZero fridge, large walk-in pantry, + opens to a bright breakfast area, and the expansive great rm, game rm, second bar + wine cellar. The large primary suite has 2 closets, 2 water closets + large multi-head shower. There are also 2 ensuite bedrooms with their own lounge + an ensuite guest bedrm. The lush grass backyard features towering 40-50ft sissoo + mesquite trees, as well as lemon trees, lit sport court, putting green, fan-cooled gazebo w/ fireplace, BBQ, pool, and spa.

6937 E Fanfol Drive, Paradise Valley

6001 N 44th Street, Paradise Valley
$4,700,000
6 Beds ⋅ 8 Baths ⋅ 6775549 MLS ⋅ 7,966 SqFt.
Massive $300,000 Price Reduction - Unmatched Luxury with Room to Customize.This is your chance to own an extraordinary estate at the base of Camelback Mountain, now with a massive $300,000 price reduction, allowing you to personalize and update while still enjoying an unparalleled level of privacy, luxury, and breathtaking views. Iconic Views & Seamless Indoor-Outdoor Living Set against the stunning backdrop of Camelback Mountain and the Praying Monk, this home offers unobstructed, protected views that will never be impacted by future development. Designed for those who appreciate the beauty of nature, retractable glass walls in the living room, family room, and kitchen open to a resort-style backyard. Timeless Elegance Meets Thoughtful Design Crafted for ultra-luxury living and entertaining, this Old World-inspired estate spans 7,966 square feet of impeccable design and finishes. From the custom metal front door to hand-painted ceilings, bespoke lighting, including a 250 lb. crystal chandelier, every detail evokes a sense of timeless sophistication. The chef's kitchen, paired with a separate butler's kitchen, is perfect for hosting events of any scale. The finished view deck and covered patio with a gas fireplace provide intimate spaces for gatherings, while the expansive grounds, including a private park, are ideal for large-scale entertaining. This estate has hosted notable events, including a seated dinner for 250 distinguished guests, among them Presidents of the United States. A Private Retreat The split-owner's wing is a sanctuary designed for comfort, privacy, and indulgence. Highlights include: Office: A refined workspace with wood coffered ceilings and dual built-in desks. Lounge: A cozy area with stunning Praying Monk views and a double-sided fireplace. Exercise Room: Complete with a private patio for fresh air workouts. Master Bath: A spa-like retreat with double sinks, a makeup vanity, dual boutique closets, dual toilet rooms, a large shower, and a Jacuzzi tub. Accommodations for All The opposite wing of the estate features four (4) ensuite bedrooms, a shared study area, and a recreation room with a snack and beverage station. The cinema room is a favorite spot for relaxation and entertainment. Guest House Perfect for multigenerational living or accommodating a nanny or live-in aide, the attached guest house offers a kitchenette and spacious bath and closet with private access from the garage. The Multi-Level Resort-Style Backyard is a Masterpiece in Itself: First Level: A grand covered patio with a gas fireplace and intricately carved stone mantel, which is seamlessly connected to the public living spaces. Second Level: An outdoor kitchen and an infinity-edge heated pool and spa with dazzling water features. Third Level: A private park with built-in benches, perfect for peaceful moments of reflection. This estate is more than a home. It is designed to make great memories and impress. To fully appreciate the unparalleled Camelback Mountain and Praying Monk views, this property must be experienced in person.

6001 N 44th Street, Paradise Valley

9983 E Mirabel Club Drive, Scottsdale
$4,900,000
5 Beds ⋅ 6 Baths ⋅ 6828092 MLS ⋅ 5,616 SqFt.
Nestled in the prestigious Mirabel Golf Community, this architectural masterpiece redefines modern luxury with breathtaking desert, mountain, sunset, and city light views. An extraordinary contemporary home, newly completed, with a 5-car garage and 2 room detached guest house, situated on a large elevated 1.8-acre lot. Designed for seamless indoor-outdoor living, this estate boasts floor-to-ceiling glass walls, high ceilings, and an open-concept layout that floods the interiors with natural light. The gourmet kitchen is a chef's dream, featuring an L-shaped waterfall island, high-end appliances, custom cabinetry, and a wet bar with a convenient passthrough window connecting to the outdoor entertainment space. The expansive living and dining areas are complemented by... *SEE MORE* ... a sleek modern fireplace, temperature-controlled wine display, and luxurious finishes throughout. Step outside into a resort-style oasis, complete with a stunning infinity-edge pool and spa, fire features, and multiple lounge areasall set against the stunning backdrop of the Sonoran Desert. The covered patio with an outdoor kitchen is perfect for entertaining, while the beautifully landscaped grounds provide privacy and tranquility. The lavish primary suite is a sanctuary of comfort, offering a spa-like bathroom with a soaking tub, a walk-in shower with striking book-matched Gold Coast quartzite stone, dual vanities, a custom walk-in closet, and space for a stackable W/D. Additional ensuite bedrooms provide ample space for guests, each designed with sophistication and comfort in mind while highlighting the views from each room. This estate offers an unparalleled lifestyle in one of Scottsdale's most sought-after communities. Don't miss the opportunity to own this exquisite desert retreat. Floor plan available under the documents tab.

9983 E Mirabel Club Drive, Scottsdale

5241 E Palo Verde Drive, Paradise Valley
$10,361,000
5 Beds ⋅ 7 Baths ⋅ 6824421 MLS ⋅ 8,542 SqFt.
Perched at the base of Camelback Mountain, this extraordinary luxury estate offers breathtaking views and an unbeatable location. The main residence spans two levels, featuring a sophisticated living room and a gourmet kitchen designed for both functionality and style. The lower level boasts four spacious bedrooms, including a stunning primary suite, plus a private theater room for ultimate relaxation. A serene courtyard with a sparkling pool provides a picturesque retreat framed by mountain vistas. An additional building offers a refined entertaining space with a caterer's kitchen and a private guest suite. With its dramatic stone facade and exceptional design, this home is a true statement of luxury.

5241 E Palo Verde Drive, Paradise Valley

8408 E La Senda Drive, Scottsdale
$3,740,000
4 Beds ⋅ 6 Baths ⋅ 6807375 MLS ⋅ 6,191 SqFt.
Meticulously refreshed and rejuvenated, this updated Pinnacle Peak Country Club Estates home offers the quintessential North Scottsdale lifestyle with a luxurious organic residence designed for entertaining and intimate gatherings alike, nestled on a golf course lot backing to 3 signature holes of private Pinnacle Peak Country Club golf course. Light and bright finishes including new quartzite Taj Mahal countertops, new Joalice tile backsplash, built-in Miele coffee maker and updated custom lighting hint at the elegant attention to detail, catering to modern living while preserving timeless charm. Open concept living throughout the 6191 square foot residence is optimal for a family, combining private suites including a master retreat with steam shower and second laundry, separate casita that lives as the fourth bedroom or studio, exercise room, media room or detached office space with tranquil spaciousness and areas of relaxation featuring 5 gas fireplaces with custom ironwork. The elegant residence centers around exceptional outdoor living offering an expansive covered patio with stone surround fireplace opening to multiple areas for lounging with misters and an elevated patio overlooking the custom heated pool with water features, perfect for warm summer days. Abundant greenery reveals views of the private golf course fairways while retaining privacy, creating a tranquil setting ideal for unwinding after 18 holes. Life in this private community offers an exclusive experience of the finer things in life with the perfect balance of accessibility and seclusion.

8408 E La Senda Drive, Scottsdale

7291 N 71st Place, Paradise Valley
$4,300,000
6 Beds ⋅ 8 Baths ⋅ 6635976 MLS ⋅ 8,412 SqFt.
FRESHLY RENOVATED AS OF 1/19/25! The best priced property, in one of the most prestigious neighborhoods of Paradise Valley, this home is a must see... The quiet & peaceful lot features an outstanding 8,412 SqFt residence in the exclusive Cheney Place (only 20 private homes in the community) boasts impeccable craftsmanship & artistry enhanced by lush landscaping and a captivating central fountain. This masterpiece includes a FULLY-FURNISHED family chapel, as well as a FULLY-FURNISHED 2 bedroom Guest House equipped with a full kitchen, a fireplace, a jetted tub, its own 2-car garage, and a seating area with a grill. Ideal for in-laws or extended family. The main house showcases 4 bedrooms, a sitting room, an office, a movie theater and a 3-car garage (5 total garage spaces including guest house garage). Access through the grand entrance to experience sheer beauty & custom details throughout (backyard statuary also included). Abundant natural light graces every corner, from the formal living room to the large dining room that overlooks the front yard and the massive family room with a fireplace & a wet bar. This beauty features soaring tray ceilings, elegant chandeliers, an intercom, rounded archways, refined tile flooring, classical pillars, artful niches, plantation shutters, a central vacuum, and recessed lighting. The striking kitchen is a testament to culinary perfection! Hand-carved wood detailing, granite countertops, a large peninsula, a central island, and NEW Viking appliances demonstrate unparalleled luxury. The laundry room also features brand NEW spare appliances such as an all new double oven and even a new washer & dryer set! Relish morning views in the sunlit breakfast nook or indulge in the exceptional wine cellar that can fit up to 868 bottles. The opulent master retreat has a fireplace & a generous sitting room with private access. The lavish en-suite bath comes with dual vanities, a make-up vanity, a jetted tub with a glass block wall allowing abundant natural light in, and a bountiful walk-in closet. This impressive home has a second master bedroom with its own bathroom & a jetted tub. There is more! Work from home in the sizable office or enjoy unlimited movie nights in the spectacular home theater, which is soundproof & has a brand-new projector & receiver. The awe-inspiring backyard is a complete paradise offering al fresco dining areas, an outdoor kitchen, serene fountains, a resort-style heated pool & spa, a fire pit with built-in seating, re-coated flooring, and an entertainer's game room with a fireplace & a wet bar. 3-car garage attached to main house for added convenience. Don't forget about the cozy billiard area under the Pavilion in the backyard, the perfect area for joyful gatherings with family & friends. This magnificent value is a statement!! The pool has also been completely re-tiled/re-chipped & new pebble added as of 9/13/24! The exclusive Cheney Place gated community only has 20 lots. Words alone cannot capture its essence. Don't miss out on this opportunity to own this gem before it's too late!

7291 N 71st Place, Paradise Valley

6651 E Horseshoe Road, Paradise Valley
$7,700,000
6 Beds ⋅ 8 Baths ⋅ 6816409 MLS ⋅ 8,046 SqFt.
Experience this stately, European inspired family estate with world-class custom finishes in a nice, quiet neighborhood in one of the most affluent towns in the United States; Paradise Valley, Arizona. The gated estate exudes timeless elegance and masterful quality. 5 En-suites plus a separate Guest House, Game Room, Hidden Kid's Playroom, Wood-Paneled Office/ Study, Bar, Stunning Kitchen with Catering Kitchen, and a large Primary Suite with two separate Custom Closets, and a stunning Primary Bathroom. The Gated Motor-court and 4 Car climate controlled Garage can accommodate lifts. The grounds by Refined Gardens are meant for outdoor entertaining with mature landscaping, fountains, meandering walking paths, Sport Court, Outdoor Kitchen, hot tub, pool, fire pit, fireplace, & large yard.

6651 E Horseshoe Road, Paradise Valley

8881 E Via Del Sol Drive, Scottsdale
$6,000,000
5 Beds ⋅ 6 Baths ⋅ 6816128 MLS ⋅ 6,491 SqFt.
This amazing, gated community brings together vibrant, and award-winning contemporary design with seamless indoor-outdoor living. Explore the stunning desert surroundings just minutes from north Scottsdale's finest dining and shopping destinations. This incredible contemporary home offers timeless indoor-outdoor appeal, all in a highly desirable location, with beautiful city & mountain views. Enter the porte-cochere and bring you and your guests into this inviting and unique courtyard, with a massive stone gas fireplace, lush landscaping, 10' long granite counter bar, with bi-folding Andersen steel & glass windows that open to the interior kitchen for an amazing outdoor entertainment at its best. Imagine yourself relaxing or entertaining guests in this gorgeous courtyard, with your favorite music playing....Pretty cool experience. Stone, steel, glass, and stucco complement the impressive single level luxury builder model home. From the courtyard, enter the keyless entry into this 6491 Square foot amazing residence. Nothing was spared in this home, with the best of high end luxury at your convenience, from Wolf, Subzero, 400 bottle+ temp controlled wine room, gorgeous cabinetry, 17 foot massive granite waterfall island in the kitchen, 4 floor to ceiling stone gas fireplaces, very impressive wood ceiling beams, three main house interior bedrooms, with in suite bathrooms, and an amazing office from its impressive entrance to its wall wood walls, that features the 400 bottle+ glass wine room and an in suite bathroom. This home is truly a dream, bring the indoors to outdoors with 3 sets of opening glass wall doors, from the dining room, the great room, and the kitchen. What an amazing feel! The master suite is what dreams are made of. Two beautiful steel/glass French doors open to the courtyard on one side and the others open to a large outdoor gas fire pit. High ceilings, wall features, and one of 4 massive floor-to-ceiling stone gas fireplaces feels this suite with warmth. A beverage-coffee -refrigerator center greets you as you enter the master bath featuring floor-to-ceiling stone walls, complete with a gorgeous soaking tub, a huge walk-in shower, his & hers dressing rooms, and a wall of glass stacked doors with an outdoor shower for those days when you dare to bare it all. The laundry room features dual stacked washer & dryers, beautiful cabinetry, and a gorgeous large stone top island. The large flex/media room, just down the expansive hallway has beautiful multiple floor-to-ceiling wall features, great for the kids the hangout. In the pantry you'll find plenty of space and an additional 36" subzero refrigerator. Wow!, resort living at its finest in this amazing entertaining backyard, with another floor-to-ceiling stone gas fireplace surrounded by gorgeous outdoor living, complete with a stone wall pool with water features, a built-in wolf grill and refrigerator area, luscious and manicured landscaping, a separate stone spa with water feature overlooking the remarkable city lights & mountain views. What a great place to entertain. Let's not forget the nearly 866sf guest house with all its luxury features from the great room's with its entertainment wall feature, beautiful kitchenette, large bedroom, and gorgeous bathroom, and what would a guest house be without its own full size stacked washer & dryer. Great place for your guests. Lastly the automatic wood & steel privacy gates meet you as you pull up the long driveway to your 2/2 car garages (one garage attached to the home & one garage detached) with an amazing set of automatic barn doors that open to your resort backyard. Detached garage is also air conditioned. Great feature for your cars!

8881 E Via Del Sol Drive, Scottsdale

3802 E Bethany Home Road, Paradise Valley
$4,378,000
4 Beds ⋅ 6 Baths ⋅ 6844598 MLS ⋅ 5,676 SqFt.
Positioned on a premium corner lot just under an acre, this elegant single-level estate captures stunning head-on views of Camelback Mountain and offers a rare combination of privacy, space, and timeless design. From the circular driveway to the gated courtyard entry, the curb appeal is immediate and lasting. Behind the double wrought iron doors, the home unfolds with a sense of volume and warmth—vaulted ceilings, arched transitions, and multiple French doors provide an airy, connected layout. The main living space is made for both entertaining and everyday comfort, with a generously sized family room, formal dining area, and an expansive media room for movie nights or game day gatherings. For the culinary enthusiast, the chef's kitchen is fully equipped with granite countertops... stainless steel appliances, custom paneled cabinetry, a walk-in pantry, center island, and a breakfast bar peninsulaperfectly positioned for casual mornings or large-scale hosting. The primary suite is a private retreat with direct backyard access, a luxurious ensuite bathroom featuring dual vanities, a jetted soaking tub, floor-to-ceiling tiled shower, and a custom walk-in closet. Each of the four bedrooms includes its own en-suite bathroom, offering comfort and privacy for all. Two additional half baths are conveniently located in the main living areas for guest use. Additional features include a home office with built-ins, a wet bar with wine storage, pre-wired surround sound, and multiple flexible living spaces throughout. Outdoors, the resort-style backyard is your own personal sanctuary. Enjoy Arizona sunsets from the full-length covered patio, entertain under the ramada with a built-in BBQ and bar seating, or gather around the outdoor fireplace. There's also a large grassy area, children's play space, and a sparkling poolall perfectly framed by those iconic mountain views. With a three-car side-entry garage, gated parking, and RV gate, this home offers both function and flair in one of the most desirable neighborhoods in Paradise Valley.

3802 E Bethany Home Road, Paradise Valley

Copyright 2026 Arizona Regional Multiple Listing Service, All rights reserved. The data relating to real estate for sale on this website comes in part from the Arizona Regional Multiple Listing Service. All information deemed reliable but not guaranteed and should be independently verified. All properties are subject to prior sale, change or withdrawal. Neither listing broker(s) nor Arizona Regional Multiple Listing Service shall be responsible for any typographical errors, misinformation, misprints and shall be held totally harmless.

How much is your home worth?

Get instant property value now!