Refine Search
Sort by
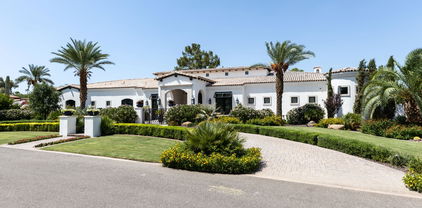
6901 E Bronco Drive, Paradise Valley
$9,467,500
5 Beds ⋅ 6 Baths ⋅ 6841694 MLS ⋅ 8,127 SqFt.
Welcome to 6901 E Bronco Dr, a stunning new construction luxury estate in Paradise Valley, just completed in April 2025. Nestled on a private cul-de-sac on 1.08 acres, this 8,127 SF residence offers an exceptional blend of elegance and modern comfort. The main house spans 7,556 SF and features five en-suite bedrooms, a dedicated office, a formal dining room, and a temperature-controlled wine room. Designed for both everyday living and grand entertaining, the home includes a gourmet kitchen with a separate back kitchen, a game room with a bar, and a secondary living room. A full pool bath and powder bath add convenience, while the resort-style backyard boasts a sparkling pool and spa, a cabana with a waterfall feature, and ample space for outdoor entertaining and still allowing room to add a pickleball court, etc. A fully equipped 571 SF detached guest house suite with a kitchenette offers private accommodations for visitors. Completing this exceptional property is a five-car garage plus additional four-car slab parking, making this estate the epitome of luxury living in one of Arizona's most prestigious locations. Please see the Document Tab for a detailed list of features and upgrades.

6901 E Bronco Drive, Paradise Valley

5802 E Donna Lane, Paradise Valley
$6,450,000
5 Beds ⋅ 7 Baths ⋅ 6835385 MLS ⋅ 7,170 SqFt.
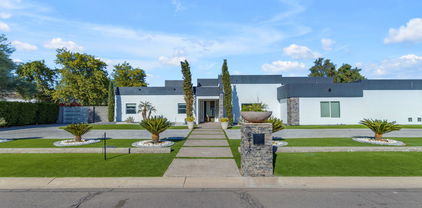
This home is model perfect and ready for your buyer! This Santa Barbara design-inspired, home features a spacious, open floorplan, 14 and 20 foot ceilings including beamed family room ceiling, groin ceiling in entry way, barrel vault ceiling in master bath and crown molding ceiling in guest casita. The kitchen will please the finest chef with its wolf appliances including 4 ovens (one is a steam/convection), subzero frig, pot filler white cabinetry with all custom inserts, grand marble island, bay window dining area, and separate butlers pantry. The kitchen opens to a grand family room featuring walls of glass for indoor /outdoor living. Conveniently located off the kitchen is the billiards room with wine frig, kitchen, two TVs, and wall of glass which opens to the outdoor covered patio with barbeque island. This home's well- designed floorplan is split for privacy and convenience and can accommodate any life style. All bedrooms have ensuite bathrooms. (5th bedroom currently being used as an office). The luxurious owner's suite has a fireplace, cozy sitting room and a private entrance to the rear yard. The master bath feels like a luxurious spa, with its free standing tub, elegant round shower, two water closets and a secondary laundry area. The adjoined guest casita has a complete kitchen, roomy bath, walk-in closet and a private exterior entrance. This is a smart home powered by control 4 equipped with $200,000 in technology, including 12 TVs, speakers, alarms, and cameras. Updated high end steel garage doors, extensive custom cabinetry and a separate r/o system complete this remarkable home. With the exception of the pool and spa, even the landscaping was completely redesigned, to include two Ramada's, an outdoor fireplace, & firepit, all new plantings including a citrus garden, travertine patio and walkways. drywells, and recessed trampoline. Every light fixture was replaced with high end chandeliers by Schonbek or custom made by lighting artist, Cesar Acosta, of Heirloom Lighting. The home's interior was created by Glenda Evers Design, an award-winning designer based in Scottsdale. The attention to detail in this home is unapparelled in todays marketplace. This home will truly satisfy the most discriminating buyer! Situated in a beautiful quiet neighborhood, in prestigious Paradise Valley, this well appointed home is located near restaurants, shopping, Art Venues, Old Town Scottsdale, Sports Arenas, and Downtown Phoenix. This home is competitively priced and its value exceeds even that of newly built homes in the area. **ALL TV'S INCLUDED.** **All other furnishings are available by separate bill of sale.**

5802 E Donna Lane, Paradise Valley

10002 E Adele Court, Scottsdale
$4,000,000
4 Beds ⋅ 5 Baths ⋅ 6817880 MLS ⋅ 5,137 SqFt.
Welcome to this one-of-one serene sanctuary, designed by Taliesin-trained architects Yumi Doi and Gustad Irani; inspired by the Japanese concept of Shibumi. Nestled on 3.33 acres of pristine Sonoran Desert south of Pinnacle Peak with breathtaking mountain and city lights views, this LEED-certified, single-level home features 4 en-suite bedrooms each with private patios and dual entry points, as well as a detached guest house complete with kitchen, living room, bedroom, walk-in closet, laundry, private courtyard and patio. Additionally there is a library, an office/potential 5th bedroom, and 2 additional half baths. The kitchen features top of the line appliances such as Wolff gas range, Miele steam oven/warming drawer, Subzero refrigerator, wine cooler, ice maker and custom cabinetry. The climate-controlled 4 car garages have built in cabinets and closets for extra storage. Tranquil outdoor spaces crafted by Taliesin's original landscape architect, Joan Brooking. Featuring an abundance of natural light from clerestory windows, seamless flow and privacy, use of thematic arches, natural building materials, and principles of Feng Shui, this home embodies tranquility, elegance, and timeless design. Must experience this property to appreciate the peacefulness of the home and the luxury in the attention to detail.

10002 E Adele Court, Scottsdale

9374 E Andora Hills Drive, Scottsdale
$4,200,000
4 Beds ⋅ 5 Baths ⋅ 6804566 MLS ⋅ 4,987 SqFt.
Golf membership available. This contemporary Platinum-built home exemplifies modern luxury and refined sophistication. A striking linear water feature begins at the front courtyard gate, flows gracefully alongside the glass-walled living room, passes beneath the glass entry foyer, and extends along the patio, culminating in the pool and cabana. This captivating design creates an exceptional ambiance, perfect for hosting and entertaining family and friends. The beautifully landscaped backyard offers a private, serene retreat, blending elegance with tranquility. The home boasts cutting-edge design, premium cabinetry, top-of-the-line appliances, wood floors and exquisite stone and tile finishes throughout. The fully remodeled kitchen (2023) flows effortlessly into a spacious great room, complete with a dining area and bar, ideal for social gatherings. The main house features a luxurious primary suite, two inviting guest suites, a cozy office, and a stylish conversation room. Additionally, a separate two-room guest house provides versatile accommodations for guests.

9374 E Andora Hills Drive, Scottsdale

9889 E Happy Valley Road Unit 5, Scottsdale
$12,000,000
7 Beds ⋅ 8 Baths ⋅ 6701739 MLS ⋅ 10,829 SqFt.
This sensational Transitional Estate rests on 4.6 acres on the foothills of Pinnacle Peak with magnificent mountain and city light views. It sports 11,000/sf of living space including two guest homes with full kitchens and 7 garage spaces. The 8,400/sf main home is loaded with luxurious features and finishes including the Great room opening to the kitchen and walk up wet bar, formal dining room with wine wall and butlers pantry, Game room, Theater, two offices, elegant primary suite with spa like bath and multiple closets, walnut cabinetry, walnut and limestone flooring, unique ceiling treatments, Window walls, 5 fireplaces, resort style outdoor spaces with walk up bar, outdoor kitchen, negative edge pool and spa, fire pits, trampoline, synthetic grass play areas and putting green....... The two guest homes are finely appointed with one being approximately 1,350/sf with 2 bedrooms and the other, a single bedroom guest house, being approximately 1,110/sf. Both are equipped with their own laundries and full kitchens and garage access. More Features and Finishes: Transitional Style Limestone and Walnut Flooring Walnut Cabinetry Backlit Stone Back Splashes in Kitchen and Wet Bar Custom two-level stoned waterfall kitchen island 2 Dishwashers in Kitchen Double Sub Zero Fridge and Freezer Wolf 62" gas range + extra wall oven Butlers Pantry with Sink Groin Ceilings in Main hall Dining Room with Wine Wall, Coffered Ceiling and custom Chandelier 2 Laundries - Large Main Laundry/Craft Room + Guest Laundry Walk Up Wet Bar Mirrored Entry with Custom Chandelier 5 fireplace - 3 inside and 2 outside Theater room with 3 rows of seating Game/media room for pool table shuffle Board and 3 TV's His and Her Offices Primary Bedroom with Walnut Floors, Coffered Ceiling, Wall of Windows, Fireplace and Chandelier Spa Like Primary Bath with Free Standing Tub 7 Car Garage - Cooled Fitness room in one Garage. 2 Guest Houses, each with a laundry and full kitchens and Great Room. One being 1,350/sf with 2 bedrooms and the other 1,100/sf with one bedroom. Great Room with Beamed ceilings and fireplace open to the Kitchen with sliding pocket doors to patio and views. Breakfast area with fireplace Custom Lighting Fixtures Putting Green and plenty of artificial grass play areas Fire pit Outdoor Walk-Up Wet Bar with seating for 8 Huge Outdoor Living Spaces with heaters and misters Spectacular City Light, Pinnacle Peak, McDowell Mountain, Camelback and Phoenix Mountain Views Steel Roof Guest suites with Window Walls, T&G, Beamed or Coffered Ceilings and Swank Baths Covered Barbecue area with outdoor kitchen, fireplace and dining space His and Her custom closets Large negative edge pool with baha step and tiled Spa. Whole Home automation and Security. Walnut paneled Powder room with back-lit stoned wall and custom stoned and walnut floating vanity

9889 E Happy Valley Road Unit 5, Scottsdale

7220 N 185th Avenue, Waddell
$2,738,000
8 Beds ⋅ 5 Baths ⋅ 6691951 MLS ⋅ 5,200 SqFt.
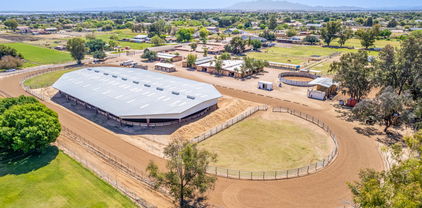
Here's your chance to one a piece of Waddell history...the iconic LITTLE KENTUCKY! Equestrians, trainers, breeders, this is the property you have been looking for. Offering an impressive 140 x 250 covered arena, 3 enclosed barns offering 16x16 stalls fully trimmed out with high pressure mister systems, water and electric, the large barn also offers a workshop shop and trainers office with kitchenette area, there is an additional 4 stall shed row offering 12x 32 stalls, 60' trainers round pen, hot walker, covered hay storage, several tack and storage areas, wash rack,. multiple pastures, exercise track, 32 stalls in total and not to mention the very comfortable and nicely appointed 3 bedroom apartment AND ASK US ABOUT THE POSSIBILITY OF PURCHASING THE MAIN HOME AND ADDTIONAL 4 ACRES!!!

7220 N 185th Avenue, Waddell

6154 E Alta Hacienda Drive, Scottsdale
$3,800,000
4 Beds ⋅ 5 Baths ⋅ 6784408 MLS ⋅ 3,581 SqFt.
A rare chance to own a stunning property in the premier luxury community at The Phoenician Resort, located on one of the best lots within the community. Nestled within a gated community, this exceptional residence offers a lock-and-leave lifestyle that provides both security and convenience for the discerning buyer. The home boasts unobstructed, panoramic views of the iconic Camelback Mountain, with breathtaking extended vistas of the McDowell Mountains, and it backs to the 18th hole of the renowned Phoenician Golf Course, offering a serene and picturesque backdrop. It features an elevator for easy access, a spacious and elegant floor plan perfect for both everyday living and entertaining, and top-of-the-line finishes and appliances throughout. Additionally, the property includes a... detached guest house, offering privacy and comfort for visiting family or guests. For those seeking a fully turn-key opportunity, this home is available for a separate bill of sale with the designer-purchased furniture, ensuring a seamless move-in experience. Located just minutes from Scottsdale's renowned high-end dining and shopping, this exclusive address offers unparalleled access to Scottsdale's finest shops. This property seamlessly integrates the perfect balance of luxury, comfort, and convenience. This is truly a once-in-a-lifetime opportunity to own a property, in a location that combines breathtaking beauty, golf course and lake views, and luxury living.

6154 E Alta Hacienda Drive, Scottsdale

5858 E Caballo Drive, Paradise Valley
$13,850,000
6 Beds ⋅ 8 Baths ⋅ 6835933 MLS ⋅ 9,347 SqFt.
Welcoming Paradise Valley's timeless and elegant privately gated property situated on 1.1 acres of lush, mature landscaping with unobstructed mountain views in the heart of Equestrian Trails. This stunning 9,347 square foot Santa Barbara style home exudes charm, character, and meticulous craftsmanship throughout. Designed by renowned architect Matthew Thomas, built by Mike Foster Custom Homes, distinctive garden design executed by Berghoff Design Group, and lighting package by Walter Spitz, Creative Designs in Lighting - this home is sure to impress, offering unparalleled living in one of Paradise Valley's most desirable areas. Step through the grand entryway where every architectural detail was carefully crafted, overlooking the salt water pool and well manicured and maintained grounds. The soaring ceilings, handcrafted details, and expansive living spaces create an inviting yet opulent atmosphere. The thoughtfully designed floor plan features 6 spacious bedrooms, each a private retreat, and 7.5 beautifully appointed bathrooms. Making your way to the heart of the home, you are greeted with unobstructed Mummy Mountain views from the formal dining room and front patio - perfect for entertaining. The kitchen is overlooking the lush courtyard, complete with top-tier appliances, custom Desert Cove cabinetry, matte Carrera marble counters, and a large solid walnut island in the center that flows effortlessly into the open-concept great room to the north, perfect for entertaining. A beautiful custom chandelier hangs from the cupola above the island, bringing natural light and reflection into the space. Off the great room, you experience true indoor-outdoor living, including accordion doors opening up to a serene courtyard, covered patio, private garden and meticulously landscaped grounds that evoke the charm of a Mediterranean villa. Past the great room, the west wing includes a luxurious primary suite with a spa-inspired ensuite, a dedicated home gym, and two private courtyards. In the east wing, the home features three more en suite bedrooms, a playroom with cupola and tongue and groove ceiling with statement chandelier, and custom leather doors leading into a state-of-the-art theater room with ample storage throughout. One of the most exciting and unique aspects of this property is the attached guest house or party barn: an architectural masterpiece including 100+ year old reclaimed wood from a farm in Idaho. This incredible structure brings history, charm, warmth and a uniqueness to the property. The barn features a full size kitchen, ice maker, wine fridge, reverse osmosis system, loft bedroom with a full bath, two half baths downstairs, laundry room with stacked washer and dryer, and a private single-car air conditioned garage which is perfect for caterers prepping food. This barn is the ultimate entertainer's dream, allowing for large gatherings where you can lock the structure off from the rest of the home to maintain privacy. Outside of the accordion style doors, you will find built-in heaters, an outdoor gas firepit, and market lights above the patio for a true indoor outdoor lifestyle. A separate side entrance allows your guests to enter this unbelievable structure, without entering your main home ensuring complete privacy. Situated in one of Arizona's most prestigious communities, this architectural work of art offers privacy, tranquility, and proximity to world-class dining, shopping, and outdoor recreation. A true testament to design and craftsmanship, this estate is an extraordinary opportunity to own a one-of-a-kind residence that exudes luxury, sophistication and warmth, offering an unparalleled living experience in one of Paradise Valley's most desirable areas.

5858 E Caballo Drive, Paradise Valley

5127 N 71st Street, Paradise Valley
$3,600,000
4 Beds ⋅ 6 Baths ⋅ 6834111 MLS ⋅ 5,302 SqFt.
Pristine and lush, this completely remodeled home is located in the exclusive gated neighborhood of Via Vista, surrounded by mature vegetation and iconic palm trees. Inside, soaring ceilings and floor-to-ceiling windows flood the space with natural light, framing views of the sparkling pool and resort-style backyard. The home features a flexible split floor plan, including a full downstairs suite with a guest bedroom, flex space, kitchenette, and private entrance—ideal for guests, extended family, or a home office. The chef's kitchen is outfitted with high-end appliances and finishes, opening to a warm, inviting living room that flows seamlessly to the meticulously landscaped backyard. A serene water feature cascades into the play pool, creating a peaceful centerpiece that offers total privacy and tranquility. Upstairs, the spacious primary suite includes a cozy fireplace and a spa-like bath with a soaking tub, glass shower, and dual vanities. Each secondary bedroom includes its own en suite bath. Home comes equipped with Sauna and Steam Shower. Tucked in Paradise Valley and just minutes from the best of Scottsdaledining, shopping, golf, and morethis home delivers elegance, flexibility, and the perfect Arizona lifestyle.

5127 N 71st Street, Paradise Valley

8200 N Charles Drive, Paradise Valley
$4,245,000
4 Beds ⋅ 4 Baths ⋅ 6809408 MLS ⋅ 4,629 SqFt.
Welcome to Arizona's most prestigious real estate enclave nestled in Paradise Valley—. This four bedroom, three and a half bathroom, masterpiece boasts a stunning 270-degree panorama over Scottsdale, the McDowell Mountains, and pristine high desert landscapes. Designed with a striking mid-century modern aesthetic that seamlessly blends with sophisticated contemporary elegance, this residence is crafted by one of Arizona's premier luxury builders, creating a livable art piece. Every inch is meticulously curated, featuring an expansive view deck, walls of glass, a gourmet chef's kitchen, and an opulent primary suite. Perfect for grand entertaining or intimate gatherings, this residence offers unmatched style and captivating, sweeping views.

8200 N Charles Drive, Paradise Valley

10040 E Happy Valley Road Unit 1010, Scottsdale
$3,800,000
4 Beds ⋅ 5 Baths ⋅ 6752037 MLS ⋅ 5,047 SqFt.
Nestled on the 17th Tee box on the world-renowned Jack Nicklaus Golf Course, & with Pinnacle Peak Mountain practically in the backyard, this exquisite Desert Highlands residence embodies the pinnacle of luxury living in North Scottsdale. Built in 2003 by Casa Del Oso & completely reimagined in 2022. Spanning a generous layout with 4 ensuite bedrooms, 4.5 bathrooms, & a 3 car garage, this property, offers an unparalleled lifestyle with full golf & tennis membership. Every inch of this estate has been meticulously redesigned for luxury, comfort, & entertainment. From the culinary dream kitchen featuring a 48-inch six-burner Wolf range with a griddle, custom cabinetry, 2 Subzero refrigerators, coffee bar, appliance pantry, California Faucets, spacious kitchen island with prep sink... leathered granite & quartzite counter tops, & all this with mountain & golf course views. You will be mesmerized by the breathtaking views in the large great room with dining area, gas fireplace, & custom bar inspired by New York's finest restaurant which features a marble countertop, custom cabinetry, custom lighting & beverage fridge. The primary suite is a sanctuary of tranquility with sliders out to the pool & spa, fireplace, standalone tub, stunning shower, dual vanities, make up area, & 2 walk in closets. There is a dedicated office, bonus room with sliders out to the backyard oasis, & modern designed powder room. Ownership includes full membership to Desert Highlands' Golf Club with $150,000 fee, which grants access to the golf course, the state-of-the-art tennis club, putting course, bocce ball, pickle ball, catch & release pond, & dog park. This home is an entertainer's dream with the outdoor spaces designed for year-round enjoyment, blending seamlessly with the stunning views & landscape. There are multiple patios, courtyards, and balconies including an outdoor kitchen with views, 2 outdoor fireplaces, a fire pit, putting green, pool & spa. The mountain views are second to none with views of Pinnacle Peak, Troon Mountain, & the McDowell Mountains with the property positioned to maximize the sweeping mountain vistas & city light views. Enjoy privacy, security, & the convenience of being minutes away from fine dining, shopping, and the natural beauty of the Arizona desert. Enjoy playing the world class course which was named as one of the top desert courses in the Nation. Home has an abundance of storage and a whole house water filtration system. Embrace a life where luxury meets the pinnacle of outdoor living. This Desert Highlands gem is more than a homeit's a masterpiece designed for those who demand excellence and exclusivity.

10040 E Happy Valley Road Unit 1010, Scottsdale

9820 E Thompson Peak Parkway Unit 629, Scottsdale
$7,075,000
5 Beds ⋅ 6 Baths ⋅ 6825907 MLS ⋅ 6,088 SqFt.
AUCTION - BIDDING OPENED: Bidding ends March 27th. Previously listed $12.5M. Current high bid $6.175M. Perched high above the guard-gated community of DC Ranch, this single-level estate spans 2.7 acres, offering unobstructed panoramic views of Arizona's mountain vistas and city lights. Forged into the McDowell Mountains Greens on a private cul-de-sac lot adjoining Silverleaf, the residence provides ultimate privacy, surrounded by the preserve with no neighboring homes. Designed for seamless living, the property features soaring 24-foot ceilings and sliding glass doors that perfectly frame the sprawling views from every room. The lightly lived-in spaces are both comfortable and elegant, ideal for entertaining. The chef's kitchen opens to the main living area, complemented by two spacious and well-appointed primary retreats, an additional generously sized en suite guest bedroom, a boardroom/office, and a flex space. A two-bedroom guest house is conveniently positioned off the motor court garage. Outdoor amenities include a sparkling pool and spa, multiple patios capturing an expansive golf course, city light, and mountain views, as well as green spaces and a well-appointed BBQ area. This home is a signature property for the discerning buyer seeking unrivaled 360-degree views and ultimate privacy. Paddles UP

9820 E Thompson Peak Parkway Unit 629, Scottsdale

6418 E Turquoise Avenue, Paradise Valley
$3,650,000
5 Beds ⋅ 5 Baths ⋅ 6787756 MLS ⋅ 5,534 SqFt.
This 8 bedrooms and 6 bathrooms gorgeous property presents itself as an attractive option for those seeking a home in an environment that combines comfort, modernity, and a prime location. The property stands out for its contemporary and functional design. With architecture that emphasizes natural light and open spaces, this house offers a sense of spaciousness and warmth. Common areas, such as the living room and kitchen, are designed to foster family and social interaction, while high-quality finishes ensure durability and style. One of the main attractions of this property is its location. Situated in a quiet and well-established neighborhood, is close to quality schools, parks, and shopping centers. This accessibility to services and recreational activities not only enhances the quality of life for its resident, but also adds long-term value to the investment.. " Spacious Areas: The house includes several bedrooms and bathrooms, making it an ideal choice for families or those seeking additional space to work from home. " Private Garden: A well-maintained garden provides a personal retreat for enjoying the outdoors, perfect for family gatherings or moments of relaxation. " Modern Kitchen: Equipped with state-of-the-art appliances, 60 inch 6 burner Gas Range, built-in grill and griddle, double ovens, industrial vent system, large 12 person island, and isa dream come true for cooking enthusiasts. House was originally built in 1973 and totally rebuild in 2008

6418 E Turquoise Avenue, Paradise Valley

10540 E Larkspur Drive, Scottsdale
$2,800,000
5 Beds ⋅ 4 Baths ⋅ 6782200 MLS ⋅ 5,279 SqFt.
Situated atop an elevated lot, refined soft contemporary finishes abound in this Cactus Corridor masterpiece. Elements of the original 1980s open concept give this home a special character the moment you step foot through the twelve foot front doors into the welcoming foyer. Tasteful light wood floors take you to the massive living room with soaring ceilings, multiple exits to the backyard and fireplace. The double island kitchen is a chef's dream with built-in refrigerators and a coffee bar. The dining area is fit for the grandest of gatherings and is highlighted by additional seating areas and/or play areas beyond. Outside, the backyard has all of the perks, with a massive diving pool, sport court, kitchen, fire pit and ample room to entertain.

10540 E Larkspur Drive, Scottsdale

10801 E Happy Valley Road Unit 108, Scottsdale
$3,650,000
4 Beds ⋅ 5 Baths ⋅ 6679843 MLS ⋅ 5,350 SqFt.
This stunning Terry Kilbane-designed home sits on an interior, acre+ corner lot w/city light & mountain views in guard gated Glenn Moor at Troon. Excellent curb appeal w/stucco, copper, & natural stone accents along w/gorgeous landscaping. Step into an ideal layout w/large great room w/butt glass windows that highlight the city light views along w/3 ensuite bedrooms plus an office, a casita, & 4.5 baths. Formal dining w/b-in buffet, wine room, & gourmet kitchen w/subzero fridge, Miele steamer, warming drawer, double ovens, gas cooktop, dual sinks, & additional wine fridge. Custom touches throughout such as tongue & groove ceilings, Vega poles, concrete floors w/custom stone inlays, knotty alder cabinets w/brushed nickel hardware, pocket door in kitchen, 3 fireplaces, & tons of built-ins. Back yard was designed for outdoor living w/negative edge pool & spa, b-in heaters, bbq, fireplace, tons of covered patio & decking, & tremendous city light views. This home has been very lightly lived in as a second home and feels both warm and modern. Rare to find this combination of quality, views, & functionality. All this within 10 minutes os tons of golf courses, hiking/biking trails, shopping, dining, & all of the other amenities Scottsdale has to offer

10801 E Happy Valley Road Unit 108, Scottsdale

8815 N 65th Street, Paradise Valley
$5,000,000
5 Beds ⋅ 7 Baths ⋅ 6811835 MLS ⋅ 8,340 SqFt.
CAR and WINE COLLECTOR RESORT PARADISE. This custom estate features an oversized 5-car garage with workshop and lift-ready ceiling, plus gated RV/boat parking. Wine enthusiasts will love the stunning 1,000+ bottle cellar with backup generator. Soaring ceilings and expansive rooms offer a luxurious sense of space, with 5 en-suite bedrooms and a grand office. The private, resort-style backyard boasts a large pool, lush landscaping, and multiple entertaining areas. Impressive curb appeal includes a circular drive, porte-cochere, and mature trees, all set back on a quiet street. Lovingly maintained, with a full roof replacement in 2022 under a transferable warranty. A rare find in an unbeatable location south of Doubletree. Only 2 guest bedrooms on second level, all other rooms on main level.

8815 N 65th Street, Paradise Valley

5491 Griffiths Spring --, Flagstaff
$3,625,000
4 Beds ⋅ 6 Baths ⋅ 6814611 MLS ⋅ 4,004 SqFt.
Perched up on a hillside with beautiful, panoramic views of the Ponderosa Pines and golf course in the distant background, this newer home has all the bells and whistles. No written description can do justice to articulate the design, amenities and finishes, so you owe it to yourself to visit this home in person. Four full baths and two 1/2 baths. All bedrooms have ensuite baths, steam shower in master bath, A/C with built in humidifier, Home automation system (Elan), elevator, fenced dog run with artificial turf, multiple washers & dryers and multiple dishwashers, full bar, multi- slider fully opening up to the back deck, full butler's pantry, automated blinds, full sized wine fridge, oversized 3 car garage. The finishes throughout are spectacular and the natural light is amazing.

5491 Griffiths Spring --, Flagstaff

14475 E Cortez Drive, Scottsdale
$3,150,000
4 Beds ⋅ 5 Baths ⋅ 6826286 MLS ⋅ 6,680 SqFt.
40 acres of pristine NAOS desert. Offering breathtaking panoramic views of the McDowell Mountains, twinkling city lights, and unmatched sunsets in the front, while the back reveals dark sky constellations and glowing moon phases, this property is a one-of-a-kind retreat. Step inside to an expansive open floor plan, featuring a living room with a striking stone fireplace, a full bar, and a chef's dream kitchen with a spacious island, breakfast nook, and an oversized pantry. Upstairs, a private office with a stone fireplace, built-in cabinetry, and glass doors captures sweeping views. Two en-suite bedrooms offer comfort and privacy, while the elegant primary suite boasts 16' ceilings, luxurious bath and may say a HUGE double closet including a 3-way mirror. A perfect FAMILY home!

14475 E Cortez Drive, Scottsdale

6845 N Hillside Drive, Paradise Valley
$3,200,000
3 Beds ⋅ 2 Baths ⋅ 6820441 MLS ⋅ 3,161 SqFt.
Professionally designed remodel in 2024 by H.Ryan Studio where modern meets art deco influence. Enjoy gorgeous sunset views of 3 mountains including Camelback and Mummy Mtn! Over $640,000 in high-end finishes including Thermador appliances with 48in Pro Range w/ Steam, French Oak Flooring and 12x24 limestone tiles throughout. The great room is designed around a custom banquet & waterfall bar area that will exceed all 'cool' expectations! You'll also have a true 'Owners Suite' with its own sitting area, custom closet & spacious bath. Living options are plentiful with a home gym (could act as 3rd bd), glass walled office and a separate den which make your new home super livable for the AZ lifestyle. First Loan is assumable at 2.25% making your payments far lower than current rates! Also including an expansive backyard w/a covered patio, extended paver seating area & walkways, a built-in BBQ, fire pit, and a sparkling blue pool w/a stone waterfall, this home is a dream come true! Act now before it's gone!

6845 N Hillside Drive, Paradise Valley

10416 N 52nd Street, Paradise Valley
$3,375,000
5 Beds ⋅ 6 Baths ⋅ 6768580 MLS ⋅ 6,685 SqFt.
REDUCED PRICE FOR QUICK SALE! Magnificent Tuscan-style estate on a sprawling, beautifully manicured acre lot located in the highly sought-after Paradise Valley, just moments away from top-tier shopping and dining in both PV and Scottsdale. With over 6600 square feet of living space, this residence offers a spacious great room floor plan with 5 bedrooms and 6 bathrooms. The home boasts elegant formal living and dining rooms, a large family room with a gas fireplace, and a bonus/game room for added leisure. The split floor plan ensures privacy, with the expansive primary suite featuring a cozy sitting room with a gas fireplace, a spa-inspired bathroom with dual sinks, a walk-in shower, a freestanding soaking tub with a remote-controlled electric fireplace, two oversized walk-in closets and a cedar closet. The guestwing offers 4 spacious en-suite bedrooms, each with walk-in closets. The gourmet kitchen is a chef's paradise, equipped with a large island and top-of-the-line appliances. Multiple French doors open to the resort style backyard oasis, complete with a spacious covered patio, a heated pebble tec diving pool, a lush lawn, built in BBQ and a ramada perfect for outdoor entertaining. Luxury finishes throughout include marble and travertine flooring, vaulted and wood-beamed ceilings, crown molding, custom cabinetry, and designer lighting. This home is a must see and has been meticulously maintained. Home is available to be purchased fully furnished on a separate bill of sale.

10416 N 52nd Street, Paradise Valley

5455 E Lincoln Drive Unit 3002, Paradise Valley
$3,100,000
3 Beds ⋅ 3 Baths ⋅ 6806211 MLS ⋅ 3,015 SqFt.
Introducing Mountain Shadows' one and only double-unit guard-gated Penthouse. This expansive residence boasts 3 bedrooms and 3 baths and is a true work of art. Soaring floor-to-ceiling windows bathe the interior in natural light, while rich hardwood floors and exquisite finishes create a sophisticated yet welcoming atmosphere. The chef-inspired kitchen is a true highlight, featuring a striking waterfall island, premium Wolf and SubZero appliances, a wine fridge, and abundant storage. The generous primary suite is a serene sanctuary, complemented by a vast walk-in closet that elevates everyday living. Step out onto your private patio and immerse yourself in the breathtaking vistas of Camelback Mountain, where the sunsets paint the sky in a vivid display of color. At Mountain Shadows Resort, world-class amenitiesgolf, fine dining, a sparkling resort pool, a cutting-edge gym, and a lavish spaare all within reach. This isn't just a residence; it's a lifestyle that invites you to live beyond your expectations.

5455 E Lincoln Drive Unit 3002, Paradise Valley

18884 N 98th Street, Scottsdale
$3,850,000
5 Beds ⋅ 5 Baths ⋅ 6799095 MLS ⋅ 5,904 SqFt.
Stunning home combining elegance, functionality, and luxury in every detail! This 2-story gem is designed for comfortable living & entertaining with its 5-bed & 4.5-baths. An inviting front porch leads you to the bright interior adorned with recessed lighting, plantation shutters, & a harmonious mix of wood, tile, & plush carpet flooring. The living room offers a coffered ceiling, a beautiful fireplace, & sliding doors to merge the indoor/outdoor living areas. The heart of the home is the fully equipped kitchen, complete with SS appliances, ample counters, gorgeous cabinetry, & an island w/breakfast bar, which opens to a sunny breakfast room. Don't forget about the formal dining area for larger gatherings & the convenient wine bar!

18884 N 98th Street, Scottsdale

3819 S Clubhouse Circle, Flagstaff
$3,350,000
4 Beds ⋅ 4 Baths ⋅ 6834735 MLS ⋅ 4,164 SqFt.
Escape to your Mountain Haven, where warmth, charm, and luxury come together in perfect harmony. Nestled on the golf course in Pine Canyon, this home invites you to unwind in nature while enjoying modern comforts. The expansive 1,200 sqft .wrap-around deck is the perfect spot to relax, whether you're soaking in the mountain air alone or hosting friends and family. Complete with a grill center and a cozy fireplace, it's designed for both day and night enjoyment. Step inside to a kitchen that's a true centerpiece, featuring high-end SubZero and Wolf appliances, beautiful wood cabinetry, and natural stone countertops. Open to the dining and family rooms, it's the ideal space for gathering and flows seamlessly to the outdoor deck, where you can savor mountain views. With wood ceilings, massive beams, Malpais stone accents, and reclaimed barn wood floors, the home feels deeply connected to the surrounding landscape. The living room, anchored by a grand Malpais stone wall and gas fireplace, is perfect for those quiet mountain evenings, watching the snow fall through floor-to-ceiling windows. The main-level primary suite is a true retreat, complete with its own fireplace, direct access to the deck, and a spacious en suite bath with a jetted tub and separate shower. Another bedroom on the main floor offers a beamed ceiling and can easily transform into an office or reading room. Upstairs, two more generous suites and an open loft area provide plenty of space for family and guests, with one suite offering its own private balcony overlooking the golf course. With a three-car garage featuring a Level 2 charger for your electric vehicle, and a serene lot spanning .85 acres that overlooks the 5th and 7th fairways and greens, this home offers the ultimate mountain escape. With a heated drive and central vacuum you can plan on spending more time having fun! Pine Canyon offers the flexibility of no membership requirement, while two levels of membership are available for those interested. Whether you're seeking a peaceful getaway or a place to host family and friends, this home offers the perfect blend of seclusion, luxury, and natural beauty. The seller may also be open to a leaseback, with some furnishings negotiable. Don't miss the opportunity to own this mountain retreat!

3819 S Clubhouse Circle, Flagstaff

8325 N 73rd Place, Scottsdale
$3,200,000
4 Beds ⋅ 3 Baths ⋅ 6829650 MLS ⋅ 3,609 SqFt.
An extraordinary, authentic block-constructed Hacienda-style Ranch Home located in the highly sought-after community of Paradise Farms in the sweet spot of Scottsdale - renowned for its upscale residences and scenic landscapes. Privately sited on nearly an acre of lush tranquility revealing timeless style, offering the perfect blend of sophistication and privacy. This luxurious and captivating single-level residence spans 3609 square feet and accommodates 4 bedrooms, 3 baths, a generous flex/bonus room and features unrivaled craftmanship with exquisite design throughout. Enduring elegant details and amenities are highlighted by rough-hewn wood-beamed volume ceilings, luxurious wide-plank vinyl and stone flooring, rustic architectural elements with ironwork accents, a charming stacked-stone fireplace, elegant wood/iron and glass entry door, numerous stained wood French doors and arched doorways with expansive windows and plantation shutters providing abundant natural light. A chef's dream kitchen with premium appliances, custom cabinetry and an ideal walk-in pantry with a colossal island perfect for culinary creations and entertaining. Experience the primary bedroom as a luxurious retreat highlighted with a peaceful sitting area and cozy fireplace with an on-trend spa-like bathroom relishing a freestanding jetted soaking tub, a desirable steam shower and an appropriate walk-in closet. Designed for seamless indoor/outdoor resort-style living amidst meticulously landscaped gardens and lush surroundings that wrap around a refreshing saltwater swimming pool with multiple outdoor lounging areas. The well-designed alfresco kitchen, fireplace and delightful courtyards with covered loggias provide the ultimate relaxation for comfortable gatherings and complete the perfect sanctuary. Amazing open split-bay 3 1/2-car garage with storage cabinetry, workbench, sink, Tesla EV charger, epoxy floors and side-door exit to the large concrete pad and RV gate. The well-designed laundry room with abundant cabinetry, counter space and the proper sink also add to its functionality and attraction. Conveniently close to premier golf courses, fine dining, boutique shopping and top-rated 3C schools with nearby city parks and multiple mountain preserves provide necessary conveniences and contribute to the coveted luxurious lifestyle you deserve. City-approved plans for a luxurious private 2-bedroom 1 bath casita also included.

8325 N 73rd Place, Scottsdale

4541 E Foothill Drive, Paradise Valley
$3,100,000
5 Beds ⋅ 7 Baths ⋅ 6811868 MLS ⋅ 5,800 SqFt.
Perched on a premier private lot in the prestigious Tatum Canyon, this exceptional estate, built by Dave Hansen, offers breathtaking panoramic views of Mummy Mountain. Designed for both grand entertaining and comfortable family living, this pristine home boasts timeless elegance and unparalleled craftsmanship. Lush, mature landscaping surrounds expansive covered patios, a built-in BBQ, a private tennis court, and a resort-style diving pool. A beautifully appointed separate guest house enhances the estate's appeal. Inside, polished Italian marble flooring, granite countertops, and top-of-the-line appliances create an atmosphere of refined luxury. The spacious primary suite features a cozy gas fireplace, a spa inspired bath with a multi-head shower, a sunken jetted tub, a private exercise room, and dual walk-in closets. The secondary bedrooms are very spacious with walkin closets and en-suite bathrooms. With an exceptional floor plan and an unbeatable location, this estate is a rare opportunity to experience the finest in Paradise Valley.

4541 E Foothill Drive, Paradise Valley

Copyright 2026 Arizona Regional Multiple Listing Service, All rights reserved. The data relating to real estate for sale on this website comes in part from the Arizona Regional Multiple Listing Service. All information deemed reliable but not guaranteed and should be independently verified. All properties are subject to prior sale, change or withdrawal. Neither listing broker(s) nor Arizona Regional Multiple Listing Service shall be responsible for any typographical errors, misinformation, misprints and shall be held totally harmless.

How much is your home worth?

Get instant property value now!