Refine Search
Sort by
4541 E Foothill Drive, Paradise Valley
$3,100,000
5 Beds ⋅ 7 Baths ⋅ 6811868 MLS ⋅ 5,800 SqFt.
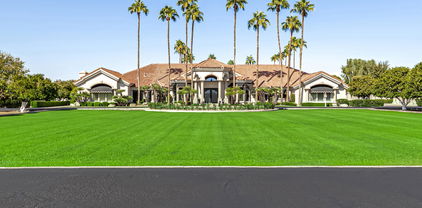
Perched on a premier private lot in the prestigious Tatum Canyon, this exceptional estate, built by Dave Hansen, offers breathtaking panoramic views of Mummy Mountain. Designed for both grand entertaining and comfortable family living, this pristine home boasts timeless elegance and unparalleled craftsmanship. Lush, mature landscaping surrounds expansive covered patios, a built-in BBQ, a private tennis court, and a resort-style diving pool. A beautifully appointed separate guest house enhances the estate's appeal. Inside, polished Italian marble flooring, granite countertops, and top-of-the-line appliances create an atmosphere of refined luxury. The spacious primary suite features a cozy gas fireplace, a spa inspired bath with a multi-head shower, a sunken jetted tub, a private exercise room, and dual walk-in closets. The secondary bedrooms are very spacious with walkin closets and en-suite bathrooms. With an exceptional floor plan and an unbeatable location, this estate is a rare opportunity to experience the finest in Paradise Valley.

4541 E Foothill Drive, Paradise Valley

9942 E Desert Beauty Drive, Scottsdale
$3,450,000
4 Beds ⋅ 5 Baths ⋅ 6810094 MLS ⋅ 5,271 SqFt.
Absolutely stunning, open concept floor plan with over 5200 square feet on a single level. This thoughtfully designed home features a primary suite with an oversized shower, dual vanities and a spacious walk-in closet, 3 generous sized additional bedrooms each with en-suite bathrooms and walk-in closets, a game room, a home gym (that could easily be converted on a 5th bedroom), a wet bar with an ice maker and wine refrigerator and a 4 car garage with a kids' drop zone at entry. The custom kitchen is a chef's dream, featuring gorgeous custom cabinetry complimented by two 12-foot quartz islands, top-of-the-line Wolf/SubZero and Cove appliances, and a large walk-in pantry. This exceptional property also features European oak hardwood flooring throughout, custom lighting, a hidden bookcase door, custom wood paneling in multiple rooms and a butler pantry featuring a creative workspace. Extended sliding glass doors lead to a beautiful backyard that includes a pool, sport court, a putting green and artificial turf. This home is a rare find combining luxury with functionality in one of Scottsdale's most desirable neighborhoods.

9942 E Desert Beauty Drive, Scottsdale

2782 Andrew Douglass --, Flagstaff
$3,820,000
4 Beds ⋅ 5 Baths ⋅ 6755147 MLS ⋅ 6,100 SqFt.
Perched upon 1.28 acres of picturesque land, this stunning log home is a masterpiece of craftsmanship and history, built from ''King'' logs salvaged from the historic Yellowstone fire. The property boasts panoramic views of the 16th hole of the Meadow Golf Course and amazing views of the San Francisco Peaks, enhancing its serene and picturesque setting. Inside, the home offers multiple living areas, including a spacious, reimagined game room complete with newly constructed full bar—ideal for entertaining guests. The large chef's kitchen features a center island, modern appliances and is open to the formal dining area and an additional family room, providing a seamless flow for gatherings. The primary suite is conveniently located on the main level, providing easy access and a tranquil retreat, with the other bedrooms tucked away downstairs. The residence is designed for comfort and elegance, with four rustic fireplaces and central air conditioning ensuring a pleasant atmosphere year-round. Enjoy the outdoors from multiple covered decks that offer sweeping views and wonderful privacy. A brand-new Lutron lighting system has just been installed! With its blend of historical charm, modern amenities, and stunning natural views, this log home is a unique sanctuary. Tucked away amidst 1,100 acres of pristine alpine beauty, Forest Highlands exudes an unparalleled sense of exclusivity and serenity. With two championship golf courses designed by Tom Weiskopf and Jay Morrish, Forest Highlands sets the stage for unforgettable golf experiences. The community offers an array of exceptional amenities, including two clubhouses, multiple dining options, tennis courts, swimming pools, and miles of hiking and biking trails. Forest Highlands is a retreat where luxury meets nature, ensuring a harmonious lifestyle for its residents.

2782 Andrew Douglass --, Flagstaff

9015 E Los Gatos Drive, Scottsdale
$3,750,000
3 Beds ⋅ 4 Baths ⋅ 6751566 MLS ⋅ 3,849 SqFt.
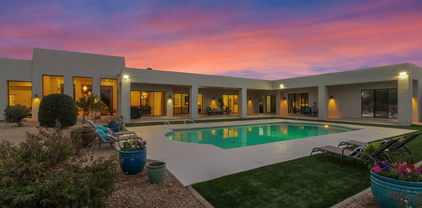
Exquisite Luxury Modern-Spanish Masterpiece located in the best pocket of N. Scottsdale and ready for executive entertaining. Entry through the vintage gated courtyard and calmed by the serene water fountain that leads you through the custom arched glass doors. The high ceilings will draw your eyes to the stunning resort-like yard with new custom pool and spa off the massive patio. The chefs kitchen offers two oversized Islands, dual wine refrig, plus a butlers pantry that is so divine, you must see for yourself! Private master retreat with city lights, mtn views and unforgettable sunsets from your private balcony. Add'l bedrooms all en-suites w/ private entry and views everywhere. This estate home would be perfect for year around or a lock and leave.

9015 E Los Gatos Drive, Scottsdale

7120 E Kierland Boulevard Unit 1117, Scottsdale
$3,500,000
3 Beds ⋅ 3 Baths ⋅ 6824201 MLS ⋅ 2,232 SqFt.
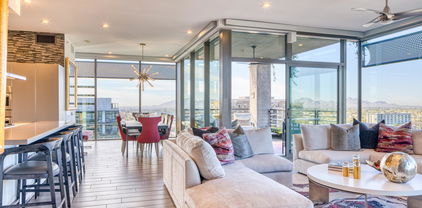
Situated on a Penthouse level on the SW Corner of 7120 Optima Kierland w/ one of the very few fabulous UNOBSTRUCTED VIEWS of CAMELBACK & MUMMY MOUNTAIN, CITY LIGHTS & THE WESTIN GOLF COURSE. The open floorplan highlights floor to ceiling windows throughout, plus an elegant Bulthaup kitchen w/ high-end appliances, and a dining room w/ full wet bar. The primary bedroom features an ensuite bath, 2 closets & private patio. There are 2 additional ensuite bedrooms also with spectacular views. All cabinetry is Bulthaup except the laundry room. Endless community amenities include a concierge, rooftop pool/spa w/ outdoor kitchen, gym w/ cold plunge, game room w/ golf simulator, dog park, lounge w/ coffee bar & MORE! There are 3 prime parking spots closest to the elevator and 2 storage units.

7120 E Kierland Boulevard Unit 1117, Scottsdale

42613 N 111th Place, Scottsdale
$7,800,000
5 Beds ⋅ 7 Baths ⋅ 6821330 MLS ⋅ 9,148 SqFt.
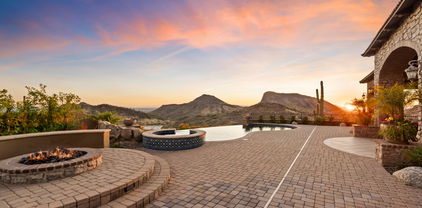
Golf Membership Available - Perched High on The Reserve at Apache Peak, this stunning 9,148 sq. ft. Santa Barbara estate with Tuscan charm, spans over 3 acres designed by renowned architect Jim Carson and built by Stonehenge offers panoramic scenery overlooking all of North Scottsdale for endless miles! Crafted to embrace the surrounding vistas, featuring sensational sunsets and city lights, all on one level, the home encapsulates a chef's kitchen, wine room, spacious island, well-appointed casita and abundant storage add both style and functionality. A striking 25-foot glass door seamlessly connects the great room to the expansive outdoor living space, where an infinity pool with a swim-up bar invites relaxation.The fully equipped outdoor kitchen completes the perfect setting for al fresco dining and entertaining. A meticulous blend of desert-friendly and garden landscaping enhances the property's allure. A lengthy circular driveway and expansive motor court lead to a spacious four-car garage.

42613 N 111th Place, Scottsdale

10831 N Pulve Court, Fountain Hills
$3,803,000
4 Beds ⋅ 7 Baths ⋅ 6783325 MLS ⋅ 7,770 SqFt.
Perched on a prime corner lot in the prestigious gated community of Crestview, this stunning estate offers unparalleled privacy and sweeping views of city lights, majestic mountains, and the serene desert landscape. Beyond the tranquil courtyard, step inside to soaring ceilings, designer finishes, and walls of glass that frame breathtaking vistas. The open-concept living room flows seamlessly into a chef's dream kitchen, featuring dual Sub-Zero refrigerators, three ovens, a built-in espresso machine, expansive granite countertops, and a sunlit breakfast nook. The master suite is a private sanctuary, complete with a cozy sitting area, Cantera fireplace, spa-like bath with dual vanities, soaking tub, walk-in shower, and a colossal custom closet. Three additional en-suite bedrooms, a formal dining room, spacious office, and bonus room with a wet bar ensure comfort and versatility. Entertainment is taken to the next level with a game room, wine cellar, and state-of-the-art movie theater. Outside, the backyard oasis features a stunning negative-edge pool, spill-over spa, firepit, built-in BBQ, and expansive decks to embrace the beauty of every Sonoran season. This home is a rare blend of luxury, functionality, and timeless designa true trophy among Fountain Hills' finest estates.

10831 N Pulve Court, Fountain Hills

6630 E Stallion Road, Paradise Valley
$6,315,000
5 Beds ⋅ 6 Baths ⋅ 6758313 MLS ⋅ 6,985 SqFt.
Stunning luxury home nestled near Mummy Mountain. Breathtaking views. Ample scenic windows. Vaulted ceilings with tasteful wood beams create spacious feel throughout. Backyard welcomes you with pristine heated pool & spa, ramada with fire pit, built-in barbecue, expansive covered patio, putting green. Kitchen boasts dual islands, top Wolf and Sub-Zero appliances. Large great room gives way to stunning bar with newly upgraded wine room. Home features wood floors, limestone fireplaces, marble countertops. Recent addition offers state-of-the-art theatre room with wet bar, wine fridge, theatre seating, built-in projector. Control4 smart home system recently installed with 18 security cameras on property. Oversized five-car garage. Large driveway, ample parking. A true treasure inside and out. In the heart of Paradise Valley. Ideally located moments from shops and restaurants. Don't miss this incredible opportunity.

6630 E Stallion Road, Paradise Valley

10383 E Rising Sun Drive, Scottsdale
$6,250,000
6 Beds ⋅ 6 Baths ⋅ 6727039 MLS ⋅ 5,814 SqFt.
FULL GOLF MEMBERSHIP AVAILABLE - NO STEPS IN HOME. Seller can change to 48'' Gas Range if desired. 5814 sq ft modern home completed in 2020 has walls of glass for seamless indoor outdoor living. 3 en-suite guest bedrooms plus a library/media room & large loft for grandkids. 3 Car Garage with addl 1 ½ bay for a rec room / man cave. A detached guest home with kitchen, living, 2 guest bedrooms, is perfect for when family or friends are in town. Entry water feature has a fire pit & ''floating'' walkway that leads to the entry door. 400 bottle climate controlled wine display at the dining room. Pocketing sliding glass doors in the great room open up to the resort style backyard with a 50 ft pool, deck fountains & spa. Ceiling heaters for winter & misters for summer. This property qualifies for an amazing Lender Incentive using our preferred Lender!

10383 E Rising Sun Drive, Scottsdale

6368 N Lost Dutchman Drive, Paradise Valley
$3,700,000
3 Beds ⋅ 4 Baths ⋅ 6724005 MLS ⋅ 4,392 SqFt.
NESTLED AT THE BASE OF THE VALLEY'S MOST ICONIC NATURAL LANDMARK, CAMELBACK MOUNTAIN, THE VILLAGE AT MOUNTAIN SHADOWS IS SITUATED IN THE HEART OF PARADISE VALLEY. BUILT EXCLUSIVELY BY CULLUM HOMES AND DESIGNED BY THE RENOWNED ARCHITECTURAL FIRM CANDELARIA DESIGN ASSOCIATES. THIS BEAUTIFUL CUSTOM ECHO TWO-STORY FLOOR PLAN FEATURES 3 BEDROOMS(2 PRIMARY SUITES 1 UP AND 1 DOWN), 3 FULL BATHS AND 1 POWDER BATH. GUESTS ENTER THROUGH THE PRIVATE COURTYARD LANDSCAPED TO PERFECTION TO THE LARGE IRON AND GLASS FRONT DOOR. THE GREAT ROOM WITH FIREPLACE WALL WITH BUILT IN SHELVES AND RETRACTABLE WALL OF GLASS LEAD YOU OUT TO THE COVERED PATIO AND OUTDOOR BBQ. THE BACKYARD WITH VIEWS OF CAMELBACK MOUNTAIN MAKE THIS INDOOR/OUTDOOR ENTERTAINING SPECIAL. THE DINING ROOM WITH DRY BAR. KITCHEN WITH... QUARTZITE STONE ISLAND, EAT-AT BAR, BUILT IN PANTRY, OTHER CABINETS FOR STORAGE AND EXTRA APPLIANCES (SUB ZERO, WOLFF) TOP OFF THIS CHEFS KITCHEN. A BUILT IN COMMAND CENTER JUST OFF THE KITCHEN IS PERFECT FOR A SPACE TO STILL WORK. THE STYLISH POWDER ROOM, LAUNDRY ROOM AND ELEVATOR LEAD DOWN TO THE 3 CAR GARAGE. TONS OF GARAGE STORAGE BUILT INS, EPOXY FLOORING AND A/C CONTROLLED. THE FIRST PRIMARY SUITE OPENS OUT TO THE BACKYARD, BATH AND WALK IN CLOSET FOR SINGLE LEVEL LIVING. THE WOOD STAIRCASE (ENTIRE HOME WOOD) OPENS UP TO A LOFT LIVING AREA, SECONDARY LARGE PRIMARY SUITE WITH BEAUTIFUL BATH AND OVERSIZED CLOSET OPEN UP TO A LARGE PRIVATE TERRACE. THE 3RD GUEST BEDROOM IS LARGE TO MAKE A BUNK ROOM WITH EN SUITE AND ROMEO AND JULIET BALCONY. A OFFICE OR GYM ROOM TOPS OFF THE SECOND LEVEL. THIS HOME HAS SO MANY EXTRAS AND IS HIGHLY UPGRADED THROUGH OUT INTERIOR AND EXTERIOR. COME SEE THIS HOME TODAY. IT WILL NOT LAST LONG! RESIDENTS HAVE ACCESS TO THE PLETHORA OF AMENITIES AVAILABLE AT THE MOUNTAIN SHADOWS RESORT. THE COMMUNITY BOASTS A PRIVATE POOL AREA, PARK AND IS GUARD-GATED 24/7 FOR THAT HIGHLY DESIRED LOCK AND LEAVE LIFESTYLE.

6368 N Lost Dutchman Drive, Paradise Valley

5914 E Dale Lane, Cave Creek
$3,900,000
5 Beds ⋅ 5 Baths ⋅ 6817352 MLS ⋅ 5,125 SqFt.
Step into a world where luxury, leisure, and your passions intertwine—this one-of-a-kind, 5-acre equestrian estate offers not just a home, but a lifestyle. Newly remodeled in 2024, this stunning residence captivates even the most discerning buyers. Imagine waking up to serene mountain views, where nature's tranquility greets you. The home's seamless flow around a shimmering pool creates a peaceful retreat. The spacious, open-concept kitchen is a chef's haven, with custom cabinetry, a large island that's perfect for gatherings, and a cozy fireplace that invites intimate moments in the great room. The main house offers four oversized en-suite bedrooms with walk-in closets, creating private retreats for family or guests. An additional 940 square foot Casita | Pool House with Workout Room, separate entrance, living space, bedroom, and 2 full baths offers limitless possibilities whether you're looking for a multi-generational home, a private guest suite, or a place to relax in style poolside. The versatility of the space means you can curate your lifestyle to suit your needs. The Detached Guest House offers comfort and privacy with a full kitchen, living space, 2 bedrooms, and 2 full baths ideal for family or friends. Equestrian lovers will be in awe of the paddocks, barn with six stalls, two tack rooms, and an expansive riding arena. This property celebrates your love of horses and all things equine. Car collectors will find their dream space in the seven extended-length, over-height garage bays with an abundance of storage. A sanctuary for your cars, toys, or projects, this space is perfect for showcasing your prized collection. This estate offers privacy, comfort, and the perfect balance of nature and luxury. A true dream, it caters not only to equestrian lovers but also to car enthusiasts and hobbyists, providing the ideal space for all passions with room to expand. This home is more than just a property. it's where dreams come to life.

5914 E Dale Lane, Cave Creek

6030 E Calle Del Sud Street, Scottsdale
$3,136,000
4 Beds ⋅ 4 Baths ⋅ 6795022 MLS ⋅ 3,353 SqFt.
Nestled in the heart of Arcadia, this timeless ranch-style property exudes charm and sophistication. Upon entering, you'll be greeted by stunning wood flooring, elegant beamed ceilings, and a classic white kitchen featuring black granite countertops. French doors lead to a beautifully landscaped backyard, complete with a sprawling, lush lawn shaded by mature trees, and a custom-designed pool and hot tub, perfect for outdoor relaxation and entertaining. This classic cottage-style home boasts a thoughtfully designed split floor plan, offering four spacious bedrooms, three full bathrooms, and a convenient powder room. Every detail of this home has been curated to create a harmonious blend of comfort and style.

6030 E Calle Del Sud Street, Scottsdale

9574 E Madera Drive, Scottsdale
$5,200,000
4 Beds ⋅ 5 Baths ⋅ 6791484 MLS ⋅ 4,600 SqFt.
GOLF MEMBERSHIP AVAILABLE! This modern southwest contemporary by Salero Homes sits on a breathtaking view lot with unobstructed mountain and sunset views. Enjoy Sonoran Desert tranquility from every room through floor to ceiling glass and massive panel doors that bring the desert vistas indoors. With 4600sq.ft. livable, this split floor plan offers a perfect balance of flowing living spaces, en-suite rooms, bonus areas, and a separate full guest casita. Rift cut custom oak cabinets, rift oak interior doors, beautiful quartzite slabs, Western panel doors and T&G wood ceilings are just a few of the surfaces you'll notice throughout this exceptional home. Enjoy endless patio spaces while Sunsets and Cactus backdrop the negative edge pool. This home truly exudes the DM luxury lifestyle

9574 E Madera Drive, Scottsdale

19149 N 99th Street, Scottsdale
$6,300,000
6 Beds ⋅ 5 Baths ⋅ 6790233 MLS ⋅ 8,100 SqFt.
SILVERLEAF GOLF MEMBERSHIP OPPORTUNITY! Experience unparalleled luxury in this stunning 8,100-square-foot estate, located in the coveted gated community of Arcadia Silverleaf. Situated on a premium cul-de-sac lot with picturesque McDowell Mountain views, this residence blends timeless design with modern functionality, offering an extraordinary lifestyle for families and entertainers alike. Step through the grand entryway and into a world of refined design. The formal living room greets you with soaring ceilings, a gorgeous limestone fireplace and exquisite architectural details. The expansive great room serves as the heart of the home, seamlessly connecting to a chef's kitchen outfitted with premium appliances, a generous island, and a sunlit breakfast nook. A chic wet bar with a custom zinc countertop and glass-enclosed wine room adds a stylish edge, ideal for entertaining in style. For movie enthusiasts, the home offers a private theater with eight-person seating, perfect for immersive viewing experiences with family and friends. Expansive sliding glass doors open to reveal an outdoor paradise. The backyard is a private retreat designed for endless enjoyment, featuring a sparkling resort-style pool with an impressive and thrilling water slide, a full-size sports court for pickleball or basketball, a putting green, and a fully equipped outdoor kitchen. Whether hosting large gatherings or enjoying quiet family evenings, this outdoor haven is unmatched. The main level features a luxurious primary suite, complete with spa-inspired dual vanities, dual walk-in closets with in-suite laundry, and private patio access. A secondary ensuite, currently utilized as a private gym, adds versatility to the layout. Upstairs, four additional bedrooms with two shared baths are complemented by a large bonus room ideal for a playroom, media area, or study and an expansive deck overlooking the backyard's resort-like amenities. Practical and spacious, the four-car garage provides ample room for vehicles and recreational gear, while the oversized laundry room ensures everyday convenience. This extraordinary property offers the perfect balance of luxury and lifestyle in one of North Scottsdale's most prestigious communities. Don't miss the opportunity to make this home your private oasis.

19149 N 99th Street, Scottsdale

11173 E Feathersong Lane Unit 1704, Scottsdale
$14,995,000
6 Beds ⋅ 7 Baths ⋅ 6781754 MLS ⋅ 7,698 SqFt.
Absolutely Gorgeous Modern Luxury Estate in Silverleaf Upper Canyon!! This Rare Jewel purchased new Aug of 2020 was barely lived in as a part time residence and is being offered as a Turnkey Home that includes $1.1 Million of professionally designed furnishings, artwork, rugs, accessories, technology, & housewares making it easy to move right in. Breathtaking panoramic city light & mountain views are unobstructed from this elevated homesite and offer both privacy and views. This well designed functional open floorplan was created by renowned architect CP Drewett and is sure to impress with exquisite finishes and furnishings only surpassed in grandeur by the incredible infinitely impressive views. The Main level includes Primary bedroom & two other full bedroom suites, Great Room, Dining, Kitchen, Walk-in Pantry, Lounge/Bar Room, Pool Table Room (could be an office), Laundry/Mud Room, Powder Bath, AV Room, Elevator, and Garage. The Lower Level includes a Media Room, three Bedroom Suites, Storage Room, and Elevator. There is a beautiful light filled wood & iron staircase or choose the Elevator to take you effortlessly between the Main & Lower levels. Some of the amazing features of this home are: wood flooring throughout except baths & laundry, designer rugs in most rooms, built in automated shades or draperies, designer touches at tile in bathrooms & other tile areas, impressive light fixtures, wallpaper in several rooms, Control 4 Home Automation system plus Lutron Lighting & Shade Control systems, outdoor security cameras as well as inside the garage, music throughout all main interior & exterior areas, limestone trim at exterior elevation & patio floors, wood plank patio ceilings, 3 laundry rooms, and stone clad fireplaces. The large Great Room has a floor to ceiling stone slab fireplace, Dining w/ a wine display wall with lockable glass doors. Kitchen w/ 2 islands, 60" Wolf range, Subzero R&F, 2 dishwashers, veggie sink, & tons of storage, and a large walk-in Pantry with adjustable shelves including cabinets for storage & countertop space for staging. Lounge/Bar Room w/ access to front courtyard seating area, floating display shelves, sink, refer & ice maker, and lots of storage. Pool Table Room off of the Great Room area could be used as an office instead. Spacious Primary bedroom w/ beautiful fireplace & tv above, bi-fold door system that opens onto a covered patio w/ a hanging couch, and floor to ceiling automated draperies. Primary bath w/ lots of natural light, free standing tub next to doors that open out to a balcony w/ views to the city, large shower w/ floating bench, coffee bar w/ built in coffee maker & refer, spacious vanities w/ linen storage & plenty of drawers, and his & her toilets. Large Primary closet w/ natural light, built in dresser, adjustable shelving, and laundry room. Guest Suite w/ separate living room & coffee bar, two bathroom sinks, and direct exterior access to front courtyard areas. Powder bath w/ textured stone wall, floating vanity and a window for natural light. Spacious covered patio off Great Room w/ tv & limestone clad fireplace, other covered patios and decks for dining and lounging, built in Wolf barbecue, and a negative edge heated pool to soak up the amazing views. Large Media Room w/ candy bar, refer, and microwave downstairs to take in your favorite movie or show. One of the lower level bedroom suite bathrooms doubles as a guest bath for the Media Room and Swimming Pool. Lower level covered patios w/ outdoor Ping Pong table & multiple seating areas, adjacent turf area, & exterior stairs up to the pool level. 8-car Garage features air-conditioning, security cameras, epoxy coated floors, wall mount door openers and two car lifts with a spacious garage courtyard turnaround area that feeds all 5 garage doors. Silverleaf, located in North Scottsdale, Arizona, is a prestigious guard gated community known for its luxurious estates, exclusive golf courses, private Club and stunning desert landscapes. The Tom Weiskopf-designed Silverleaf Golf Course is a highlight for golf enthusiasts. With a blend of Spanish and Mediterranean-inspired architecture, the community offers a high standard of living, including upscale amenities like spas, fine dining, and exclusive shopping. Residents enjoy a harmonious balance between modern luxury and the natural beauty of the desert environment, making Silverleaf a sought-after destination for those seeking an exceptional lifestyle in North Scottsdale.

11173 E Feathersong Lane Unit 1704, Scottsdale

3818 E Brown Road E, Mesa
$3,460,000
5 Beds ⋅ 5 Baths ⋅ 6752634 MLS ⋅ 8,460 SqFt.
Discover the epitome of luxury living at 3818 East Brown Road, Mesa, AZ. This rare, gated, 4-plus acre equestrian estate is a dream come true for horse enthusiasts and those seeking an unparalleled lifestyle. Nestled in the heart of northeast Mesa, this single-level, custom-built Amberwood home spans 8460 square feet (Main House is 6836sf, guest house is 576sf, guest house basement is 1048sf) and offers an array of exceptional features. The property boasts a 4-stall barn, two tack/feed rooms, a wash rack, and an arena, making it perfect for equestrian activities. Inside, you'll find 4 spacious bedrooms, including 2 primary suites, and 4 well-appointed bathrooms. Primary bathroom has steam shower. The home is designed for both comfort and elegance, featuring formal living, dining, and family room with wet bar, a large office with wet bar, a gym, and a game room with wet bar. Car enthusiasts will appreciate the attached and detached garages that can accommodate up to 10 cars, with 6 garage spaces equipped with A/C. The outdoor amenities are equally impressive, with an amazing custom pool and patio seating, a covered patio with a fireplace, and an outdoor ramada complete with a fireplace and kitchen. The guest house/casita offers additional living space with 1 bedroom, 1 bathroom, a kitchen, and a basement that includes an exercise room and a shooting/archery range. The expansive lot is beautifully landscaped with large front and back lawns, numerous citrus trees, and mature palm trees, creating a serene and picturesque environment. Conveniently located close to the 202 freeway, residents enjoy easy access to all parts of the Phoenix metro area, including PHX Sky Harbor. The property is an ideal choice for families. For recreation, the Mesa Tennis & Pickleball Center at Gene Autry Park are just a short drive away. This home offers the perfect blend of convenience and luxury. This estate is not just a residence but a lifestyle choice for those seeking the best in Mesa living. Don't miss out on this extraordinary opportunity to own a piece of paradise in one of Mesa's most sought-after locations.

3818 E Brown Road E, Mesa

10184 E Peak Circle, Scottsdale
$4,525,000
4 Beds ⋅ 5 Baths ⋅ 6754344 MLS ⋅ 4,519 SqFt.
Estancia Golf Membership available * Completely remodeled in 2023 * Elegant residence in the guard-gated community of Estancia with timeless architectural details * The exterior details include an organic composition of dry-stacked stone, stucco and glass with a new concrete tile roof * Sited on an elevated lot with panoramic views of Pinnacle Peak * Split floor plan with a living room, family room that connects to an open kitchen, two guest suites and a dedicated office with full bath providing the flexibility for a fourth bedroom * Interior details include wood plank flooring, granite and quartz countertops, custom-crafted cabinetry, all new custom lighting and dry-stacked stone fireplace surrounds * The resort-style outdoor living space offers a large covered patio, heated pool and spa built-in BBQ station and a gas fireplace *

10184 E Peak Circle, Scottsdale

6115 E Calle Del Norte --, Scottsdale
$4,600,000
4 Beds ⋅ 7 Baths ⋅ 6818022 MLS ⋅ 5,998 SqFt.
This spectacular home sits on a quiet cul-de-sac in one of Arcadia's best neighborhoods. Built by award winning Santorini Homes as his personal residence. It is loaded with the finest finishes and features including alder wood finishes, Cantera stone, center island kitchen with high end appliances, a 14ft coffered ceiling, wine room and home automation. The Master Bedroom features an attached exercise/flex room and the spa-like bath with dual water closets and dual walk-in closets. There are 4 bedrooms and office (or 5th bedroom), 5.5 baths kitchen, living dining and family room all on one level. The fully finished basement has great natural light and features a Theater, Billiard Room, Gym, Powder Room, and access to the stunning backyard that includes pool, spa and fireplace.

6115 E Calle Del Norte --, Scottsdale

22400 N 93rd Street, Scottsdale
$4,175,000
4 Beds ⋅ 5 Baths ⋅ 6810835 MLS ⋅ 4,745 SqFt.
This modern masterpiece, set on 1.75 private acres with views from every room, is nestled in one of North Scottsdale's most sought-after subdivisions. Thoughtfully rebuilt in 2020, the home showcases impeccable craftsmanship, high-end finishes, and an open floor plan with soaring ceilings, abundant natural light, and European White Oak wood flooring. The gourmet kitchen is a chef's dream, featuring marble countertops, distinctive custom cabinetry, a Wolf 48'' 6-burner range with griddle, a Sub-Zero side-by-side refrigerator/freezer, and premium Grohe and Kohler fixtures. The spacious primary suite offers a true retreat with an attached media room and direct access to the backyard. The spa-inspired primary bath boasts opal white satin marble countertops, custom cabinetry, and expansive his- and-her closets. Designed for comfort and convenience, this home is equipped with a state-of-the-art Lutron operating system, Sierra Pacific windows, and motorized shades. Step outside to experience breathtaking sunsets from the covered patio, complete with a limestone fireplace and fire pit. A pristine swimming pool and spa, along with automatic landscape and patio lighting, create a serene and luxurious outdoor oasis.

22400 N 93rd Street, Scottsdale

2246 E Bethany Home Road, Phoenix
$3,041,000
5 Beds ⋅ 5 Baths ⋅ 6805183 MLS ⋅ 4,472 SqFt.
Welcome to Bel Aire Estates! This fully remodeled ranch-style home in the Biltmore area offers 4,000+ sq ft of luxury on a 24,000+ sq ft lot. Inside, discover open living spaces with a 16-ft telescoping glass door, a show-stopping main kitchen featuring an Ilve Majestic range, and a hidden chef's kitchen with integrated appliances and storage. The split-floor plan includes 4 bedrooms, 3.5 baths, and versatile spaces like a den and office. Outside, enjoy a Pebble Tec pool, spa, and mountain views. A detached guest house adds flexibility with its own kitchen, bath, and laundry. Thoughtful updates and a prime location make this a dream home! See ''Big Picture'' in Documents tab for more info and put this on your MUST SEE list. As you pull onto the generous semi-circle drive, you are greeted by the lush green front lawn, perfectly trimmed in myrtle and white roses. Park in the oversized two-car garage or welcome your guests through the charming gated courtyard with its tranquil fountain. Inside, discover a thoughtfully designed open living space filled with natural light thanks to large windows and 16-foot telescoping glass door that opens to the backyard for seamless indoor-outdoor Phoenix living. But don't head outside just yet! First, explore the split-floor-plan 4-bedroom, 3.5-bath main house with its gorgeous new kitchens, large dining area, den, office, and family room which features a gas fireplace surrounded by custom built-in bookshelves and cabinets with warm pine counters. Throughout the home you will find new double-pane windows with white wood shutters, recessed lighting, modern ceiling fans, and engineered white oak wood floors. The main kitchen is an open-concept showstopper with the Ilve Majestic 48" range imported from Italy taking center stage. This functional work of art, finished in glossy black with brass trim, features a double oven and eight gas burners. Above this beauty is a convenient and gorgeous brushed gold pot filler. Your eye is drawn around the space by upper floating shelves with hidden accent lighting. Continuing on, you find custom shaker cabinetry with lower accent lighting, a broad farmhouse sink, 2.5-inch quartz countertops, and an integrated custom-paneled dishwasher and 36" custom-paneled refrigerator. The oversized island is equipped with two freezer drawers, nugget ice machine, beverage fridge, pullout spice drawer and extra cabinet space. Off the main kitchen you may have just discovered the heart of the home - the hidden chef's kitchen, as practical as it is beautiful with its charming herringbone brick floor. This culinary haven is complete with a coffee bar featuring insta-hot water in a bar-sized sink, floating shelves, two double ovens, custom-paneled dishwasher, large sink, integrated custom-paneled refrigerator/freezer, island, and ample storage. The open floor plan flows effortlessly into a more private den offering plenty of versatility. This room could easily double as a spacious home office, gym, or playroom. On the east side of the home, the primary suite is a true retreat. Spacious and serene, it features a walk-in closet and a luxurious en-suite bathroom adorned with Carrera white marble floors in a Monet pattern. Enjoy the oversized walk-in shower with dual rain and adjustable shower heads, his-and-hers sinks, and a vanity with space for seating. Two additional well-sized bedrooms on the east side of the home share a beautifully remodeled bathroom. This space boasts marble herringbone floors, a soaking tub, dual sinks, and a spacious shower with dual rain and adjustable shower heads, a built-in bench and black hexagonal tile flooring. On the west side of the home, you'll find a powder room, laundry room setup for two washers and dryers, home office, and private fourth bedroom with en-suite bathroom. The en-suite is accessible from both the bedroom and the hall and features a full-size walk-in glass shower with dual rain and adjustable shower heads. Step outside to your expansive backyard. Here, unobstructed views of Piestewa Peak are enhanced by the absence of overhead wires. This versatile space is ideal for private relaxation, family time, or entertaining guests. A sparkling Pebble Tec diving pool with an attached spa is surrounded by elegant travertine tile, while the half-court basketball area and play structure provide additional recreation options. The wide gravel side yard is perfect for starting a garden or adding additional storage. For additional flexibility, the detached, fully remodeled guest house is a home unto itself. Enter through the extra-wide Dutch door into a cozy living area adjacent to the full kitchen complete with refrigerator, dishwasher, convection microwave oven and 4-burner stovetop. A quartz-topped peninsula with pendant lighting comfortably seats three to four. The private bathroom includes patterned tile floors, a walk-in shower with stylish subway and hexagonal tile details. And, your guests will never run low on hot water thanks to the casita's gas-powered tankless hot water heater. The bedroom offers an open closet concept with built-in drawers and a hidden washer/dryer stack. Wood shutters provide privacy for this quiet retreat. Every detail of this home has been considered, from the fresh interior and exterior paint throughout to the new sewer system. Additional upgrades include new foam insulation (2024), double-pane windows, a gas-powered partial home emergency backup generator, H2O Concepts throughout the main house, and a new AC unit on the east side of the house. Located in the heart of the Biltmore area, this stunning property is a rare blend of luxury, comfort, and convenience.

2246 E Bethany Home Road, Phoenix

12401 N 68th Street, Scottsdale
$3,750,000
6 Beds ⋅ 7 Baths ⋅ 6808160 MLS ⋅ 5,197 SqFt.
Discover this exquisite new construction home, perfectly situated on over an acre and thoughtfully designed for luxury and family living. Featuring 5 bedrooms and 5.5 bathrooms, this beautifully crafted residence boasts an open and airy floor plan tailored for modern families. The gourmet kitchen, equipped with premium appliances, flows effortlessly into the living and dining areas, creating a welcoming space for hosting gatherings. Additional living areas offer a peaceful retreat for kids or guests, while every bedroom includes a private en-suite bathroom for ultimate comfort and convenience. Step outside to an expansive backyard oasis, complete with a sparkling pool, relaxing spa, sport court, and a 1-bedroom, 1-bathroom guest house—perfect for year-round enjoyment. Conveniently locate just minutes from excellent shopping and dining, this home blends sophistication, comfort, and a family-friendly lifestyle. Don't miss the opportunity to make this MILCO Development property yours.

12401 N 68th Street, Scottsdale

13202 E Poinsettia Drive, Scottsdale
$3,305,000
4 Beds ⋅ 5 Baths ⋅ 6781920 MLS ⋅ 5,075 SqFt.
Built in 2016, this single level stunner is located at the end of a beautiful private cul-de-sac lot in the gated community of Rancho Terrasina, with only 15 custom estates. Privacy abounds with an enclosed entry courtyard and incredible resort yard, blending seamlessly with unobstructed mountain views. Three ensuites, an office and a bonus room in the main house, plus the casita with a bonus room off the courtyard! Chefs kitchen open to the north exposure backyard with sliding doors across the back bringing the outside in and allowing for endless hours of fun with the resort style heated spa, large lap pool, swim up bar, sunken ramada, BBQ area, Bocce court, and water slide! Plenty of grass for playing and down-valley city views from your owner's retreat hot tub off the primary bedroom! Available fully furnished separate bill of sale!

13202 E Poinsettia Drive, Scottsdale

9705 E Cholla Street, Scottsdale
$6,500,000
6 Beds ⋅ 8 Baths ⋅ 6755115 MLS ⋅ 11,236 SqFt.
Richly designed with impeccable detailing, grandeur finishes and magnificent curb appeal, this Italian compound is the epitome of classic luxury and modern entertaining. Privately gated 11,236 sqft estate features 6 bedrooms, 7.5 bathrooms, office and home theatre to rival any theaters in town.The Venetian plaster, teak flooring, Cantera stone columns/fireplaces, and coffered ceiling with custom metal detailing brings in a warm and elegant ambiance. Step inside the primary suite and bathroom to find Onyx counter tops, a steam shower and two oversized clothing closets. Gourmet kitchen with high end appliances, oversized kitchen island and 9x9' commercial walk-in refrigerator.The detached guest house offers a bedroom, bathroom and large living space that could also be the ideal pool house.

9705 E Cholla Street, Scottsdale

Copyright 2026 Arizona Regional Multiple Listing Service, All rights reserved. The data relating to real estate for sale on this website comes in part from the Arizona Regional Multiple Listing Service. All information deemed reliable but not guaranteed and should be independently verified. All properties are subject to prior sale, change or withdrawal. Neither listing broker(s) nor Arizona Regional Multiple Listing Service shall be responsible for any typographical errors, misinformation, misprints and shall be held totally harmless.

How much is your home worth?

Get instant property value now!